
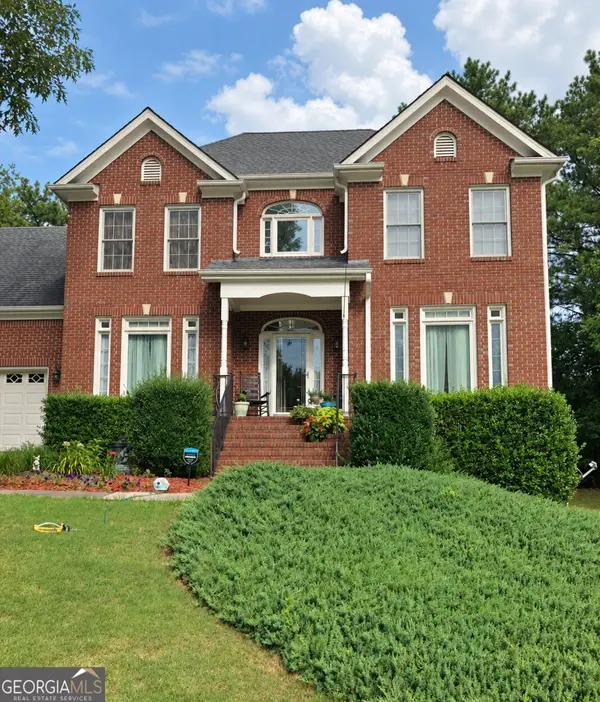
1646 Maple Ridge Drive, Suwanee, GA 30024
Local realty services provided by:CENTURY 21 The Avenues
Listed by: jessica morrison
Office: atlanta communities
MLS#:7807919
Source:FIRSTMLS
Price summary
- Price:$485,000
- Price per sq. ft.:$183.3
- Monthly HOA dues:$33.33
About this home
Amazing opportunity in highly sought after Maple Ridge Subdivision in the award winning Peachtree Ridge school cluster. Lovingly maintained and beautifully updated by the same owner of 20 years, this home perfectly blends timeless charm with modern touches and offers an ideal floor plan with the primary suite on the main level and plenty of space for gathering, hosting, or working from home. Gorgeous hardwood floors flow throughout the main living areas, while the spacious kitchen is designed for both everyday living and entertaining with stunning quartz countertops, double ovens, a wine refrigerator, abundant cabinetry, and a bright breakfast area. The separate living and dining rooms provide flexible spaces and opportunity to accommodate any lifestyle. Upstairs, you'll find two generously sized secondary bedrooms, a full bath, and a bonus room offering numerous possibilities as a home office, fitness space, or guest retreat. Step outside to your fully fenced in private backyard featuring mature landscaping, plenty of room to entertain, relax, or garden. Both the back patio and front porch provide the perfect setting for morning coffee or evening wind downs. Completely move-in ready and just waiting for its next owner looking for a home that provides the perfect combination of character, functionality, and versatile living spaces. Amazing location - minutes to shopping, restaurants, schools, Downtown Duluth, Suwanee Town Center, Gas South District, trails / greenways, parks, I-85, PIB. Voluntary HOA. This is the one. Welcome Home!...
Contact an agent
Home facts
- Year built:1984
- Subdivision & Development:Maple Ridge
- Listing ID #:7807919
- Updated:September 14, 2026 at 07:37 AM
Rooms and interior
- Bedrooms:3
- Total bathrooms:3
- Full bathrooms:2
- Half bathrooms:1
- Flooring:Carpet, Hardwood
- Dining Description:Separate Dining Room
- Bathrooms Description:Double Vanity, Separate Tub/Shower, Soaking Tub
- Kitchen Description:Breakfast Bar, Breakfast Room, Cabinets White, Dishwasher, Double Oven, Eat-in Kitchen, Electric Cooktop, Electric Oven, Microwave, Pantry, Stone Counters
- Bedroom Description:Master on Main
- Basement Description:Crawl Space
- Living area:2,646 sq. ft.
Heating and cooling
- Cooling:Ceiling Fan(s), Central Air
- Heating:Central, Forced Air
- Central air:Yes
Structure and exterior
- Roof:Composition
- Year built:1984
- Building area:2,646 sq. ft.
- Lot area:0.45 Acres
- Lot Features:Back Yard, Front Yard
- Architectural Style:Cape Cod, Traditional
- Construction Materials:Fiber Cement
- Exterior Features:Covered, Front Porch, Rain Gutters, Rear Porch
- Levels:2 Story
Schools
- High school:Peachtree Ridge
- Middle school:Hull
- Elementary school:Parsons
Utilities
- Water:Public, Water Available
- Sewer:Septic Tank, Sewer Available
Finances and disclosures
- Price:$485,000
- Price per sq. ft.:$183.3
- Tax amount:$4,717 (2025)
Features and amenities
- Laundry features:Main Level, Mud Room
- Amenities:Bookcases, Disappearing Attic Stairs, Entrance Foyer, Gas Water Heater, High Ceilings 9 ft Main, High Ceilings 9 ft Upper, High Speed Internet, His and Hers Closets, Walk-In Closet(s)
Parking
- Parking description:Garage, Garage Door Opener, Kitchen Level
- Garage spaces:2
 Listings identified with the FMLS IDX logo come from FMLS and are held by brokerage firms other than the owner of this website. The listing brokerage is identified in any listing details. Information is deemed reliable but is not guaranteed. If you believe any FMLS listing contains material that infringes your copyrighted work please click here (https://www.fmls.com/dmca) to review our DMCA policy and learn how to submit a takedown request. ©2026 First Multiple Listing Service, Inc.
New listings near 1646 Maple Ridge Drive
- Coming Soon
 $575,000Coming Soon5 beds 4 baths2,700 sq. ft.
3069 Savannah Walk Lane, Suwanee, GA 30024
MLS# 10844914Listed by: Compass - Coming Soon
 $759,000Coming Soon6 beds 4 baths3,790 sq. ft.
4613 Pine Manor Bluff, Suwanee, GA 30024
MLS# 7835983Listed by: VIRTUAL PROPERTIES REALTY. BIZ - Coming Soon
 $515,000Coming Soon5 beds 4 baths4,707 sq. ft.
540 Shore Drive Nw, Suwanee, GA 30024
MLS# 10842630Listed by: Duffy Realty - Coming Soon
 $929,000Coming Soon5 beds 5 baths4,563 sq. ft.
1363 Riverview Run Lane, Suwanee, GA 30024
MLS# 7834355Listed by: FOCUS REALTY - Coming Soon
 $535,000Coming Soon4 beds 3 baths
4225 Ruby Forest Boulevard, Suwanee, GA 30024
MLS# 10831608Listed by: Keller Williams Realty North Atlanta - Coming Soon
 $535,000Coming Soon4 beds 3 baths2,185 sq. ft.
4225 Ruby Forest Boulevard, Suwanee, GA 30024
MLS# 7825505Listed by: KELLER WILLIAMS NORTH ATLANTA - Coming Soon
 $785,000Coming Soon3 beds 4 baths2,443 sq. ft.
4570 Settles Bridge Road, Suwanee, GA 30024
MLS# 7312043Listed by: ANSLEY REAL ESTATE | CHRISTIE'S INTERNATIONAL REAL ESTATE - New
 $648,000Active4 beds 3 baths2,840 sq. ft.
7370 Glenmaura Way, Suwanee, GA 30024
MLS# 7833277Listed by: SUNNY HOME REALTY - New
 $409,900Active3 beds 4 baths2,196 sq. ft.
4363 Grove Field Park, Suwanee, GA 30024
MLS# 7837101Listed by: HERITAGE GA. REALTY - New
 $800,000Active4 beds 4 baths4,168 sq. ft.
4083 Roberts Crest Drive, Suwanee, GA 30024
MLS# 7837041Listed by: MAXIMUM ONE REALTY GREATER ATL.


Protect your home and budget from life's surprises with an Assurant Home Warranty, backed by a partner that supports you through every step of homeownership. Explore Plans.
©2026 Century 21 Real Estate LLC. All rights reserved. CENTURY 21®, the CENTURY 21 Logo and C21® are service marks owned by Century 21 Real Estate LLC. Century 21 Real Estate LLC fully supports the principles of the Fair Housing Act and the Equal Opportunity Act. Each office is independently owned and operated. Listing information is deemed reliable but not guaranteed accurate.