1647 River Springs Way, Suwanee, GA 30024
Local realty services provided by:CENTURY 21 The Avenues
1647 River Springs Way,Suwanee, GA 30024
$440,000
- 5 Beds
- 4 Baths
- - sq. ft.
- Single family
- Sold
Listed by: holly norman
Office: remax center
MLS#:7812296
Source:FIRSTMLS
Sorry, we are unable to map this address
Price summary
- Price:$440,000
- Monthly HOA dues:$36.67
About this home
Located in an established swim and tennis community just 4 miles from Suwanee Town Center, this 5-bedroom, 3-bath home offers generous living space, thoughtful updates, and direct access to some of the area's best outdoor amenities. Residents enjoy a neighborhood pool, tennis courts, playground, community field, trails to the Chattahoochee River and Brushy Creek, and direct access to the Suwanee Greenway from the neighborhood entrance. The home's brick and vinyl exterior offers low-maintenance living, while the large, level backyard backs to a wooded buffer that provides privacy between neighboring homes. Inside, fresh neutral paint and new carpet on the main and upper levels create a clean, updated feel. The two-story foyer opens to a separate dining room with wainscoting and sliding barn doors, making the space equally suited for dining, a home office, or another flexible use. The refreshed kitchen features white shaker cabinets, granite countertops, stainless steel appliances including a gas range, a built-in desk, and an adjoining breakfast area. It opens directly into the two-story fireside great room, where a wall of windows brings in abundant natural light. A newly built deck extends the living space outdoors, and a half bath completes the main level. Upstairs, the primary suite includes a tray ceiling, walk-in closet, dual vanities, a separate tub and shower, and a vaulted ceiling in the bath. Two additional bedrooms feature laminate wood flooring and share a full bath with tile. The laundry room is also conveniently located on the upper level. The finished terrace level adds two more bedrooms, a full bath with a walk-in shower, and an additional room that could serve as an office, workout room, or hobby space. A separate mechanical room provides extra storage. With five bedrooms, a finished terrace level, and fresh interior updates, this home offers space and is move-in ready in a convenient Suwanee location. BUYERS RECEIVE 1% RATE BUYDOWN FOR FIRST YEAR WITH PREFERRED LENDER....
Contact an agent
Home facts
- Year built:1997
- Subdivision & Development:River Run
- Listing ID #:7812296
- Updated:October 28, 2026 at 06:48 AM
Rooms and interior
- Bedrooms:5
- Total bathrooms:4
- Full bathrooms:3
- Half bathrooms:1
- Flooring:Carpet, Ceramic Tile, Laminate
- Dining Description:Separate Dining Room
- Bathrooms Description:Double Vanity, Separate Tub/Shower, Soaking Tub, Vaulted Ceiling(s)
- Kitchen Description:Cabinets White, Dishwasher, Disposal, Eat-in Kitchen, Gas Range, Microwave, Pantry, Stone Counters, View to Family Room
- Basement Description:Daylight, Exterior Entry, Finished, Finished Bath, Full, Interior Entry
Heating and cooling
- Cooling:Ceiling Fan(s), Central Air, Zoned
- Heating:Forced Air, Natural Gas, Zoned
- Central air:Yes
Structure and exterior
- Roof:Ridge Vents, Shingle
- Year built:1997
- Lot Features:Back Yard, Front Yard, Landscaped
- Architectural Style:Traditional
- Construction Materials:Brick Front, Vinyl Siding
- Exterior Features:Deck, Rain Gutters
- Levels:3+ Story
Schools
- High school:Peachtree Ridge
- Middle school:Hull
- Elementary school:Burnette
Utilities
- Water:Public, Water Available
- Sewer:Public Sewer, Sewer Available
Finances and disclosures
- Price:$440,000
- Tax amount:$1,070 (2025)
Features and amenities
- Laundry features:Upper Level
- Amenities:Entrance Foyer 2 Story, Gas Water Heater, High Ceilings 9 ft Main, Tray Ceiling(s), Walk-In Closet(s)
Parking
- Parking description:Attached, Driveway, Garage, Garage Faces Front
- Garage spaces:2
 Listings identified with the FMLS IDX logo come from FMLS and are held by brokerage firms other than the owner of this website. The listing brokerage is identified in any listing details. Information is deemed reliable but is not guaranteed. If you believe any FMLS listing contains material that infringes your copyrighted work please click here (https://www.fmls.com/dmca) to review our DMCA policy and learn how to submit a takedown request. ©2026 First Multiple Listing Service, Inc.
New listings near 1647 River Springs Way
- Coming Soon
 $499,000Coming Soon3 beds 4 baths2,256 sq. ft.
Address Withheld By Seller, Suwanee, GA 30024
MLS# 7846358Listed by: KING STAR REALTY - Coming Soon
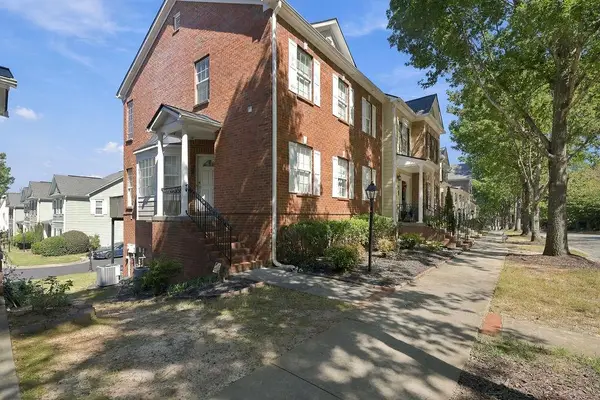 $424,900Coming Soon2 beds 3 baths2,340 sq. ft.
1179 Station Center Boulevard, Suwanee, GA 30324
MLS# 7846773Listed by: MARK SPAIN REAL ESTATE - Coming Soon
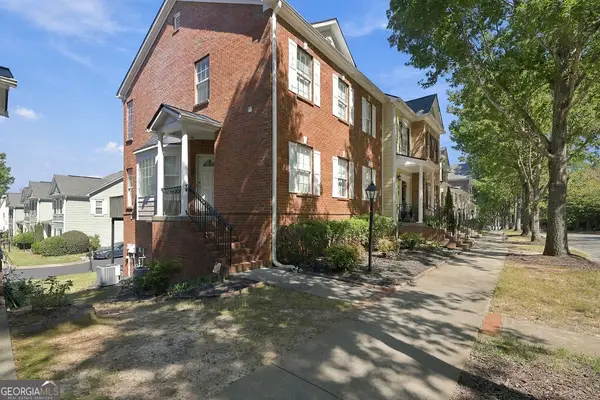 $424,900Coming Soon2 beds 3 baths2,340 sq. ft.
1179 Station Center Boulevard, Suwanee, GA 30324
MLS# 10855821Listed by: Mark Spain Real Estate - Coming Soon
 $785,000Coming Soon3 beds 4 baths2,443 sq. ft.
4570 Settles Bridge Road, Suwanee, GA 30024
MLS# 7312043Listed by: ANSLEY REAL ESTATE | CHRISTIE'S INTERNATIONAL REAL ESTATE - New
 $625,000Active4 beds 3 baths2,288 sq. ft.
8080 Friarbridge Drive, Suwanee, GA 30024
MLS# 10879972Listed by: BHHS Georgia Properties - New
 $3,350,000Active5 beds 5 baths6,106 sq. ft.
4031 Old Atlanta Road, Suwanee, GA 30024
MLS# 10880057Listed by: Keller Williams Realty Atl. Partners - New
 $139,000Active0.68 Acres
310 Burgess Mill Trail, Suwanee, GA 30024
MLS# 10879925Listed by: BHHS Georgia Properties - New
 $50,000Active0.56 Acres
0 Arbour Run, Suwanee, GA 30024
MLS# 10879772Listed by: Maximum One Realty Greater Atlanta - New
 $3,575,000Active6 beds 9 baths9,762 sq. ft.
929 Middle Fork Trail, Suwanee, GA 30024
MLS# 10879662Listed by: Ansley RE | Christie's Int'l RE - New

 $1,499,000Active6 beds 5 baths5,131 sq. ft.
9030 Preston Lane, Suwanee, GA 30024
MLS# 7859272Listed by: CENTURY 21 RESULTS


Protect your home and budget from life's surprises with an Assurant Home Warranty, backed by a partner that supports you through every step of homeownership. Explore Plans.
©2026 Century 21 Real Estate LLC. All rights reserved. CENTURY 21®, the CENTURY 21 Logo and C21® are service marks owned by Century 21 Real Estate LLC. Century 21 Real Estate LLC fully supports the principles of the Fair Housing Act and the Equal Opportunity Act. Each office is independently owned and operated. Listing information is deemed reliable but not guaranteed accurate.