
2320 Shore View Way, Suwanee, GA 30024
Local realty services provided by:CENTURY 21 Results
2320 Shore View Way,Suwanee, GA 30024
$499,900
- 5 Beds
- 3 Baths
- 2,568 sq. ft.
- Single family
- Pending
Listed by: carol kyungeui sung
Office: heritage ga. realtors
MLS#:7806341
Source:FIRSTMLS
Price summary
- Price:$499,900
- Price per sq. ft.:$194.67
- Monthly HOA dues:$55.83
About this home
Welcome to this beautifully presented home in the established Richland subdivision of Suwanee. Designed for comfortable everyday living and effortless entertaining, the bright and open floorplan allows natural light to flow throughout the main living spaces. Elegant hardwood and tile flooring add both style and durability, while the separate formal dining room provides the perfect setting for gatherings, celebrations, and special meals.
The kitchen is a true centerpiece of the home, featuring premium granite countertops, a classic tile backsplash, and generous workspace for cooking, serving, and entertaining. Its attractive design and practical layout make it ideal for both everyday meals and hosting guests.
Spacious bedrooms offer comfort and flexibility, including an oversized primary suite that feels like a private retreat. The tray ceiling adds architectural interest and a sense of openness, while the walk-in closets provide excellent storage. The luxurious primary bath includes a separate shower and deep garden tub, creating a relaxing space to unwind at the end of the day.
Outside, the classic brick-front exterior enhances curb appeal, and the desirable cul-de-sac location offers a quieter setting with limited through-traffic. The private wooded backyard creates a peaceful natural backdrop, giving the property a sense of privacy and serenity.
A large rear patio extends the living space outdoors and is perfect for weekend barbecues, patio dining, entertaining friends, or enjoying a quiet cup of coffee surrounded by nature. It is an inviting setting for making the most of Georgia’s outdoor lifestyle.
Located in the sought-after Richland swim and tennis community, residents enjoy access to neighborhood amenities, recreational opportunities, and a welcoming community atmosphere. With its spacious interior, upgraded finishes, private outdoor setting, and convenient Suwanee location, this home offers an exceptional opportunity for buyers seeking comfort, style, and lifestyle in one desirable package....
Contact an agent
Home facts
- Year built:1995
- Subdivision & Development:Richland
- Listing ID #:7806341
- Updated:September 14, 2026 at 07:37 AM
Rooms and interior
- Bedrooms:5
- Total bathrooms:3
- Full bathrooms:3
- Flooring:Carpet, Hardwood
- Dining Description:Separate Dining Room
- Bathrooms Description:Double Vanity, Separate Tub/Shower
- Kitchen Description:Breakfast Bar, Cabinets White, Dishwasher, Disposal, Gas Range, Microwave, Pantry, Range Hood, Refrigerator, Solid Surface Counters, View to Family Room
- Living area:2,568 sq. ft.
Heating and cooling
- Cooling:Ceiling Fan(s), Central Air
- Heating:Central
- Central air:Yes
Structure and exterior
- Roof:Composition
- Year built:1995
- Building area:2,568 sq. ft.
- Lot area:0.27 Acres
- Lot Features:Back Yard
- Architectural Style:Traditional
- Construction Materials:Brick Front
- Exterior Features:Covered
- Levels:2 Story
Schools
- High school:Collins Hill
- Middle school:Creekland - Gwinnett
- Elementary school:Walnut Grove - Gwinnett
Utilities
- Water:Public, Water Available
- Sewer:Public Sewer, Sewer Available
Finances and disclosures
- Price:$499,900
- Price per sq. ft.:$194.67
- Tax amount:$5,362 (2025)
Features and amenities
- Laundry features:Upper Level
Parking
- Parking description:Attached
 Listings identified with the FMLS IDX logo come from FMLS and are held by brokerage firms other than the owner of this website. The listing brokerage is identified in any listing details. Information is deemed reliable but is not guaranteed. If you believe any FMLS listing contains material that infringes your copyrighted work please click here (https://www.fmls.com/dmca) to review our DMCA policy and learn how to submit a takedown request. ©2026 First Multiple Listing Service, Inc. FIRSTMLS Member Broker: Debbie Cooke
New listings near 2320 Shore View Way
- Coming Soon
 $575,000Coming Soon5 beds 4 baths2,700 sq. ft.
3069 Savannah Walk Lane, Suwanee, GA 30024
MLS# 10844914Listed by: Compass - Coming Soon
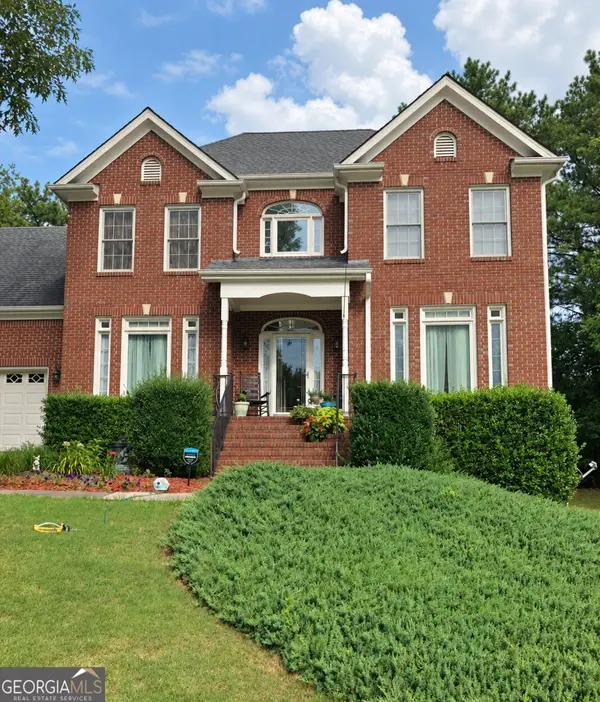 $515,000Coming Soon5 beds 4 baths4,707 sq. ft.
540 Shore Drive Nw, Suwanee, GA 30024
MLS# 10842630Listed by: Duffy Realty - Coming Soon
 $929,000Coming Soon5 beds 5 baths4,563 sq. ft.
1363 Riverview Run Lane, Suwanee, GA 30024
MLS# 7834355Listed by: FOCUS REALTY - Coming Soon
 $535,000Coming Soon4 beds 3 baths
4225 Ruby Forest Boulevard, Suwanee, GA 30024
MLS# 10831608Listed by: Keller Williams Realty North Atlanta - Coming Soon
 $535,000Coming Soon4 beds 3 baths2,185 sq. ft.
4225 Ruby Forest Boulevard, Suwanee, GA 30024
MLS# 7825505Listed by: KELLER WILLIAMS NORTH ATLANTA - Coming Soon
 $785,000Coming Soon3 beds 4 baths2,443 sq. ft.
4570 Settles Bridge Road, Suwanee, GA 30024
MLS# 7312043Listed by: ANSLEY REAL ESTATE | CHRISTIE'S INTERNATIONAL REAL ESTATE - New
 $648,000Active4 beds 3 baths2,840 sq. ft.
7370 Glenmaura Way, Suwanee, GA 30024
MLS# 7833277Listed by: SUNNY HOME REALTY - New
 $409,900Active3 beds 4 baths2,196 sq. ft.
4363 Grove Field Park, Suwanee, GA 30024
MLS# 7837101Listed by: HERITAGE GA. REALTY - New
 $800,000Active4 beds 4 baths4,168 sq. ft.
4083 Roberts Crest Drive, Suwanee, GA 30024
MLS# 7837041Listed by: MAXIMUM ONE REALTY GREATER ATL. - New
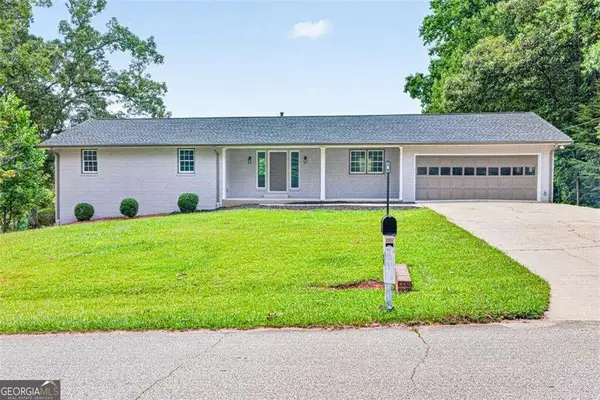 $619,900Active5 beds 3 baths5,059 sq. ft.
3606 Suwanee Creek Court, Suwanee, GA 30024
MLS# 10844932Listed by: Crye-Leike, Realtors


Protect your home and budget from life's surprises with an Assurant Home Warranty, backed by a partner that supports you through every step of homeownership. Explore Plans.
©2026 Century 21 Real Estate LLC. All rights reserved. CENTURY 21®, the CENTURY 21 Logo and C21® are service marks owned by Century 21 Real Estate LLC. Century 21 Real Estate LLC fully supports the principles of the Fair Housing Act and the Equal Opportunity Act. Each office is independently owned and operated. Listing information is deemed reliable but not guaranteed accurate.