
3275 Smithtown Road, Suwanee, GA 30024
Local realty services provided by:CENTURY 21 The Avenues
3275 Smithtown Road,Suwanee, GA 30024
$2,150,000
- 5 Beds
- 7 Baths
- - sq. ft.
- Single family
- Sold
Listed by: shermine khakiani
Office: keller williams realty atlanta partners
MLS#:7813082
Source:FIRSTMLS
Sorry, we are unable to map this address
Price summary
- Price:$2,150,000
About this home
The Final Estate Opportunity at The Manor at Smithtown. Beyond a private gated entrance and nestled at the end of a picturesque tree-lined driveway, this distinguished estate presents the final opportunity to own one of Suwanee's premier luxury residences. Perfectly positioned on nearly 1.5 private acres within the award-winning North Gwinnett School District, The Zarah Plan 2.0 offers nearly 7,200 square feet above grade where timeless architecture, bespoke European craftsmanship, and contemporary elegance unite.
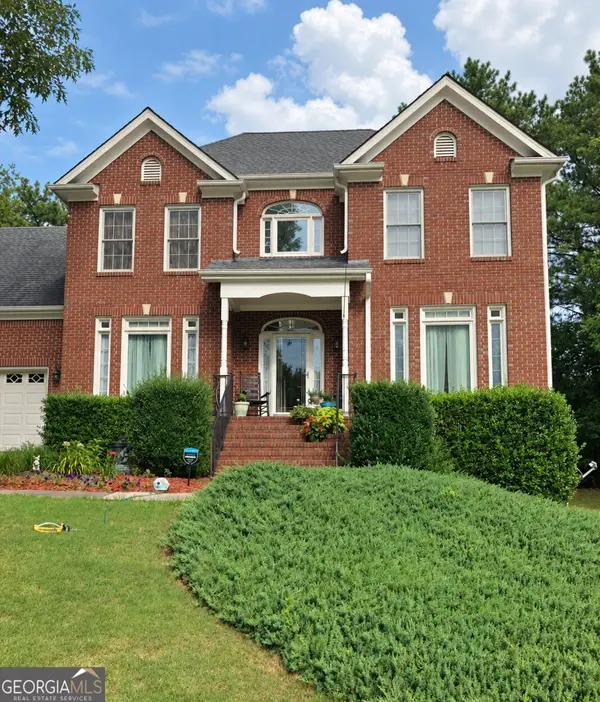
Wrapped in four-sided brick and natural stone, the residence makes an unforgettable first impression with a breathtaking two-story foyer showcasing soaring ceilings, rich hardwood flooring throughout, expansive walls of windows, custom Venetian plaster, designer accent walls, imported European designer lighting, and a striking staircase framed by sleek glass railings with illuminated tread lighting. Imported European cabinetry, custom European closets, and a seamless open-concept floorplan create interiors filled with natural light while delivering a refined yet welcoming atmosphere.
Designed for effortless entertaining and elevated everyday living, the main level unfolds through beautifully connected gathering spaces anchored by a dramatic plaster fireplace and an extraordinary chef's kitchen. Imported European cabinetry with illuminated glass accents pairs beautifully with premium quartz surfaces, a statement waterfall island, professional-grade appliances, and designer finishes throughout. A fully equipped second chef's kitchen provides additional cooking, preparation, and storage space, while a custom wet bar and spacious breakfast area complete the home's exceptional culinary experience.
Expansive sliding glass doors from the living room open to a covered outdoor living area featuring soaring ceilings, a built-in grilling station, and peaceful views of the level, fully fenced backyard. With ample space for a future resort-style pool, the grounds offer endless opportunities for outdoor entertaining while preserving complete privacy.
Designed with a highly sought-after dual primary suite layout, the residence offers outstanding flexibility for multigenerational living. The luxurious main-level owner's suite serves as a private retreat complete with a spa-inspired bath featuring floor-to-ceiling designer tile, a freestanding soaking tub, oversized walk-in shower, floating European vanities, illuminated LED mirrors, premium European cabinetry and closet system, and an expansive custom-designed European dressing room. A spacious guest suite with its own private bath and an elegant powder room finished in porcelain tile complete the main level.
The upper level features two generously sized secondary bedroom suites and a second primary suite with soaring ceilings, spacious closets, and beautifully appointed private baths, along with a dedicated executive office. A second primary suite offers another luxurious retreat featuring its own spa-inspired bathroom, creating the perfect arrangement for extended family. An expansive loft with cathedral ceilings center around a cozy fireplace and custom floating bookshelves opens onto a private covered terrace with stairs leading directly to the backyard. A secondary laundry room further enhances everyday convenience.
Completing the estate is a private gated entrance, oversized driveway, expansive front lawn, and beautifully level fenced grounds, creating an impressive arrival and exceptional curb appeal.
Every finish has been intentionally selected from imported European lighting, bespoke modern cabinetry, and custom wardrobe systems to handcrafted millwork, Venetian plaster, extensive crown molding, architectural detailing, and carefully curated materials. Offering an unmatched combination of craftsmanship, thoughtful design, and timeless luxury, this is a rare opportunity to own one of North Gwinnett's finest new construction estates....
Contact an agent
Home facts
- Year built:2026
- Subdivision & Development:The Manor at Smithtown
- Listing ID #:7813082
- Updated:September 14, 2026 at 06:23 AM
Rooms and interior
- Bedrooms:5
- Total bathrooms:7
- Full bathrooms:5
- Half bathrooms:2
- Flooring:Ceramic Tile, Hardwood
- Dining Description:Seats 12+, Separate Dining Room
- Bathrooms Description:Bidet, Double Vanity, Separate Tub/Shower, Soaking Tub
- Kitchen Description:Breakfast Bar, Breakfast Room, Cabinets Other, Dishwasher, Disposal, Eat-in Kitchen, Gas Oven, Gas Range, Kitchen Island, Microwave, Pantry Walk-In, Range Hood, Refrigerator, Second Kitchen, Stone Counters, View to Family Room
- Bedroom Description:In-Law Floorplan, Master on Main, Oversized Master
Heating and cooling
- Cooling:Ceiling Fan(s), Central Air
- Heating:Central
- Central air:Yes
Structure and exterior
- Roof:Composition
- Year built:2026
- Lot Features:Back Yard, Front Yard, Landscaped, Private
- Architectural Style:Craftsman, Traditional
- Construction Materials:Brick 4 Sides, Stone
- Exterior Features:Balcony, Covered, Deck, Front Porch, Gas Grill, Patio, Private Yard, Rain Gutters, Rear Porch
- Levels:2 Story
Schools
- High school:North Gwinnett
- Middle school:North Gwinnett
- Elementary school:Suwanee
Utilities
- Water:Public, Water Available
- Sewer:Septic Tank
Finances and disclosures
- Price:$2,150,000
- Tax amount:$8,495 (2024)
Features and amenities
- Appliances:Irrigation Equipment
- Laundry features:Laundry Room, Lower Level, Upper Level
- Amenities:Bookcases, ENERGY STAR Qualified Appliances, Entrance Foyer 2 Story, Gas Water Heater, High Speed Internet, Smart Home, Tankless Water Heater, Tray Ceiling(s), Walk-In Closet(s)
Parking
- Total parking spaces:9
- Parking description:Attached, Driveway, Garage, Garage Door Opener, Kitchen Level, Level Driveway
- Garage spaces:3
 Listings identified with the FMLS IDX logo come from FMLS and are held by brokerage firms other than the owner of this website. The listing brokerage is identified in any listing details. Information is deemed reliable but is not guaranteed. If you believe any FMLS listing contains material that infringes your copyrighted work please click here (https://www.fmls.com/dmca) to review our DMCA policy and learn how to submit a takedown request. ©2026 First Multiple Listing Service, Inc.
New listings near 3275 Smithtown Road
- Coming Soon
 $575,000Coming Soon5 beds 4 baths2,700 sq. ft.
3069 Savannah Walk Lane, Suwanee, GA 30024
MLS# 10844914Listed by: Compass - Coming Soon
 $759,000Coming Soon6 beds 4 baths3,790 sq. ft.
4613 Pine Manor Bluff, Suwanee, GA 30024
MLS# 7835983Listed by: VIRTUAL PROPERTIES REALTY. BIZ - Coming Soon
 $515,000Coming Soon5 beds 4 baths4,707 sq. ft.
540 Shore Drive Nw, Suwanee, GA 30024
MLS# 10842630Listed by: Duffy Realty - Coming Soon
 $929,000Coming Soon5 beds 5 baths4,563 sq. ft.
1363 Riverview Run Lane, Suwanee, GA 30024
MLS# 7834355Listed by: FOCUS REALTY - Coming Soon
 $535,000Coming Soon4 beds 3 baths
4225 Ruby Forest Boulevard, Suwanee, GA 30024
MLS# 10831608Listed by: Keller Williams Realty North Atlanta - Coming Soon
 $535,000Coming Soon4 beds 3 baths2,185 sq. ft.
4225 Ruby Forest Boulevard, Suwanee, GA 30024
MLS# 7825505Listed by: KELLER WILLIAMS NORTH ATLANTA - Coming Soon
 $785,000Coming Soon3 beds 4 baths2,443 sq. ft.
4570 Settles Bridge Road, Suwanee, GA 30024
MLS# 7312043Listed by: ANSLEY REAL ESTATE | CHRISTIE'S INTERNATIONAL REAL ESTATE - New
 $648,000Active4 beds 3 baths2,840 sq. ft.
7370 Glenmaura Way, Suwanee, GA 30024
MLS# 7833277Listed by: SUNNY HOME REALTY - New
 $409,900Active3 beds 4 baths2,196 sq. ft.
4363 Grove Field Park, Suwanee, GA 30024
MLS# 7837101Listed by: HERITAGE GA. REALTY - New
 $800,000Active4 beds 4 baths4,168 sq. ft.
4083 Roberts Crest Drive, Suwanee, GA 30024
MLS# 7837041Listed by: MAXIMUM ONE REALTY GREATER ATL.


Protect your home and budget from life's surprises with an Assurant Home Warranty, backed by a partner that supports you through every step of homeownership. Explore Plans.
©2026 Century 21 Real Estate LLC. All rights reserved. CENTURY 21®, the CENTURY 21 Logo and C21® are service marks owned by Century 21 Real Estate LLC. Century 21 Real Estate LLC fully supports the principles of the Fair Housing Act and the Equal Opportunity Act. Each office is independently owned and operated. Listing information is deemed reliable but not guaranteed accurate.