
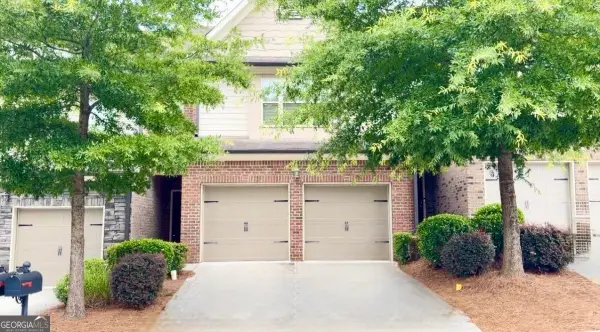
3900 Lake Pass Lane, Suwanee, GA 30024
Local realty services provided by:CENTURY 21 Novus
3900 Lake Pass Lane,Suwanee, GA 30024
$474,000
- 3 Beds
- 4 Baths
- 3,456 sq. ft.
- Single family
- Active
Listed by: steven koleno
Office: beycome brokerage realty llc
MLS#:10799336
Source:METROMLS
Price summary
- Price:$474,000
- Price per sq. ft.:$137.15
- Monthly HOA dues:$164
About this home
Welcome to this move-in ready 3-bedroom, 2.5-bath home in the highly desirable Suwanee Station community. Enjoy the convenience of a main-level primary suite, vaulted ceilings, abundant natural light, a new gas log fireplace, 2026 dual-zone A/C, and a new 2026 roof to be completed before closing. The private backyard backs to no homes or apartments, offering a peaceful retreat with recently trimmed trees. Additional features include a 2-car garage, washer and dryer, and HOA-maintained landscaping for $164/month. Residents enjoy resort-style amenities including a clubhouse, pool, tennis and pickleball courts, fitness center, and a vibrant community with regular HOA events.
Contact an agent
Home facts
- Year built:2004
- Listing ID #:10799336
- Updated:July 07, 2026 at 12:54 AM
Rooms and interior
- Bedrooms:3
- Total bathrooms:4
- Full bathrooms:3
- Half bathrooms:1
- Flooring:Carpet, Hardwood, Tile
- Bathrooms Description:Double Vanity
- Kitchen Description:Dishwasher, Disposal, Microwave
- Bedroom Description:Master On Main Level, Walk-In Closet(s)
- Living area:3,456 sq. ft.
Heating and cooling
- Cooling:Central Air
- Heating:Forced Air, Natural Gas
- Central air:Yes
Structure and exterior
- Roof:Composition
- Year built:2004
- Building area:3,456 sq. ft.
- Lot area:0.13 Acres
- Lot Features:Level, Private
- Architectural Style:Traditional
- Construction Materials:Wood Siding
- Levels:2 Story
Schools
- High school:Peachtree Ridge
- Middle school:Richard Hull
- Elementary school:Burnette
Utilities
- Water:Public, Water Available
- Sewer:Public Sewer, Sewer Available
Finances and disclosures
- Price:$474,000
- Price per sq. ft.:$137.15
- Tax amount:$4,543 (2025)
Features and amenities
- Appliances:Dishwasher, Disposal, Gas Water Heater, Microwave
- Laundry features:In Hall, Laundry
- Amenities:Gas Water Heater, High Ceilings, Tray Ceiling(s)
Parking
- Total parking spaces:2
- Parking description:Attached, Garage, Garage Door Opener
- Garage:Yes
 2026 Georgia MLS. All rights reserved. Information Deem Reliable But Not Guaranteed July 7, 2026 METROMLS Member Broker: Curtis North
New listings near 3900 Lake Pass Lane
- New
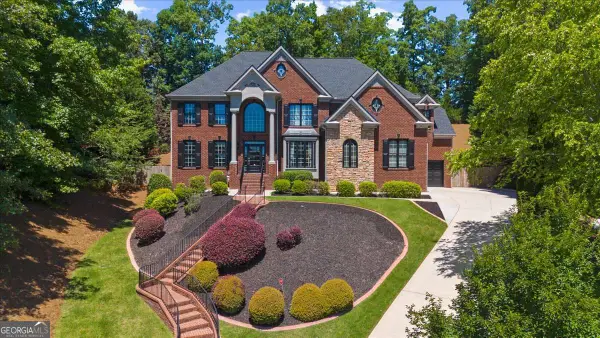 $997,700Active6 beds 6 baths5,397 sq. ft.
1370 Boomer Circle, Suwanee, GA 30024
MLS# 10799767Listed by: Potts Realty Inc. 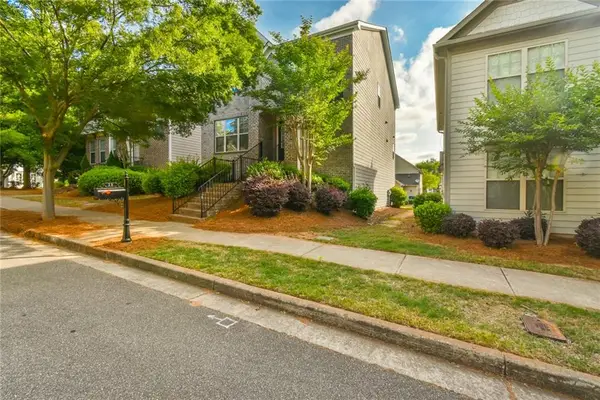 $559,500Active3 beds 3 baths2,368 sq. ft.
28 Privet Circle, Suwanee, GA 30024
MLS# 7782774Listed by: ATLANTA INVESTMENT REALTY GROUP, LLC- New
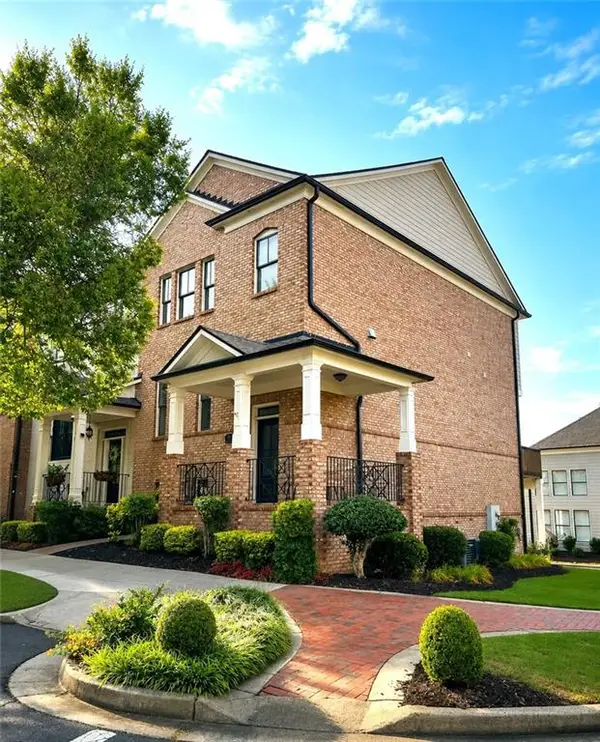 $765,000Active3 beds 4 baths2,644 sq. ft.
396 Suwanee Avenue, Suwanee, GA 30024
MLS# 7799433Listed by: TREND ATLANTA REALTY, INC. - New
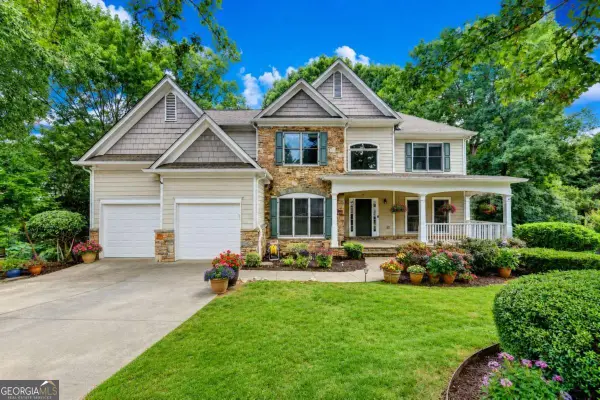 $699,000Active5 beds 4 baths4,770 sq. ft.
3545 Sentry View Trace, Suwanee, GA 30024
MLS# 10799115Listed by: Virtual Properties Realty.com - Coming Soon
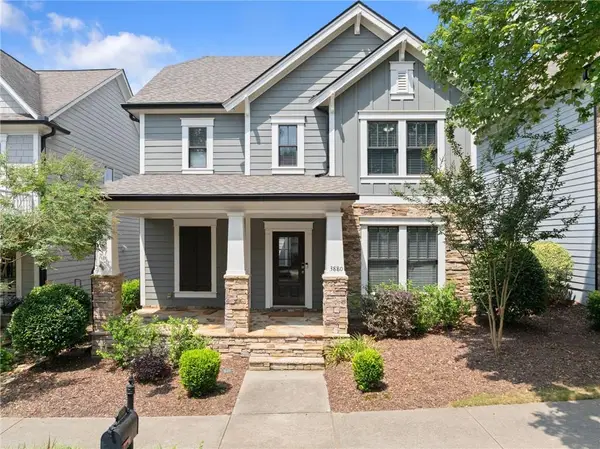 $689,000Coming Soon4 beds 4 baths
3880 Portland Trail Dr, Suwanee, GA 30024
MLS# 7787104Listed by: ATREUM REAL ESTATE - New
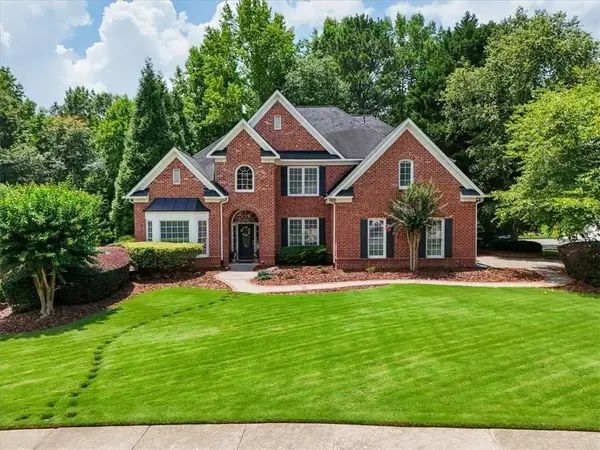 $830,000Active4 beds 4 baths3,485 sq. ft.
6915 Carmel Court, Suwanee, GA 30024
MLS# 7798846Listed by: ATLANTA FINE HOMES SOTHEBY'S INTERNATIONAL - Coming Soon
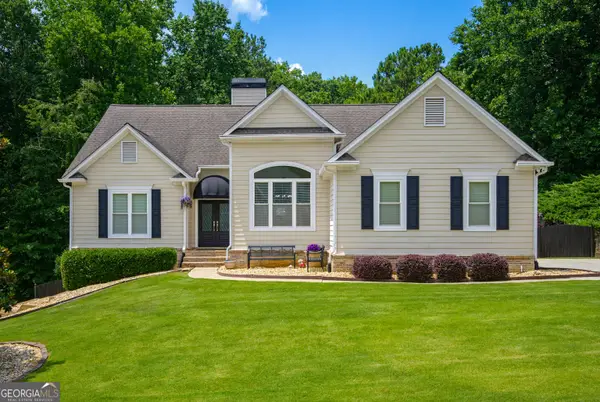 $649,900Coming Soon4 beds 3 baths
3958 Lake Ruby Lane, Suwanee, GA 30024
MLS# 10798583Listed by: James Realty Services - Coming Soon
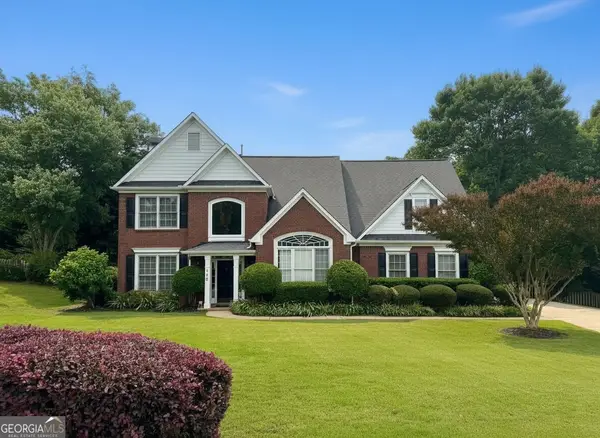 $619,900Coming Soon4 beds 3 baths
490 Ruby Forest Parkway, Suwanee, GA 30024
MLS# 10798689Listed by: James Realty Services - New
 $500,000Active4 beds 4 baths2,510 sq. ft.
5520 Warmstone Lane, Suwanee, GA 30024
MLS# 10798516Listed by: Real Broker, LLC


Protect your home and budget from life's surprises with an Assurant Home Warranty, backed by a partner that supports you through every step of homeownership. Explore Plans.
©2026 Century 21 Real Estate LLC. All rights reserved. CENTURY 21®, the CENTURY 21 Logo and C21® are service marks owned by Century 21 Real Estate LLC. Century 21 Real Estate LLC fully supports the principles of the Fair Housing Act and the Equal Opportunity Act. Each office is independently owned and operated. Listing information is deemed reliable but not guaranteed accurate.