
3907 Suwanee Manor Drive, Suwanee, GA 30024
Local realty services provided by:CENTURY 21 NUWAY REALTY
3907 Suwanee Manor Drive,Suwanee, GA 30024
$587,600
- 3 Beds
- 4 Baths
- - sq. ft.
- Single family
- Sold
Listed by: hunter kirkman
Office: real broker, llc
MLS#:10803248
Source:METROMLS
Sorry, we are unable to map this address
Price summary
- Price:$587,600
- Monthly HOA dues:$175
About this home
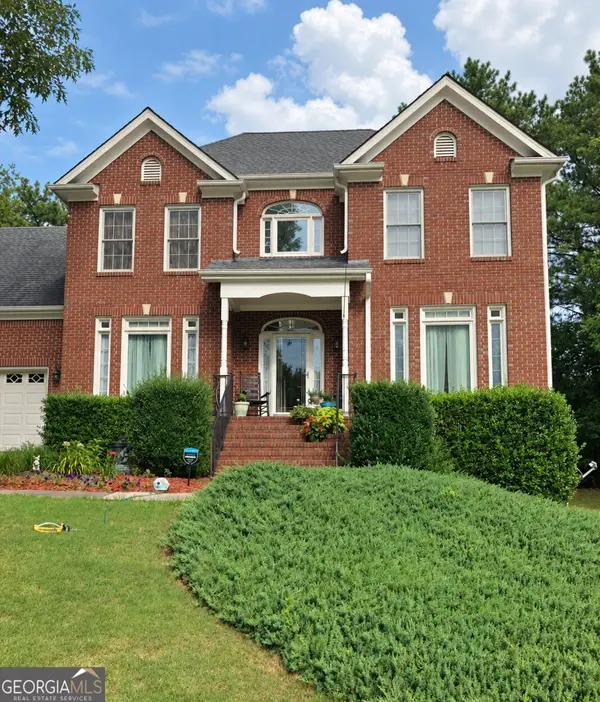
Set in Suwanee Green, minutes from Suwanee Town Center and inside the coveted North Gwinnett school district, this Home delivers the kind of finishes and updates that normally come only with new construction, done and ready now, so you can be settled before the end of summer. The covered front porch has room for a pair of rocking chairs. Inside, the Main Level opens to a Family Room with a fireplace and a wall of windows. The updated Kitchen is the true heart of the home: white cabinetry, quartz counters, subway tile, a gas cooktop under a stainless vent hood, a wall oven, and a broad island with a prep sink, the spot everyone gravitates to for homework, meal prep, and conversation. Off the Kitchen, the Breakfast Area opens onto the rear Deck so dinner moves out to the grill on warm evenings and cool fall days. A separate Dining Room handles larger gatherings, and a Bonus Room serves as your Home Office or Playroom, with a nearby half Bath. Upstairs, the Primary Suite rests under a trey ceiling, with a walk-in closet the size of a small room and a Primary Spa Bath centered on an oversized frameless glass shower with bench seating. The two additional Bedrooms each open into a shared Bathroom with double vanities, the toilet and shower set privately behind their own door, so no one waits in the morning. Both also reach the upper porch, and the Laundry Room completes the upper level. Downstairs, the finished Terrace Level includes a Media Room for movie nights, a flexible Bonus Room perfect as a Gym, a Utility Room for Costco and Jusgo overflow, and a full Bathroom of its own. The two-car drive-under Garage has an adjoining storage room that keeps the power tools, Snap-on box, wakeboards, and lake gear off the floor, so both bays stay open for cars and ready for the next run up to Lake Lanier. This Home is Certified Move-In Ready, backed by a pre-listing appraisal from DS Murphy, a pre-listing inspection from Sure Thing, and the peace of mind of a 2-10 Supreme Home Warranty. Move in, unpack, and start living. Suwanee Green sweetens the everyday: a pool for cooling off in July, a playground a short stroll away, a dog park that keeps the backyard clean, and HOA-maintained lawn care that hands your Saturdays back. From here, you can walk or bike the Suwanee Greenway straight to Suwanee Town Center for Suwanee Fest, an evening concert on the lawn, or the Saturday morning farmers market. H Mart, Mall of Georgia, Peachtree Industrial Boulevard, I-85, and Lake Lanier are all within easy reach....
Contact an agent
Home facts
- Year built:2019
- Subdivision & Development:Suwanee Green
- Listing ID #:10803248
- Updated:September 13, 2026 at 06:28 AM
Rooms and interior
- Bedrooms:3
- Total bathrooms:4
- Full bathrooms:3
- Half bathrooms:1
- Flooring:Carpet, Hardwood
- Dining Description:Separate Room
- Bathrooms Description:Double Vanity
- Kitchen Description:Breakfast Area, Dishwasher, Disposal, Double Oven, Kitchen Island, Microwave, Solid Surface Counters, Walk-in Pantry
- Bedroom Description:Walk-In Closet(s)
- Basement Description:Bath Finished, Exterior Entry, Finished, Full, Interior Entry
Heating and cooling
- Cooling:Central Air, Zoned
- Heating:Forced Air, Natural Gas, Zoned
- Central air:Yes
Structure and exterior
- Roof:Composition
- Year built:2019
- Lot Features:Corner Lot
- Architectural Style:Traditional
- Exterior Features:Deck
- Levels:3+ Story
Schools
- High school:North Gwinnett
- Middle school:North Gwinnett
- Elementary school:Roberts
Utilities
- Water:Public, Water Available
- Sewer:Public Sewer, Sewer Available, Sewer Connected
Finances and disclosures
- Price:$587,600
- Tax amount:$7,866 (2025)
Features and amenities
- Appliances:Dishwasher, Disposal, Double Oven, Microwave
- Laundry features:Upper Level
- Amenities:High Ceilings, Smoke Detector(s), Tray Ceiling(s)
Parking
- Parking description:Attached, Garage, Garage Door Opener
- Garage:Yes
 2026 Georgia MLS. All rights reserved. Information Deem Reliable But Not Guaranteed September 13, 2026
New listings near 3907 Suwanee Manor Drive
- Coming Soon
 $575,000Coming Soon5 beds 4 baths2,700 sq. ft.
3069 Savannah Walk Lane, Suwanee, GA 30024
MLS# 7836736Listed by: COMPASS - Coming Soon
 $759,000Coming Soon6 beds 4 baths3,790 sq. ft.
4613 Pine Manor Bluff, Suwanee, GA 30024
MLS# 7835983Listed by: VIRTUAL PROPERTIES REALTY. BIZ - Coming Soon
 $515,000Coming Soon5 beds 4 baths4,707 sq. ft.
540 Shore Drive Nw, Suwanee, GA 30024
MLS# 10842630Listed by: Duffy Realty - Coming Soon
 $929,000Coming Soon5 beds 5 baths4,563 sq. ft.
1363 Riverview Run Lane, Suwanee, GA 30024
MLS# 7834355Listed by: FOCUS REALTY - Coming Soon
 $535,000Coming Soon4 beds 3 baths
4225 Ruby Forest Boulevard, Suwanee, GA 30024
MLS# 10831608Listed by: Keller Williams Realty North Atlanta - Coming Soon
 $535,000Coming Soon4 beds 3 baths2,185 sq. ft.
4225 Ruby Forest Boulevard, Suwanee, GA 30024
MLS# 7825505Listed by: KELLER WILLIAMS NORTH ATLANTA - Coming Soon
 $785,000Coming Soon3 beds 4 baths2,443 sq. ft.
4570 Settles Bridge Road, Suwanee, GA 30024
MLS# 7312043Listed by: ANSLEY REAL ESTATE | CHRISTIE'S INTERNATIONAL REAL ESTATE - New
 $800,000Active4 beds 4 baths3,668 sq. ft.
4083 Roberts Crest Drive, Suwanee, GA 30024
MLS# 10845116Listed by: Maximum One Realty Greater Atlanta - New
 $619,900Active5 beds 3 baths3,295 sq. ft.
3606 Suwanee Creek Court, Suwanee, GA 30024
MLS# 7836884Listed by: CRYE-LEIKE, REALTORS - New
 $799,900Active5 beds 4 baths3,597 sq. ft.
711 Hexham Court, Suwanee, GA 30024
MLS# 7833579Listed by: VIRTUAL PROPERTIES REALTY.COM


Protect your home and budget from life's surprises with an Assurant Home Warranty, backed by a partner that supports you through every step of homeownership. Explore Plans.
©2026 Century 21 Real Estate LLC. All rights reserved. CENTURY 21®, the CENTURY 21 Logo and C21® are service marks owned by Century 21 Real Estate LLC. Century 21 Real Estate LLC fully supports the principles of the Fair Housing Act and the Equal Opportunity Act. Each office is independently owned and operated. Listing information is deemed reliable but not guaranteed accurate.