
3990 Scales Street, Suwanee, GA 30024
Local realty services provided by:CENTURY 21 Results
3990 Scales Street,Suwanee, GA 30024
$849,900
- 4 Beds
- 5 Baths
- 3,358 sq. ft.
- Single family
- Coming Soon
Listed by: michael cook
Office: peggy slappey properties inc.
MLS#:7868894
Source:FIRSTMLS
Price summary
- Price:$849,900
- Price per sq. ft.:$253.1
About this home
Built by EMC Homes GA, "Move-in Ready November 2026" The Murray Plan by EMC Homes GA offers 4 bedrooms, 4.5 bathrooms, and 3,358 square feet of living space with beautiful finishes throughout. A spacious foyer leads into an inviting family room featuring a cozy fireplace. The open-concept kitchen overlooks the family room and breakfast area and features quartz countertops, a large island, painted cabinetry, stainless steel appliances, and a tile backsplash. Hard-surface flooring extends throughout the main level. The spacious primary suite offers an oversized tiled shower and double vanities, with tile flooring in all bathrooms. Enjoy outdoor living on the covered rear patio with a wood-burning fireplace, perfect for relaxing or entertaining. Conveniently located near Suwanee Town Center, George Pierce Park, Suwanee Creek Greenway, and I-85. Located in the highly sought-after North Gwinnett High School District. Experience spacious living, quality new construction, and an exceptional Suwanee location with The Murray Plan!...
Contact an agent
Home facts
- Year built:2026
- Subdivision & Development:Old Town Suwanee/Main Street
- Listing ID #:7868894
- Updated:November 19, 2026 at 03:50 AM
Rooms and interior
- Bedrooms:4
- Total bathrooms:5
- Full bathrooms:4
- Half bathrooms:1
- Flooring:Carpet, Ceramic Tile, Laminate
- Dining Description:Open Concept, Separate Dining Room
- Bathrooms Description:Double Vanity, Separate His/Hers, Separate Tub/Shower, Soaking Tub
- Kitchen Description:Breakfast Room, Cabinets Other, Dishwasher, Disposal, Gas Cooktop, Kitchen Island, Microwave, Pantry Walk-In, Range Hood, Solid Surface Counters, View to Family Room
- Bedroom Description:Oversized Master
- Living area:3,358 sq. ft.
Heating and cooling
- Cooling:Ceiling Fan(s), Central Air
- Heating:Central, Forced Air, Natural Gas
- Central air:Yes
Structure and exterior
- Roof:Composition
- Year built:2026
- Building area:3,358 sq. ft.
- Lot area:0.18 Acres
- Lot Features:Level
- Architectural Style:Traditional
- Construction Materials:Cement Siding, Concrete
- Exterior Features:Covered, Rear Porch
- Levels:2 Story
Schools
- High school:North Gwinnett
- Middle school:North Gwinnett
- Elementary school:Roberts
Utilities
- Water:Public, Water Available
- Sewer:Public Sewer, Sewer Available
Finances and disclosures
- Price:$849,900
- Price per sq. ft.:$253.1
- Tax amount:$1,023 (2026)
Features and amenities
- Laundry features:In Hall, Laundry Room, Upper Level
- Amenities:Entrance Foyer, Gas Water Heater, High Ceilings 10 ft Main, High Ceilings 10 ft Upper, Permanent Attic Stairs
Parking
- Parking description:Attached, Driveway, Garage, Garage Door Opener, Garage Faces Rear, Kitchen Level, Level Driveway
- Garage spaces:2
 Listings identified with the FMLS IDX logo come from FMLS and are held by brokerage firms other than the owner of this website. The listing brokerage is identified in any listing details. Information is deemed reliable but is not guaranteed. If you believe any FMLS listing contains material that infringes your copyrighted work please click here (https://www.fmls.com/dmca) to review our DMCA policy and learn how to submit a takedown request. ©2026 First Multiple Listing Service, Inc. FIRSTMLS Member Broker: Debbie Cooke
New listings near 3990 Scales Street
- Coming Soon
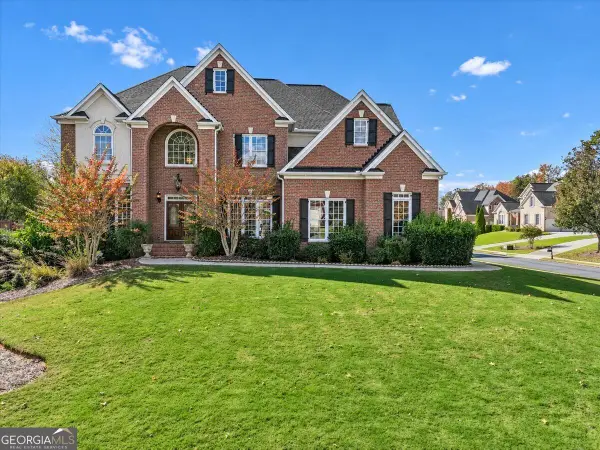 $975,000Coming Soon7 beds 5 baths5,258 sq. ft.
4830 Prestbury Drive, Suwanee, GA 30024
MLS# 10892221Listed by: Keller Williams Realty Atl. Partners - Coming Soon
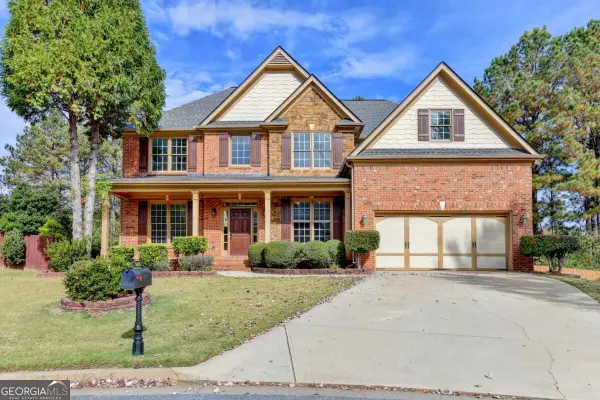 $880,000Coming Soon6 beds 4 baths4,826 sq. ft.
5605 Viewpoint Court, Suwanee, GA 30024
MLS# 10889841Listed by: Virtual Properties Realty.com - Coming Soon
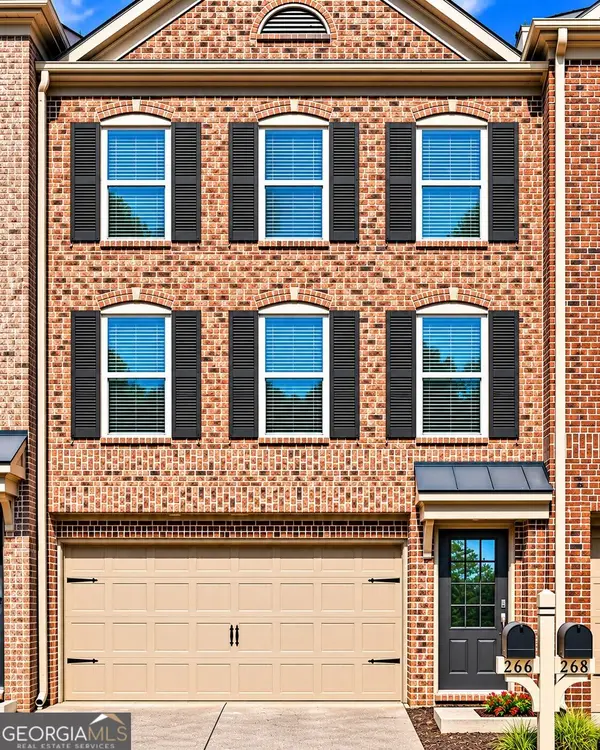 $350,000Coming Soon3 beds 4 baths2,250 sq. ft.
266 Bell Grove Lane, Suwanee, GA 30024
MLS# 10889247Listed by: Mark Spain Real Estate - Coming Soon
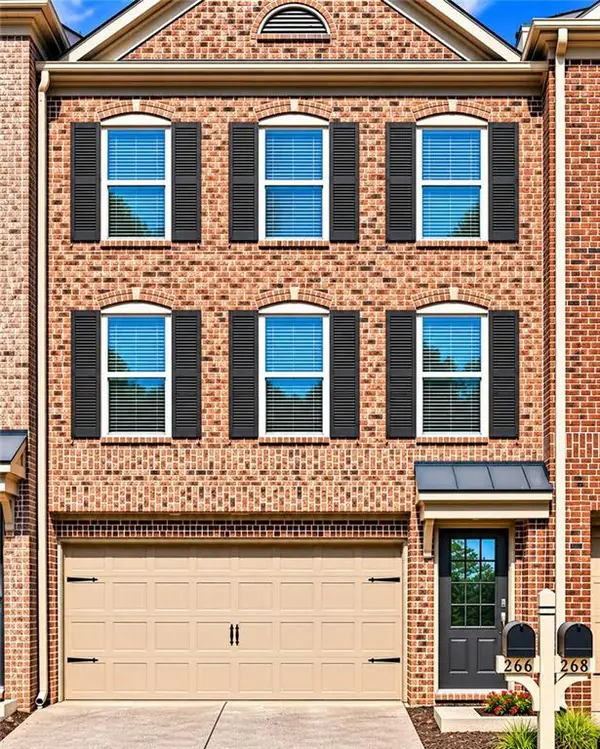 $350,000Coming Soon3 beds 4 baths2,250 sq. ft.
266 Bell Grove Lane, Suwanee, GA 30024
MLS# 7867434Listed by: MARK SPAIN REAL ESTATE - Coming Soon
 $785,000Coming Soon3 beds 4 baths2,443 sq. ft.
4570 Settles Bridge Road, Suwanee, GA 30024
MLS# 7312043Listed by: ANSLEY REAL ESTATE | CHRISTIE'S INTERNATIONAL REAL ESTATE - New
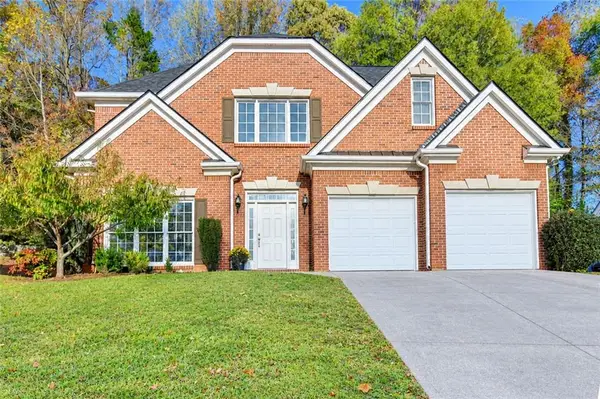 $485,000Active4 beds 3 baths2,170 sq. ft.
2873 Calhoun Square, Suwanee, GA 30024
MLS# 7869798Listed by: FOCUS REALTY INVESTMENT - New
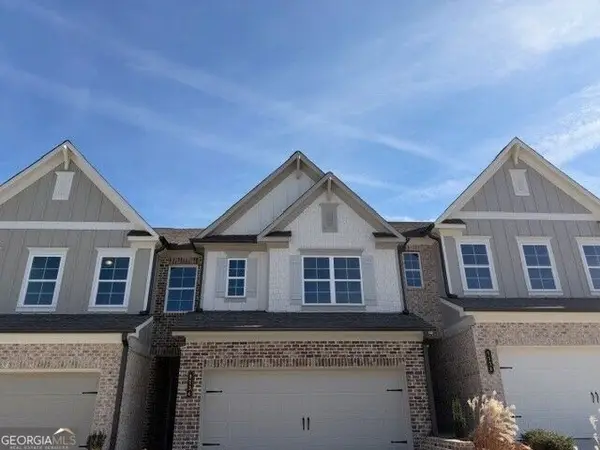 $454,900Active3 beds 3 baths1,814 sq. ft.
1134 Bartlett Trace, Suwanee, GA 30024
MLS# 10892340Listed by: Re/Max Tru, Inc. - New
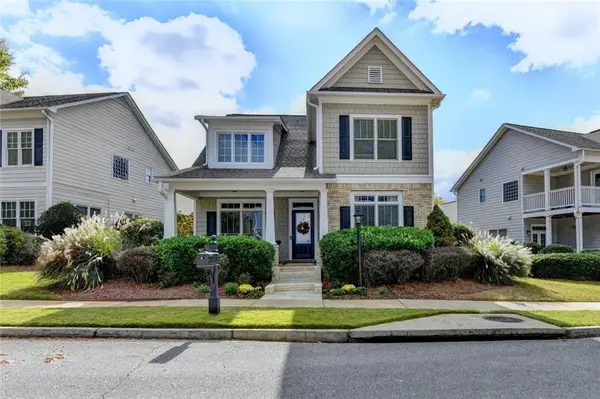 $525,000Active4 beds 3 baths2,226 sq. ft.
4895 Backbay Street, Suwanee, GA 30024
MLS# 7869425Listed by: REMAX CENTER - New
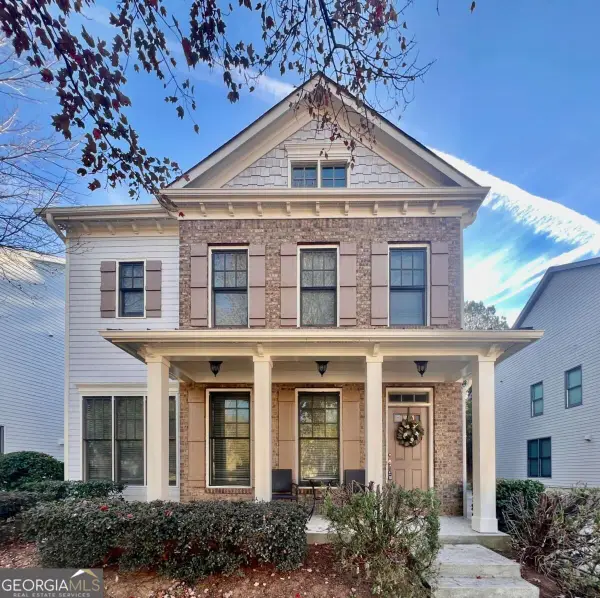 $439,000Active3 beds 3 baths
3734 Baxley Point Drive, Suwanee, GA 30024
MLS# 10891787Listed by: Pinehill Realty Corp.


Protect your home and budget from life's surprises with an Assurant Home Warranty, backed by a partner that supports you through every step of homeownership. Explore Plans.
©2026 Century 21 Real Estate LLC. All rights reserved. CENTURY 21®, the CENTURY 21 Logo and C21® are service marks owned by Century 21 Real Estate LLC. Century 21 Real Estate LLC fully supports the principles of the Fair Housing Act and the Equal Opportunity Act. Each office is independently owned and operated. Listing information is deemed reliable but not guaranteed accurate.