
4202 Lansmoore Crossing, Suwanee, GA 30024
Local realty services provided by:CENTURY 21 Novus
4202 Lansmoore Crossing,Suwanee, GA 30024
$650,000
- 4 Beds
- 4 Baths
- 3,853 sq. ft.
- Single family
- Active
Upcoming open houses
- Sat, Sep 1912:00 pm - 02:00 pm
Listed by: stacey dodson, mike dodson
Office: keller williams north atlanta
MLS#:7802771
Source:FIRSTMLS
Price summary
- Price:$650,000
- Price per sq. ft.:$168.7
- Monthly HOA dues:$68.75
About this home
NEW PRICE — $650,000! If you’ve been looking for a home in Suwanee with real space, a great neighborhood feel, and room to make it your own, this one deserves a look.
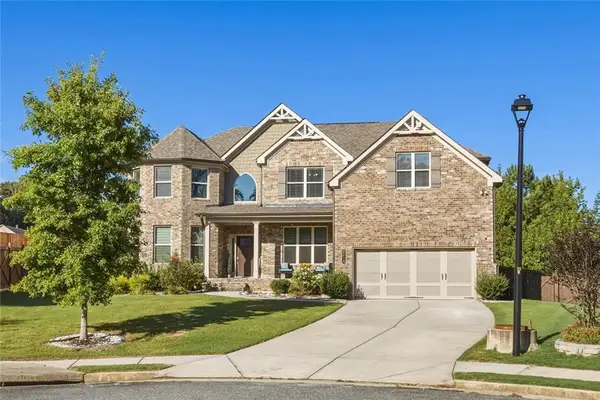
4202 Lansmoore Crossing sits in Lansfaire, an established neighborhood with mature trees, sidewalks, a neighborhood pool, tennis courts, clubhouse, playground, and summer swim team. It has the kind of feel that’s hard to recreate in newer neighborhoods — front porches, established landscaping, and streets that actually make you want to get outside.
The home offers 4 bedrooms, 3.5 baths, nearly 3,900 square feet, a partially finished daylight basement, fenced backyard, three-sided brick exterior, level corner lot, and side-entry garage. The wraparound front porch is one of those spaces you can actually picture using — morning coffee, an evening outside, or just sitting for a while and enjoying the neighborhood.
Inside, you’ll find hardwood floors, a vaulted family room with custom built-ins and fireplace, and an open kitchen with granite countertops, white cabinetry, gas cooktop, breakfast bar, and breakfast area. A butler’s pantry connects the kitchen to the formal dining room, where French doors open back out to the porch.
Upstairs, the primary suite has a sitting area, custom walk-in closet, double vanity, whirlpool tub, and separate shower. One of the secondary bedrooms also has its own private bath.
The daylight basement adds even more flexibility with a large recreation room, workshop, plenty of storage, interior and exterior access, and plumbing already stubbed for another bathroom.
Out back, there’s a spacious deck overlooking the fenced yard, giving you another place to relax, grill, or spend time outside.
At $650,000, this home gives a buyer a lot of square footage, a strong Suwanee location, and the chance to update things over time instead of paying a premium for someone else’s choices. It was also recently appraised at $725,000....
Contact an agent
Home facts
- Year built:1999
- Subdivision & Development:Lansfaire
- Listing ID #:7802771
- Updated:September 14, 2026 at 06:42 PM
Rooms and interior
- Bedrooms:4
- Total bathrooms:4
- Full bathrooms:3
- Half bathrooms:1
- Flooring:Carpet, Hardwood
- Dining Description:Seats 12+, Separate Dining Room
- Bathrooms Description:Double Vanity, Separate Tub/Shower, Whirlpool Tub
- Kitchen Description:Breakfast Bar, Breakfast Room, Cabinets White, Dishwasher, Disposal, Gas Range, Microwave, Self Cleaning Oven, Stone Counters, View to Family Room
- Bedroom Description:Oversized Master, Sitting Room
- Basement Description:Bath/Stubbed, Daylight, Exterior Entry, Finished, Interior Entry
- Living area:3,853 sq. ft.
Heating and cooling
- Cooling:Central Air, Zoned
- Heating:Forced Air, Natural Gas, Zoned
- Central air:Yes
Structure and exterior
- Roof:Composition
- Year built:1999
- Building area:3,853 sq. ft.
- Lot area:0.32 Acres
- Lot Features:Corner Lot, Landscaped, Level, Private, Wooded
- Architectural Style:Traditional
- Construction Materials:Brick 3 Sides, Cement Siding
- Exterior Features:Deck, Front Porch, Private Yard
- Levels:3+ Story
Schools
- High school:North Gwinnett
- Middle school:North Gwinnett
- Elementary school:Level Creek
Utilities
- Water:Public
- Sewer:Public Sewer
Finances and disclosures
- Price:$650,000
- Price per sq. ft.:$168.7
- Tax amount:$8,185 (2025)
Features and amenities
- Laundry features:In Kitchen, Laundry Room
- Amenities:Bookcases, Gas Water Heater
Parking
- Parking description:Attached, Garage, Garage Door Opener, Garage Faces Side, Level Driveway
- Garage spaces:2
 Listings identified with the FMLS IDX logo come from FMLS and are held by brokerage firms other than the owner of this website. The listing brokerage is identified in any listing details. Information is deemed reliable but is not guaranteed. If you believe any FMLS listing contains material that infringes your copyrighted work please click here (https://www.fmls.com/dmca) to review our DMCA policy and learn how to submit a takedown request. ©2026 First Multiple Listing Service, Inc. FIRSTMLS Member Broker: Kendall Chance
New listings near 4202 Lansmoore Crossing
- Coming Soon
 $575,000Coming Soon5 beds 4 baths2,700 sq. ft.
3069 Savannah Walk Lane, Suwanee, GA 30024
MLS# 10844914Listed by: Compass - Coming Soon
 $515,000Coming Soon5 beds 4 baths3,267 sq. ft.
540 Shore Drive Nw, Suwanee, GA 30024
MLS# 7834996Listed by: DUFFY REALTY OF ATLANTA - Coming Soon
 $535,000Coming Soon4 beds 3 baths
4225 Ruby Forest Boulevard, Suwanee, GA 30024
MLS# 10831608Listed by: Keller Williams Realty North Atlanta - Coming Soon
 $535,000Coming Soon4 beds 3 baths2,185 sq. ft.
4225 Ruby Forest Boulevard, Suwanee, GA 30024
MLS# 7825505Listed by: KELLER WILLIAMS NORTH ATLANTA - Coming Soon
 $785,000Coming Soon3 beds 4 baths2,443 sq. ft.
4570 Settles Bridge Road, Suwanee, GA 30024
MLS# 7312043Listed by: ANSLEY REAL ESTATE | CHRISTIE'S INTERNATIONAL REAL ESTATE - New
 $2,699,999Active6 beds 8 baths7,800 sq. ft.
3355 Smithtown Road, Suwanee, GA 30024
MLS# 7837495Listed by: KELLER WILLIAMS REALTY ATLANTA PARTNERS - Open Sat, 2 to 4pmNew
 $975,000Active7 beds 5 baths5,932 sq. ft.
Address Withheld By Seller, Suwanee, GA 30024
MLS# 7837407Listed by: VIRTUAL PROPERTIES REALTY.COM - New
 $648,000Active4 beds 3 baths2,840 sq. ft.
7370 Glenmaura Way, Suwanee, GA 30024
MLS# 7833277Listed by: SUNNY HOME REALTY - New
 $409,900Active3 beds 4 baths2,196 sq. ft.
4363 Grove Field Park, Suwanee, GA 30024
MLS# 7837101Listed by: HERITAGE GA. REALTY - New
 $800,000Active4 beds 4 baths4,168 sq. ft.
4083 Roberts Crest Drive, Suwanee, GA 30024
MLS# 7837041Listed by: MAXIMUM ONE REALTY GREATER ATL.


Protect your home and budget from life's surprises with an Assurant Home Warranty, backed by a partner that supports you through every step of homeownership. Explore Plans.
©2026 Century 21 Real Estate LLC. All rights reserved. CENTURY 21®, the CENTURY 21 Logo and C21® are service marks owned by Century 21 Real Estate LLC. Century 21 Real Estate LLC fully supports the principles of the Fair Housing Act and the Equal Opportunity Act. Each office is independently owned and operated. Listing information is deemed reliable but not guaranteed accurate.