
4430 Cedar Bridge Walk, Suwanee, GA 30024
Local realty services provided by:CENTURY 21 Results
4430 Cedar Bridge Walk,Suwanee, GA 30024
$478,000
- 3 Beds
- 3 Baths
- 1,922 sq. ft.
- Townhouse
- Active
Listed by: shermine khakiani
Office: keller williams realty atl. partners
MLS#:10815709
Source:METROMLS
Price summary
- Price:$478,000
- Price per sq. ft.:$248.7
- Monthly HOA dues:$275
About this home
Gracefully positioned, minutes away from the new Medley Development, this beautifully maintained 3-bedroom, 2.5-bathroom brick-front townhome offers an elegant blend of refined design, thoughtful updates, and exceptional convenience. Ideally located near the Suwanee-Johns Creek border, the home offers the best of both worlds with access to premier shopping, dining, parks, and lifestyle amenities, all within the highly sought-after Lambert High School district. A welcoming entry introduces an open-concept main level where a spacious living room flows seamlessly into a gracious dining area and a beautifully appointed kitchen designed for both entertaining and everyday comfort. The kitchen features stone countertops, stainless steel appliances, with a gas range and an updated microwave, pantry storage, ample cabinetry, and updated flooring, all overlooking the expansive family room. Anchored by a cozy fireplace framed by modern built-in bookshelves, the family room offers an inviting gathering space with views of the backyard. A stylish powder room for guests completes the main level. Upstairs, wide hallways lead to three generously sized bedrooms and two full baths, thoughtfully designed for privacy and comfort. The primary suite serves as a serene retreat, highlighted by soaring ceilings, a spacious bedroom, and a well-appointed bath featuring double vanities, a soaking tub, and separate shower. Two additional secondary bedrooms provide flexible space for guests, family, or a home office. Recent improvements include a new furnace, updated microwave, several interior painting updates, and modern lighting fixtures, enhancing both style and functionality. A newly installed privacy fence creates a spacious backyard setting rarely found in townhome living. The home also features a two-car garage and benefits from a low HOA that maintains exterior elements and landscaping, allowing for effortless ownership. Blending comfort, thoughtful upgrades, and a prime location between Suwanee and Johns Creek, this residence offers an exceptional opportunity to enjoy refined townhome living....
Contact an agent
Home facts
- Year built:2014
- Subdivision & Development:Lakepoint at Johns Creek
- Listing ID #:10815709
- Updated:August 31, 2026 at 11:39 AM
Rooms and interior
- Bedrooms:3
- Total bathrooms:3
- Full bathrooms:2
- Half bathrooms:1
- Flooring:Carpet, Laminate, Tile
- Dining Description:Living Room/Dining Room Combo, Seats 12+
- Bathrooms Description:Double Vanity, Separate Shower
- Kitchen Description:Breakfast Area, Breakfast Bar, Dishwasher, Disposal, Microwave, Oven/Range (Combo), Pantry, Refrigerator, Solid Surface Counters
- Bedroom Description:Roommate Plan, Walk-In Closet(s)
- Living area:1,922 sq. ft.
Heating and cooling
- Cooling:Ceiling Fan(s), Central Air, Zoned
- Heating:Central
- Central air:Yes
Structure and exterior
- Roof:Composition
- Year built:2014
- Building area:1,922 sq. ft.
- Lot area:0.06 Acres
- Lot Features:Level, Private
- Architectural Style:Traditional
- Construction Materials:Brick, Wood Siding
- Exterior Features:Deck/Patio
- Foundation Description:Slab
- Levels:2 Story
Schools
- High school:Lambert
- Middle school:Riverwatch
- Elementary school:Johns Creek
Utilities
- Water:Public, Water Available
- Sewer:Public Sewer, Sewer Available
Finances and disclosures
- Price:$478,000
- Price per sq. ft.:$248.7
- Tax amount:$4,356 (2024)
Features and amenities
- Appliances:Dishwasher, Disposal, Electric Water Heater, Microwave, Oven/Range (Combo), Refrigerator
- Laundry features:Laundry, Upper Level
- Amenities:Bookcases, Electric Water Heater, High Ceilings, In-Law Floorplan, Smoke Detector(s), Tray Ceiling(s), Window Treatments
Parking
- Total parking spaces:4
- Parking description:Attached, Garage, Garage Door Opener, Kitchen Level
- Garage:Yes
 2026 Georgia MLS. All rights reserved. Information Deem Reliable But Not Guaranteed August 31, 2026
New listings near 4430 Cedar Bridge Walk
- Coming Soon
 $535,000Coming Soon4 beds 3 baths
4225 Ruby Forest Boulevard, Suwanee, GA 30024
MLS# 10831608Listed by: Keller Williams Realty North Atlanta - Coming Soon
 $535,000Coming Soon4 beds 3 baths2,185 sq. ft.
4225 Ruby Forest Boulevard, Suwanee, GA 30024
MLS# 7825505Listed by: KELLER WILLIAMS NORTH ATLANTA - Coming Soon
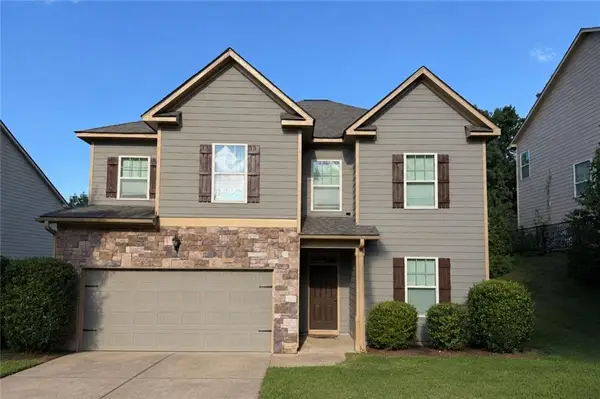 $560,000Coming Soon4 beds 3 baths2,516 sq. ft.
1530 Brushfoot Trail, Suwanee, GA 30024
MLS# 7818796Listed by: ATLANTA COMMUNITIES - Coming Soon
 $560,000Coming Soon4 beds 3 baths2,516 sq. ft.
1530 Brushfoot Trail, Suwanee, GA 30024
MLS# 10823434Listed by: Atlanta Communities - Coming Soon
 $785,000Coming Soon3 beds 4 baths2,443 sq. ft.
4570 Settles Bridge Road, Suwanee, GA 30024
MLS# 7312043Listed by: ANSLEY REAL ESTATE | CHRISTIE'S INTERNATIONAL REAL ESTATE - New
 $479,900Active3 beds 3 baths1,868 sq. ft.
3777 Baverton Drive, Suwanee, GA 30024
MLS# 7829827Listed by: THE KELLY KIM REAL ESTATE, LLC - New
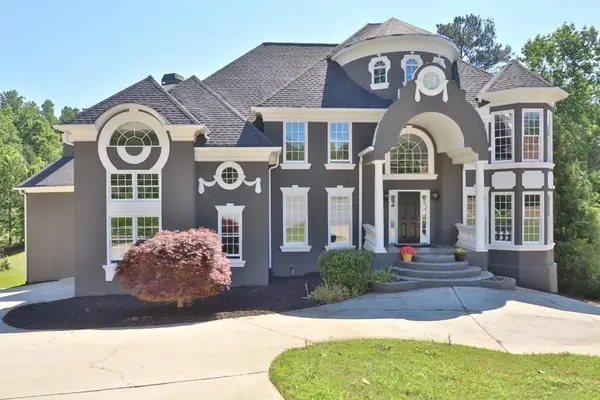 $975,000Active6 beds 6 baths5,959 sq. ft.
910 Woodward Park Drive, Suwanee, GA 30024
MLS# 7829554Listed by: VIRTUAL PROPERTIES REALTY.COM - New
 $406,000Active3 beds 3 baths2,502 sq. ft.
967 Cambron Commons Trace, Suwanee, GA 30024
MLS# 7829529Listed by: KELLER WILLIAMS NORTH ATLANTA - New
 $439,900Active4 beds 3 baths2,055 sq. ft.
2176 Deer Trail, Suwanee, GA 30024
MLS# 7829411Listed by: CHAPMAN HALL PROFESSIONALS - New
 $650,000Active5 beds 5 baths4,164 sq. ft.
415 Havenmist Landing, Suwanee, GA 30024
MLS# 7829212Listed by: HESTER GROUP REALTORS


Protect your home and budget from life's surprises with an Assurant Home Warranty, backed by a partner that supports you through every step of homeownership. Explore Plans.
©2026 Century 21 Real Estate LLC. All rights reserved. CENTURY 21®, the CENTURY 21 Logo and C21® are service marks owned by Century 21 Real Estate LLC. Century 21 Real Estate LLC fully supports the principles of the Fair Housing Act and the Equal Opportunity Act. Each office is independently owned and operated. Listing information is deemed reliable but not guaranteed accurate.