
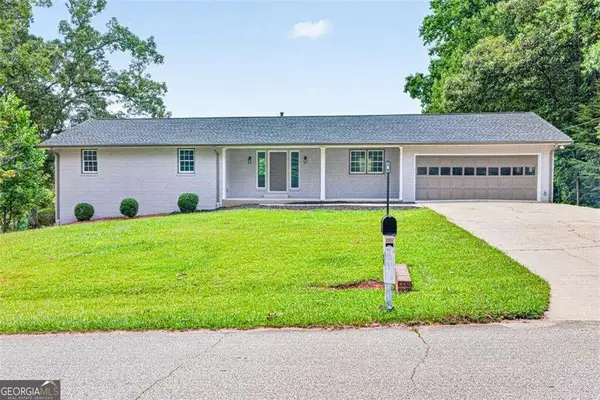
5260 Overbend Trail, Suwanee, GA 30024
Local realty services provided by:CENTURY 21 The Avenues
5260 Overbend Trail,Suwanee, GA 30024
$675,000
- 4 Beds
- 3 Baths
- 5,000 sq. ft.
- Single family
- Active
Listed by: david brinagh
Office: fathom realty ga, llc.
MLS#:7835953
Source:FIRSTMLS
Price summary
- Price:$675,000
- Price per sq. ft.:$135
- Monthly HOA dues:$52.08
About this home
Welcome to this beautifully maintained 4-bedroom, 2.5-bath home nestled in Suwanee's highly desired Royal Oaks subdivision. Located in the highly sought-after North Gwinnett High School district! Conveniently located just minutes from Suwanee Town Center, shopping, dining, parks, and easy access to I-85, this home offers the perfect combination of comfort, entertainment, and location. Step outside into your own private retreat featuring two spacious backyard decks, a cozy outdoor fireplace, and a peaceful forest-like setting complete with a charming pebbled walking trail - perfect for relaxing or entertaining year-round. Inside, the home offers generous living spaces and an incredible finished 1,500 sq ft basement designed for entertaining and lifestyle living. The terrace level includes a custom-built bar, dedicated gym area, expansive storage room, and an impressive 3-level theater room ideal for movie nights, game days, or hosting guests. With timeless charm, exceptional indoor and outdoor living spaces, and proximity to all that Suwanee has to offer, this home is truly a must-see!...
Contact an agent
Home facts
- Year built:1989
- Subdivision & Development:Royal Oaks
- Listing ID #:7835953
- Updated:September 14, 2026 at 01:28 PM
Rooms and interior
- Bedrooms:4
- Total bathrooms:3
- Full bathrooms:2
- Half bathrooms:1
- Flooring:Carpet, Hardwood
- Kitchen Description:Dishwasher, Double Oven, Gas Cooktop, Gas Oven
- Basement Description:Finished
- Living area:5,000 sq. ft.
Heating and cooling
- Cooling:Central Air
- Heating:Natural Gas
- Central air:Yes
Structure and exterior
- Roof:Shingle
- Year built:1989
- Building area:5,000 sq. ft.
- Lot area:0.57 Acres
- Lot Features:Back Yard
- Architectural Style:Colonial
- Construction Materials:Brick 4 Sides
- Exterior Features:Deck, Rain Gutters
- Levels:3+ Story
Schools
- High school:North Gwinnett
- Middle school:North Gwinnett
- Elementary school:Riverside - Gwinnett
Utilities
- Water:Public, Water Available
- Sewer:Septic Tank
Finances and disclosures
- Price:$675,000
- Price per sq. ft.:$135
- Tax amount:$10,089 (2025)
Features and amenities
- Laundry features:In Kitchen
- Amenities:Entrance Foyer, Walk-In Closet(s)
Parking
- Parking description:Driveway
 Listings identified with the FMLS IDX logo come from FMLS and are held by brokerage firms other than the owner of this website. The listing brokerage is identified in any listing details. Information is deemed reliable but is not guaranteed. If you believe any FMLS listing contains material that infringes your copyrighted work please click here (https://www.fmls.com/dmca) to review our DMCA policy and learn how to submit a takedown request. ©2026 First Multiple Listing Service, Inc.
New listings near 5260 Overbend Trail
- Coming Soon
 $575,000Coming Soon5 beds 4 baths2,700 sq. ft.
3069 Savannah Walk Lane, Suwanee, GA 30024
MLS# 10844914Listed by: Compass - Coming Soon
 $515,000Coming Soon5 beds 4 baths3,267 sq. ft.
540 Shore Drive Nw, Suwanee, GA 30024
MLS# 7834996Listed by: DUFFY REALTY OF ATLANTA - Coming Soon
 $535,000Coming Soon4 beds 3 baths
4225 Ruby Forest Boulevard, Suwanee, GA 30024
MLS# 10831608Listed by: Keller Williams Realty North Atlanta - Coming Soon
 $535,000Coming Soon4 beds 3 baths2,185 sq. ft.
4225 Ruby Forest Boulevard, Suwanee, GA 30024
MLS# 7825505Listed by: KELLER WILLIAMS NORTH ATLANTA - Coming Soon
 $785,000Coming Soon3 beds 4 baths2,443 sq. ft.
4570 Settles Bridge Road, Suwanee, GA 30024
MLS# 7312043Listed by: ANSLEY REAL ESTATE | CHRISTIE'S INTERNATIONAL REAL ESTATE - New
 $975,000Active7 beds 5 baths5,932 sq. ft.
5296 Cheval Court, Suwanee, GA 30024
MLS# 10845506Listed by: Virtual Properties Realty.com - New
 $648,000Active4 beds 3 baths2,840 sq. ft.
7370 Glenmaura Way, Suwanee, GA 30024
MLS# 7833277Listed by: SUNNY HOME REALTY - New
 $409,900Active3 beds 4 baths2,196 sq. ft.
4363 Grove Field Park, Suwanee, GA 30024
MLS# 7837101Listed by: HERITAGE GA. REALTY - New
 $800,000Active4 beds 4 baths4,168 sq. ft.
4083 Roberts Crest Drive, Suwanee, GA 30024
MLS# 7837041Listed by: MAXIMUM ONE REALTY GREATER ATL. - New
 $619,900Active5 beds 3 baths5,059 sq. ft.
3606 Suwanee Creek Court, Suwanee, GA 30024
MLS# 10844932Listed by: Crye-Leike, Realtors


Protect your home and budget from life's surprises with an Assurant Home Warranty, backed by a partner that supports you through every step of homeownership. Explore Plans.
©2026 Century 21 Real Estate LLC. All rights reserved. CENTURY 21®, the CENTURY 21 Logo and C21® are service marks owned by Century 21 Real Estate LLC. Century 21 Real Estate LLC fully supports the principles of the Fair Housing Act and the Equal Opportunity Act. Each office is independently owned and operated. Listing information is deemed reliable but not guaranteed accurate.