
655 Rosebury Lane, Suwanee, GA 30024
Local realty services provided by:CENTURY 21 Adams-Harvey & Associates
655 Rosebury Lane,Suwanee, GA 30024
$899,000
- 4 Beds
- 4 Baths
- 3,038 sq. ft.
- Single family
- Active
Listed by: ryan assad
Office: keller williams realty atl. partners
MLS#:10812327
Source:METROMLS
Price summary
- Price:$899,000
- Price per sq. ft.:$295.92
- Monthly HOA dues:$282.67
About this home
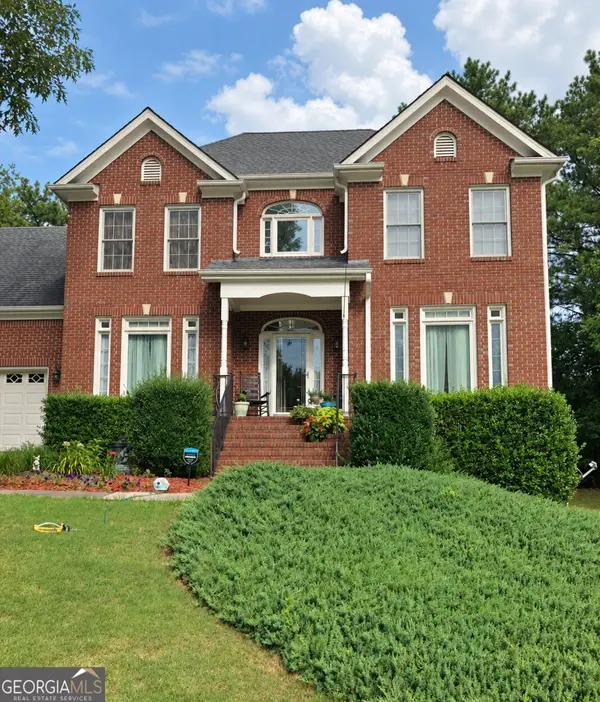
Welcome to this impeccably maintained 4-SIDE brick home, 4 bed, 3.5 bath home with REFINISHED FLOORS throughout the main and upper levels and NEW ROOF on a landscaped LEVEL lot with FENCED backyard. A charming brick front porch with custom double entry doors opens to a dramatic TWO-STORY hardwood foyer. To your right the family sized DINING ROOM features a tray ceiling, picture rail molding, and distinctive half-moon accent windows. To your left is an elegant sitting room provides the perfect flex space for a FORMAL LIVING ROOM, MUSIC ROOM, PLAYROOM or SECOND OFFICE. The breathtaking two-story FAMILY ROOM is highlighted by a STACK STONE FIREPLACE, soaring windows that flood the space with natural light, and DUAL STAIRCASES that create an impressive focal point. The gourmet kitchen features custom cabinetry, granite countertops, stainless steel appliances, JENNAIR DOUBLE OVENS, a built-in wine rack, and a spacious BREAKFAST ROOM WITH double doors leading to the expansive STONE PATIO. The main level also includes a PRIVATE OFFICE with French doors, crown molding, and hardwood floors, along with a LAUNDRY ROOM and pretty powder room. Upstairs, the spacious owner's suite offers a deep tray ceiling and a PRIVATE SITTING ROOM with a vaulted ceiling. The luxurious primary bath features custom cabinetry, granite countertops, double vanity, a whirlpool tub, a frameless glass shower, tile flooring and walk-in closet. THREE additional generously sized bedrooms all feature HARDWOOD FLOORS and crown molding. Two bedrooms share a JACK-AND-JILL BATHROOM With a double vanity and a tile tub/shower combination, while the fourth bedroom enjoys its own private EN-SUITE BATH complete with custom cabinetry, tile flooring, and a tiled shower-ideal for guests or family members seeking additional privacy. Outdoor living is equally impressive with a stunning OVERSIZED, CUSTOM STONE PATIO overlooking the beautifully landscaped, LEVEL, FENCED BACKYARD-perfect for entertaining, relaxing, or play. Located in the highly sought-after Laurel Springs community, residents enjoy 24-hour gated security and resort-style amenities including championship golf, tennis, pickleball, swimming, a clubhouse, fitness center, and an active social calendar filled with community events. All of this is just minutes from top-rated LAMBERT HIGH SCHOOL, shopping, dining, and major commuter routes. This beautiful, TURN-KEY and meticulously maintained home presents a RARE OPPORTUNITY to own a home in Laurel Springs, Forsyth County's most sought-after gated communities. Welcome home......
Contact an agent
Home facts
- Year built:1998
- Subdivision & Development:Laurel Springs
- Listing ID #:10812327
- Updated:September 13, 2026 at 11:08 AM
Rooms and interior
- Bedrooms:4
- Total bathrooms:4
- Full bathrooms:3
- Half bathrooms:1
- Flooring:Hardwood, Tile
- Dining Description:Separate Room
- Bathrooms Description:Double Vanity, Separate Shower, Tile Bath, Whirlpool Bath
- Kitchen Description:Breakfast Room, Cooktop, Dishwasher, Disposal, Double Oven, Kitchen Island, Microwave, Oven (Wall), Pantry, Refrigerator, Solid Surface Counters, Stainless Steel Appliance(s)
- Bedroom Description:Roommate Plan, Split Bedroom Plan, Walk-In Closet(s)
- Living area:3,038 sq. ft.
Heating and cooling
- Cooling:Ceiling Fan(s), Central Air, Electric, Zoned
- Heating:Central, Forced Air, Natural Gas, Zoned
- Central air:Yes
Structure and exterior
- Roof:Composition
- Year built:1998
- Building area:3,038 sq. ft.
- Lot area:0.32 Acres
- Lot Features:Cul-De-Sac, Level, Private
- Architectural Style:Brick 4 Side, Traditional
- Construction Materials:Brick
- Exterior Features:Deck/Patio, Sprinkler System
- Foundation Description:Slab
- Levels:2 Story
Schools
- High school:Lambert
- Middle school:South Forsyth
- Elementary school:Sharon
Utilities
- Water:Public, Water Available
- Sewer:Public Sewer, Sewer Available, Sewer Connected
Finances and disclosures
- Price:$899,000
- Price per sq. ft.:$295.92
- Tax amount:$6,277 (2025)
Features and amenities
- Appliances:Cooktop, Dishwasher, Disposal, Double Oven, Gas Water Heater, Microwave, Oven (Wall), Refrigerator, Stainless Steel Appliance(s)
- Laundry features:Laundry
- Amenities:Double Pane Windows, Gas Water Heater, High Ceilings, Rear Stairs, Smoke Detector(s), Tray Ceiling(s), Two Story Foyer, Vaulted Ceiling(s)
Parking
- Total parking spaces:2
- Parking description:Attached, Garage, Garage Door Opener, Kitchen Level, Side/Rear Entrance
- Garage:Yes
 2026 Georgia MLS. All rights reserved. Information Deem Reliable But Not Guaranteed September 13, 2026 METROMLS Member Broker: Shane Phillips
New listings near 655 Rosebury Lane
- Coming Soon
 $575,000Coming Soon5 beds 4 baths2,700 sq. ft.
3069 Savannah Walk Lane, Suwanee, GA 30024
MLS# 10844914Listed by: Compass - Coming Soon
 $759,000Coming Soon6 beds 4 baths3,790 sq. ft.
4613 Pine Manor Bluff, Suwanee, GA 30024
MLS# 7835983Listed by: VIRTUAL PROPERTIES REALTY. BIZ - Coming Soon
 $515,000Coming Soon5 beds 4 baths4,707 sq. ft.
540 Shore Drive Nw, Suwanee, GA 30024
MLS# 10842630Listed by: Duffy Realty - Coming Soon
 $929,000Coming Soon5 beds 5 baths4,563 sq. ft.
1363 Riverview Run Lane, Suwanee, GA 30024
MLS# 7834355Listed by: FOCUS REALTY - Coming Soon
 $535,000Coming Soon4 beds 3 baths
4225 Ruby Forest Boulevard, Suwanee, GA 30024
MLS# 10831608Listed by: Keller Williams Realty North Atlanta - Coming Soon
 $535,000Coming Soon4 beds 3 baths2,185 sq. ft.
4225 Ruby Forest Boulevard, Suwanee, GA 30024
MLS# 7825505Listed by: KELLER WILLIAMS NORTH ATLANTA - Coming Soon
 $785,000Coming Soon3 beds 4 baths2,443 sq. ft.
4570 Settles Bridge Road, Suwanee, GA 30024
MLS# 7312043Listed by: ANSLEY REAL ESTATE | CHRISTIE'S INTERNATIONAL REAL ESTATE - New
 $800,000Active4 beds 4 baths4,168 sq. ft.
4083 Roberts Crest Drive, Suwanee, GA 30024
MLS# 7837041Listed by: MAXIMUM ONE REALTY GREATER ATL. - New
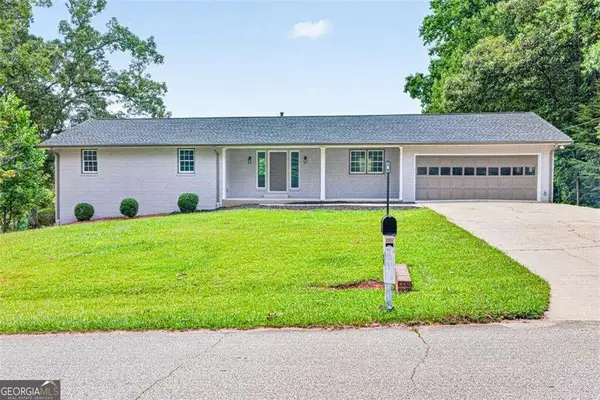 $619,900Active5 beds 3 baths5,059 sq. ft.
3606 Suwanee Creek Court, Suwanee, GA 30024
MLS# 10844932Listed by: Crye-Leike, Realtors - New
 $799,900Active5 beds 4 baths3,597 sq. ft.
711 Hexham Court, Suwanee, GA 30024
MLS# 7833579Listed by: VIRTUAL PROPERTIES REALTY.COM


Protect your home and budget from life's surprises with an Assurant Home Warranty, backed by a partner that supports you through every step of homeownership. Explore Plans.
©2026 Century 21 Real Estate LLC. All rights reserved. CENTURY 21®, the CENTURY 21 Logo and C21® are service marks owned by Century 21 Real Estate LLC. Century 21 Real Estate LLC fully supports the principles of the Fair Housing Act and the Equal Opportunity Act. Each office is independently owned and operated. Listing information is deemed reliable but not guaranteed accurate.