760 Village Crest Drive, Suwanee, GA 30024
Local realty services provided by:CENTURY 21 The Avenues
760 Village Crest Drive,Suwanee, GA 30024
$650,000
- 6 Beds
- 5 Baths
- - sq. ft.
- Single family
- Sold
Listed by: richard wedekind
Office: keller williams realty atl north
MLS#:7777845
Source:FIRSTMLS
Sorry, we are unable to map this address
Price summary
- Price:$650,000
- Monthly HOA dues:$165
About this home
Amazing Former Model Home with 3 Levels and 6 Bedrooms and 5 Baths! Completely Repainted on the Interior and Tastefully Updated! From the minute you walk up to the Rocking Chair Front Porch, you will feel at Home! Opening the Front Door you will be invited through the Foyer to a beautiful High Ceiling floor plan! To your left is a large Living Room complete with Built in Shelving and to you right is an Elegant Formal Dining Room with Hardwood Floors! The Foyer leads to a Guest Bedroom on the Main with direct access to a Full Bath. The Updated Kitchen showcases Granite Counters, a Large Serving Island with room for Three Stools and Stainless Appliances! The Kitchen is Open to a Cozy Keeping Room w/Gas Log Fireplace and Eat in Area. Just off the Keeping Rm is an Outdoor Fenced in Patio/Garden area! The 2nd floor features high Ceilings with a large Loft Area perfect for a Home Office or Second Family Room! The Owners Suite is very Spacious with a Trey Ceiling and has a Spa Like Bath with Separate Garden Tub and Shower and a large Walk in Closet. The 2nd Floor also has three additional Spacious Bedrooms with each Bedroom having Direct Access to Full Baths. On the Top Floor is an Very Large Bedroom with a Full Bath plus a Walk In Closet! This home is Perfect for Multi Generational Living with Extended Family or for that Family needing lots of space and having guests stay the night or an extended stay! Enjoy cool summer nights on the front porch with the home facing south toward a pleasant wooded neighborhood view. Highly sought after and rated North Gwinnett Schools! Low maintenance home with the HOA covering the exterior grounds, trash and the HVAC's are approx. 5 yrs, Hot Water Heater is New, Carpet is Newer, Roof is approx 2 yrs.and Digitial Thermostats on two levels. The Washer/Dryer/Refrigerator are Included....
Contact an agent
Home facts
- Year built:2006
- Listing ID #:7777845
- Updated:July 25, 2026 at 06:35 AM
Rooms and interior
- Bedrooms:6
- Total bathrooms:5
- Full bathrooms:5
- Flooring:Carpet, Ceramic Tile, Hardwood
- Dining Description:Seats 12+, Separate Dining Room
- Bathrooms Description:Separate Tub/Shower, Soaking Tub
- Kitchen Description:Breakfast Bar, Breakfast Room, Cabinets Stain, Dishwasher, Disposal, Eat-in Kitchen, Gas Oven, Gas Range, Keeping Room, Kitchen Island, Microwave, Refrigerator, Stone Counters, View to Family Room
- Bedroom Description:Oversized Master
Heating and cooling
- Cooling:Ceiling Fan(s), Central Air, Zoned
- Heating:Central, Forced Air, Natural Gas, Zoned
- Central air:Yes
Structure and exterior
- Roof:Composition
- Year built:2006
- Lot Features:Front Yard, Landscaped, Level
- Architectural Style:Traditional
- Construction Materials:Cement Siding, HardiPlank Type
- Exterior Features:Courtyard, Front Porch, Patio, Private Yard, Rain Gutters
- Levels:3+ Story
Schools
- High school:North Gwinnett
- Middle school:North Gwinnett
- Elementary school:Level Creek
Utilities
- Water:Public, Water Available
- Sewer:Public Sewer, Sewer Available
Finances and disclosures
- Price:$650,000
- Tax amount:$10,350 (2025)
Features and amenities
- Appliances:Irrigation Equipment
- Laundry features:Dryer, Laundry Room, Main Level, Washer
- Amenities:Bookcases, Coffered Ceiling(s), Disappearing Attic Stairs, Entrance Foyer, Gas Water Heater, High Ceilings 9 ft Main, High Ceilings 9 ft Upper, High Speed Internet, Tray Ceiling(s), Walk-In Closet(s)
Parking
- Parking description:Attached, Garage, Garage Door Opener, Garage Faces Rear, Kitchen Level, Level Driveway
- Garage spaces:2
 Listings identified with the FMLS IDX logo come from FMLS and are held by brokerage firms other than the owner of this website. The listing brokerage is identified in any listing details. Information is deemed reliable but is not guaranteed. If you believe any FMLS listing contains material that infringes your copyrighted work please click here (https://www.fmls.com/dmca) to review our DMCA policy and learn how to submit a takedown request. ©2026 First Multiple Listing Service, Inc.
New listings near 760 Village Crest Drive
- New
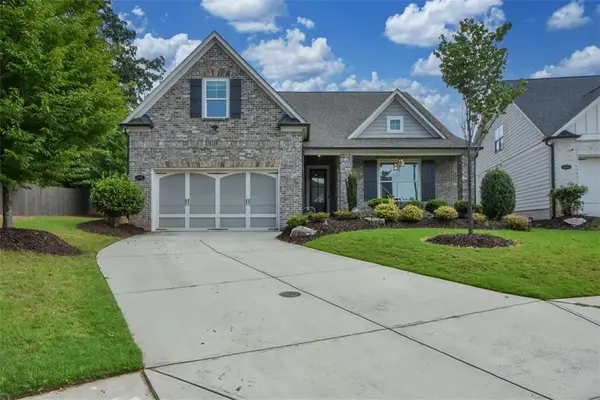 $699,999Active4 beds 4 baths2,723 sq. ft.
4391 Thacker Lane, Suwanee, GA 30024
MLS# 7811571Listed by: KELLER WILLIAMS REALTY PEACHTREE RD.  $965,000Active6 beds 5 baths4,500 sq. ft.
5840 Swift Creek Court, Suwanee, GA 30024
MLS# 7776382Listed by: ATL RENTAL MANAGEMENT, LLC- New
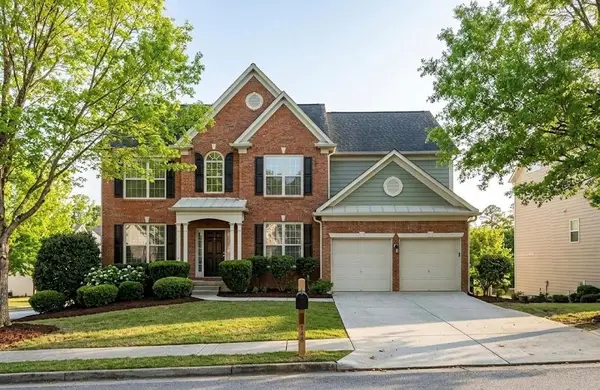
 $649,000Active4 beds 3 baths2,779 sq. ft.
147 Crystal Downs Way, Suwanee, GA 30024
MLS# 7809743Listed by: CENTURY 21 CONNECT REALTY - New
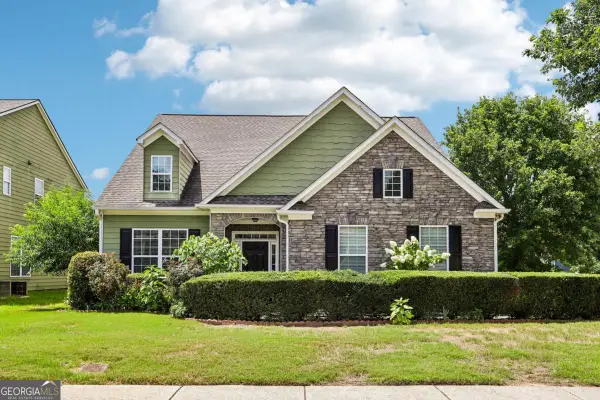 $534,900Active4 beds 3 baths
3494 Bryana Ridge Court, Suwanee, GA 30024
MLS# 10813470Listed by: Sunny Home Realty 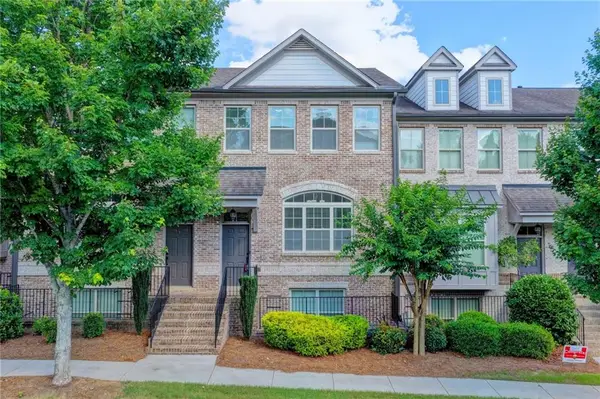 $475,000Active3 beds 3 baths1,980 sq. ft.
4307 Tacoma Trace, Suwanee, GA 30024
MLS# 7795743Listed by: GREENPOINT REALTY, LLC- New
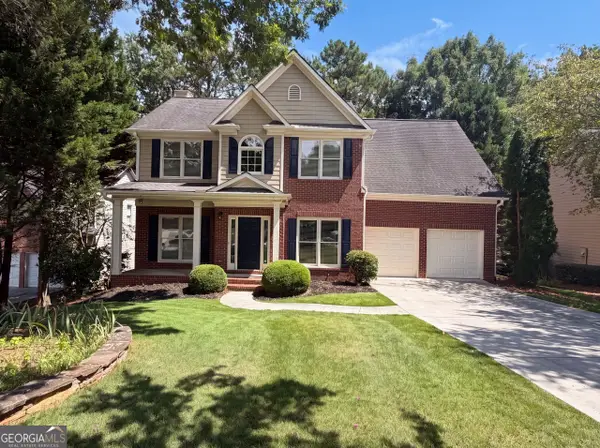 $615,000Active4 beds 3 baths3,164 sq. ft.
3612 Brookefall Court, Suwanee, GA 30024
MLS# 10812978Listed by: Opendoor Brokerage - New
 $625,000Active2 beds 3 baths2,080 sq. ft.
3930 Charleston Market Street #218, Suwanee, GA 30024
MLS# 10812780Listed by: Keller Williams Realty Atl. Partners - New
 $475,000Active3 beds 4 baths1,822 sq. ft.
3193 Bartee Walk, Suwanee, GA 30024
MLS# 10812790Listed by: Sanders Real Estate - New
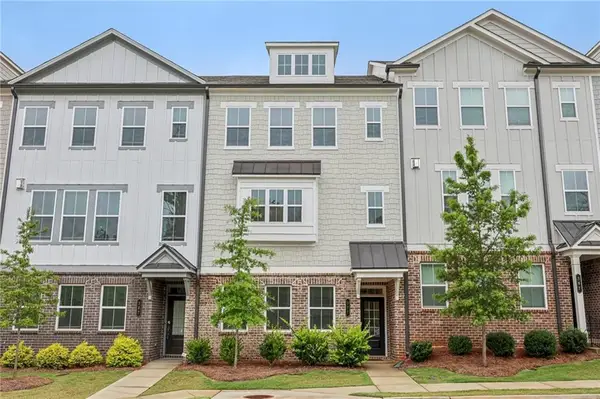 $469,000Active4 beds 4 baths2,267 sq. ft.
377 Danville Avenue, Suwanee, GA 30024
MLS# 7810603Listed by: MAXIMUM ONE REALTOR PARTNERS - Coming Soon
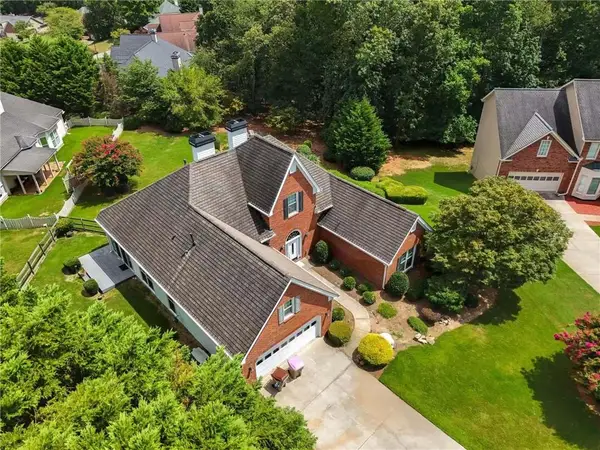 $520,000Coming Soon3 beds 2 baths
1115 Burlington Court, Suwanee, GA 30024
MLS# 7810562Listed by: ONEDOOR INC.


Protect your home and budget from life's surprises with an Assurant Home Warranty, backed by a partner that supports you through every step of homeownership. Explore Plans.
©2026 Century 21 Real Estate LLC. All rights reserved. CENTURY 21®, the CENTURY 21 Logo and C21® are service marks owned by Century 21 Real Estate LLC. Century 21 Real Estate LLC fully supports the principles of the Fair Housing Act and the Equal Opportunity Act. Each office is independently owned and operated. Listing information is deemed reliable but not guaranteed accurate.