
7630 Stratton Point, Suwanee, GA 30024
Local realty services provided by:CENTURY 21 NUWAY REALTY
7630 Stratton Point,Suwanee, GA 30024
$1,250,000
- 5 Beds
- 6 Baths
- 6,371 sq. ft.
- Single family
- Active
Listed by: liz sills
Office: homesmart
MLS#:10772939
Source:METROMLS
Price summary
- Price:$1,250,000
- Price per sq. ft.:$196.2
- Monthly HOA dues:$283
About this home
New curb appeal, New paint, New stainless kitchen appliances and best of all...NEW PRICE!.....Flat lot, cul de sac and a pool. Main level guest suite with french doors to the deck, half bath off kitchen, covered deck, screened in porch, pebbletec remote pool, den with coffered ceilings. Upstairs primary, with 3 other bedrooms and a bonus room with closets that could be an additional bedroom. Basement has theater room, wine cellar, underdecking looking out to the pool with water feature. INSTANT EQUITY....Best of all, this CUL DE SAC home is close to the Mathis Airport gate. GUARDED AND GATED for added security, with an onsite property manager, Laurel Springs offers swim, tennis, clubhouse, playground dog park and newly built pickleball courts. Coupled with robust social events for all ages it's an ideal place to call home in the highly sought after LAMBERT HIGH SCHOOL district. Bus stop right outside the side of home! SIDE ENTRANCE IS EAST FACING!
Contact an agent
Home facts
- Year built:1999
- Subdivision & Development:Laurel Springs
- Listing ID #:10772939
- Updated:September 13, 2026 at 11:07 AM
Rooms and interior
- Bedrooms:5
- Total bathrooms:6
- Full bathrooms:5
- Half bathrooms:1
- Flooring:Carpet, Hardwood
- Dining Description:Seats 12+, Separate Room
- Kitchen Description:Breakfast Area, Breakfast Bar, Breakfast Room, Cooktop, Dishwasher, Disposal, Double Oven, Microwave, Oven (Wall), Pantry, Refrigerator, Solid Surface Counters, Trash Compactor
- Basement Description:Bath Finished, Exterior Entry, Finished, Full, Interior Entry
- Living area:6,371 sq. ft.
Heating and cooling
- Cooling:Ceiling Fan(s), Central Air
- Heating:Central
- Central air:Yes
Structure and exterior
- Roof:Composition
- Year built:1999
- Building area:6,371 sq. ft.
- Lot area:0.52 Acres
- Lot Features:Corner Lot, Cul-De-Sac
- Architectural Style:Brick 4 Side, Traditional
- Construction Materials:Brick
- Exterior Features:Deck, Screened, Sprinkler System
- Foundation Description:Slab
- Levels:3+ Story
Schools
- High school:Lambert
- Middle school:South Forsyth
- Elementary school:Sharon
Utilities
- Water:Public, Water Available
- Sewer:Public Sewer, Sewer Available
Finances and disclosures
- Price:$1,250,000
- Price per sq. ft.:$196.2
- Tax amount:$1,827 (2025)
Features and amenities
- Appliances:Cooktop, Dishwasher, Disposal, Double Oven, Gas Water Heater, Microwave, Oven (Wall), Refrigerator, Trash Compactor
- Laundry features:Upper Level
- Amenities:Beamed Ceilings, Bookcases, Double Pane Windows, Gas Water Heater, High Ceilings, Home Theater, Pulldown Attic Stairs, Two Story Foyer, Wine Cellar
- Pool features:In Ground
Parking
- Total parking spaces:3
- Parking description:Garage, Garage Door Opener, Kitchen Level, Side/Rear Entrance
- Garage:Yes
 2026 Georgia MLS. All rights reserved. Information Deem Reliable But Not Guaranteed September 13, 2026
New listings near 7630 Stratton Point
- Coming Soon
 $575,000Coming Soon5 beds 4 baths2,700 sq. ft.
3069 Savannah Walk Lane, Suwanee, GA 30024
MLS# 10844914Listed by: Compass - Coming Soon
 $759,000Coming Soon6 beds 4 baths3,790 sq. ft.
4613 Pine Manor Bluff, Suwanee, GA 30024
MLS# 7835983Listed by: VIRTUAL PROPERTIES REALTY. BIZ - Coming Soon
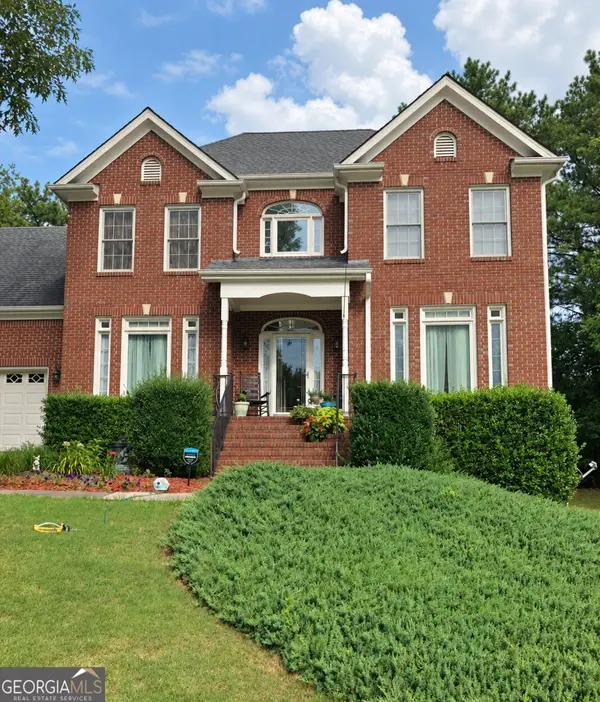 $515,000Coming Soon5 beds 4 baths4,707 sq. ft.
540 Shore Drive Nw, Suwanee, GA 30024
MLS# 10842630Listed by: Duffy Realty - Coming Soon
 $929,000Coming Soon5 beds 5 baths4,563 sq. ft.
1363 Riverview Run Lane, Suwanee, GA 30024
MLS# 7834355Listed by: FOCUS REALTY - Coming Soon
 $535,000Coming Soon4 beds 3 baths
4225 Ruby Forest Boulevard, Suwanee, GA 30024
MLS# 10831608Listed by: Keller Williams Realty North Atlanta - Coming Soon
 $535,000Coming Soon4 beds 3 baths2,185 sq. ft.
4225 Ruby Forest Boulevard, Suwanee, GA 30024
MLS# 7825505Listed by: KELLER WILLIAMS NORTH ATLANTA - Coming Soon
 $785,000Coming Soon3 beds 4 baths2,443 sq. ft.
4570 Settles Bridge Road, Suwanee, GA 30024
MLS# 7312043Listed by: ANSLEY REAL ESTATE | CHRISTIE'S INTERNATIONAL REAL ESTATE - New
 $409,900Active3 beds 4 baths2,196 sq. ft.
4363 Grove Field Park, Suwanee, GA 30024
MLS# 7837101Listed by: HERITAGE GA. REALTY - New
 $800,000Active4 beds 4 baths4,168 sq. ft.
4083 Roberts Crest Drive, Suwanee, GA 30024
MLS# 7837041Listed by: MAXIMUM ONE REALTY GREATER ATL. - New
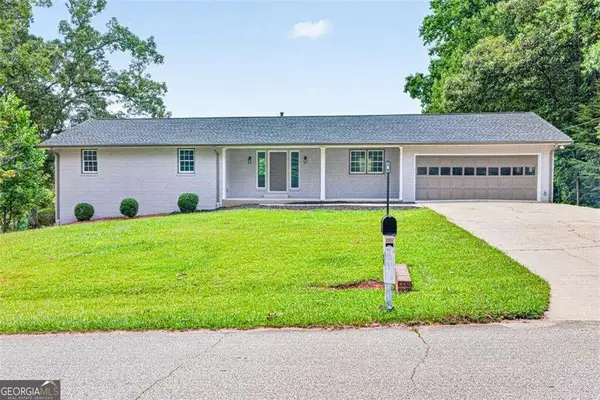 $619,900Active5 beds 3 baths5,059 sq. ft.
3606 Suwanee Creek Court, Suwanee, GA 30024
MLS# 10844932Listed by: Crye-Leike, Realtors


Protect your home and budget from life's surprises with an Assurant Home Warranty, backed by a partner that supports you through every step of homeownership. Explore Plans.
©2026 Century 21 Real Estate LLC. All rights reserved. CENTURY 21®, the CENTURY 21 Logo and C21® are service marks owned by Century 21 Real Estate LLC. Century 21 Real Estate LLC fully supports the principles of the Fair Housing Act and the Equal Opportunity Act. Each office is independently owned and operated. Listing information is deemed reliable but not guaranteed accurate.