
8810 Radford Lane, Suwanee, GA 30024
Local realty services provided by:CENTURY 21 The Avenues
8810 Radford Lane,Suwanee, GA 30024
$485,000
- 3 Beds
- 3 Baths
- 1,768 sq. ft.
- Single family
- Coming Soon
Listed by: gavin wang
Office: prosources realty, llc.
MLS#:7856481
Source:FIRSTMLS
Price summary
- Price:$485,000
- Price per sq. ft.:$274.32
- Monthly HOA dues:$91.67
About this home
Located in the top-rated school districts of Lambert High, Riverwatch Middle, and Johns Creek Elementary. This well-maintained residence features 3-bedroom and 2.5-bathroom and a spacious two-story family room that opens seamlessly into the kitchen and breakfast area—perfect for both everyday living and entertaining. Fresh interior painting, LVP throughout the first floor, brand new carpet on the rest! Huge open and level backyard! This well-maintained Suwanee home offers low Forsyth County taxes in a desirable swim/tennis neighborhood with no HOA rental Restrictions!
Contact an agent
Home facts
- Year built:2004
- Subdivision & Development:Shakerage Farms
- Listing ID #:7856481
- Updated:October 28, 2026 at 11:44 PM
Rooms and interior
- Bedrooms:3
- Total bathrooms:3
- Full bathrooms:2
- Half bathrooms:1
- Flooring:Carpet, Ceramic Tile
- Dining Description:Great Room
- Bathrooms Description:Double Vanity, Separate Tub/Shower, Soaking Tub, Vaulted Ceiling(s)
- Kitchen Description:Breakfast Room, Cabinets Other, Cabinets White, Dishwasher, Disposal, Gas Oven, Gas Range, Microwave, Pantry, Refrigerator, Solid Surface Counters, Stone Counters, View to Family Room
- Living area:1,768 sq. ft.
Heating and cooling
- Cooling:Ceiling Fan(s), Central Air
- Heating:Central, Forced Air, Natural Gas
- Central air:Yes
Structure and exterior
- Roof:Shingle
- Year built:2004
- Building area:1,768 sq. ft.
- Lot area:0.14 Acres
- Lot Features:Back Yard
- Architectural Style:Traditional
- Construction Materials:Frame, HardiPlank Type
- Exterior Features:Front Porch, Patio
- Levels:2 Story
Schools
- High school:Lambert
- Middle school:Riverwatch
- Elementary school:Johns Creek
Utilities
- Water:Public, Water Available
- Sewer:Public Sewer, Sewer Available
Finances and disclosures
- Price:$485,000
- Price per sq. ft.:$274.32
- Tax amount:$4,892 (2026)
Features and amenities
- Laundry features:Laundry Room
- Amenities:Gas Water Heater, Walk-In Closet(s)
Parking
- Parking description:Garage
- Garage spaces:2
 Listings identified with the FMLS IDX logo come from FMLS and are held by brokerage firms other than the owner of this website. The listing brokerage is identified in any listing details. Information is deemed reliable but is not guaranteed. If you believe any FMLS listing contains material that infringes your copyrighted work please click here (https://www.fmls.com/dmca) to review our DMCA policy and learn how to submit a takedown request. ©2026 First Multiple Listing Service, Inc.
New listings near 8810 Radford Lane
- Coming Soon
 $998,000Coming Soon7 beds 6 baths6,493 sq. ft.
3192 Heathchase Lane, Suwanee, GA 30024
MLS# 7859271Listed by: REMAX CENTER - Coming Soon
 $499,000Coming Soon3 beds 4 baths2,256 sq. ft.
Address Withheld By Seller, Suwanee, GA 30024
MLS# 7846358Listed by: KING STAR REALTY - Coming Soon
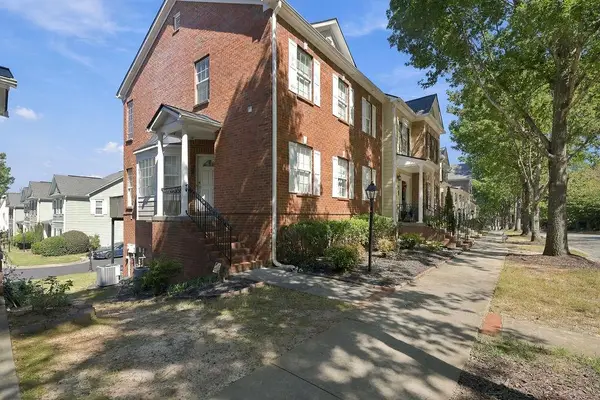 $424,900Coming Soon2 beds 3 baths2,340 sq. ft.
1179 Station Center Boulevard, Suwanee, GA 30324
MLS# 7846773Listed by: MARK SPAIN REAL ESTATE - Coming Soon
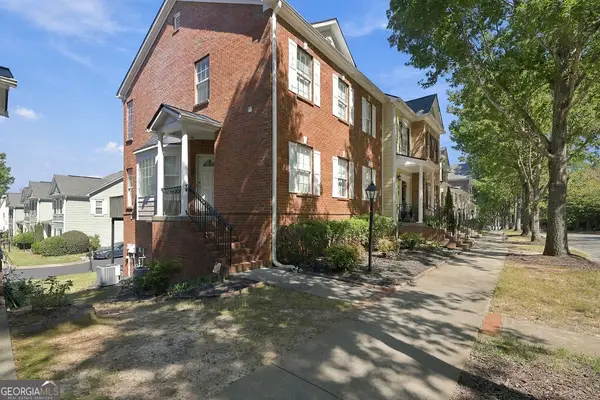 $424,900Coming Soon2 beds 3 baths2,340 sq. ft.
1179 Station Center Boulevard, Suwanee, GA 30324
MLS# 10855821Listed by: Mark Spain Real Estate - Coming Soon
 $785,000Coming Soon3 beds 4 baths2,443 sq. ft.
4570 Settles Bridge Road, Suwanee, GA 30024
MLS# 7312043Listed by: ANSLEY REAL ESTATE | CHRISTIE'S INTERNATIONAL REAL ESTATE - New
 $275,000Active3 beds 2 baths1,936 sq. ft.
3965 Dollar Circle, Suwanee, GA 30024
MLS# 7860460Listed by: ANSLEY REAL ESTATE | CHRISTIE'S INTERNATIONAL REAL ESTATE - New
 $140,000Active0.12 Acres
423 Reynoldston Way, Suwanee, GA 30024
MLS# 10880286Listed by: Virtual Properties Realty.com - New
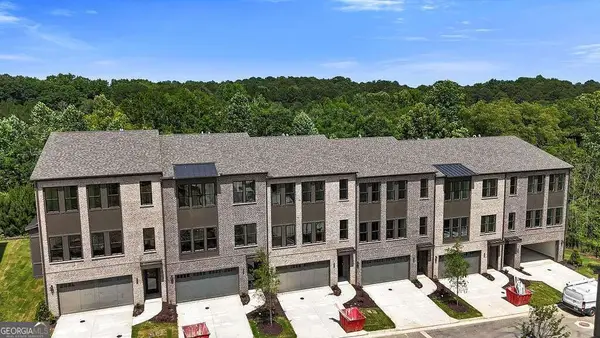 $775,000Active3 beds 3 baths
607 Red Clay Farms Lane, Suwanee, GA 30024
MLS# 10880371Listed by: UMH Realty - New
 $3,350,000Active5 beds 5 baths6,106 sq. ft.
4031 Old Atlanta Road, Suwanee, GA 30024
MLS# 10880057Listed by: Keller Williams Realty Atl. Partners


Protect your home and budget from life's surprises with an Assurant Home Warranty, backed by a partner that supports you through every step of homeownership. Explore Plans.
©2026 Century 21 Real Estate LLC. All rights reserved. CENTURY 21®, the CENTURY 21 Logo and C21® are service marks owned by Century 21 Real Estate LLC. Century 21 Real Estate LLC fully supports the principles of the Fair Housing Act and the Equal Opportunity Act. Each office is independently owned and operated. Listing information is deemed reliable but not guaranteed accurate.