
201 W Meadowlake Parkway, Swainsboro, GA 30401
Local realty services provided by:CENTURY 21 Novus
201 W Meadowlake Parkway,Swainsboro, GA 30401
$449,000
- 3 Beds
- 3 Baths
- 4,186 sq. ft.
- Single family
- Active
Listed by: rhett blount
Office: drb realty & properties llc
MLS#:10880309
Source:METROMLS
Price summary
- Price:$449,000
- Price per sq. ft.:$107.26
About this home
Beautiful Brick Home with Pool House - 4186 Heated Sq. Feet - 3 bedrooms and 2 1/2 bathrooms. Unique Formal Oval Shape Living Room that features an oval tray ceiling and a wood burning fireplace. Large formal dining room and large family room with wood burning fireplace and built-in cabinets. Home has Large Bedrooms and lots of closet space. Paved front circular driveway and paved back drive to a 2-car attached carport. Home sits on 1.59 acres. Cozy pool house with wood burning fireplace, kitchenette, bedroom, and bathroom. 20x40 built in pool. Beautiful View from front porch over looking Harmon Park and walking track Please contact us today and take a tour!!
Contact an agent
Home facts
- Year built:1964
- Subdivision & Development:none
- Listing ID #:10880309
- Updated:October 29, 2026 at 11:35 AM
Rooms and interior
- Bedrooms:3
- Total bathrooms:3
- Full bathrooms:2
- Half bathrooms:1
- Flooring:Laminate
- Bathrooms Description:Double Vanity
- Kitchen Description:Dishwasher, Oven/Range (Combo), Refrigerator
- Bedroom Description:Master On Main Level
- Living area:4,186 sq. ft.
Heating and cooling
- Cooling:Central Air
- Heating:Central
- Central air:Yes
Structure and exterior
- Roof:Composition
- Year built:1964
- Building area:4,186 sq. ft.
- Lot area:1.59 Acres
- Lot Features:Level
- Architectural Style:Ranch
- Construction Materials:Brick
- Levels:1 Story
Schools
- High school:Swainsboro
- Middle school:Swainsboro
- Elementary school:Swainsboro
Utilities
- Water:Shared Well
- Sewer:Public Sewer
Finances and disclosures
- Price:$449,000
- Price per sq. ft.:$107.26
- Tax amount:$3,000 (2026)
Features and amenities
- Appliances:Dishwasher, Oven/Range (Combo), Refrigerator
- Laundry features:Laundry Closet
- Amenities:Bookcases
Parking
- Parking description:Carport
 2026 Georgia MLS. All rights reserved. Information Deem Reliable But Not Guaranteed October 29, 2026 METROMLS Member Broker: Curtis North
New listings near 201 W Meadowlake Parkway
- New
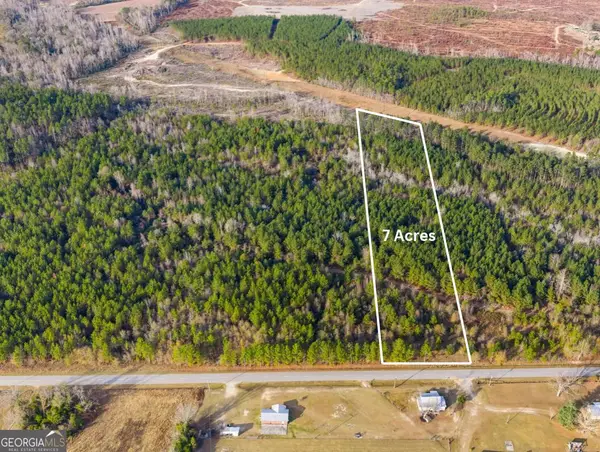 $50,000Active-- beds -- baths
0 Quick Road (7 Acres), Swainsboro, GA 30401
MLS# 10880679Listed by: RE/MAX Eagle Creek Realty - New
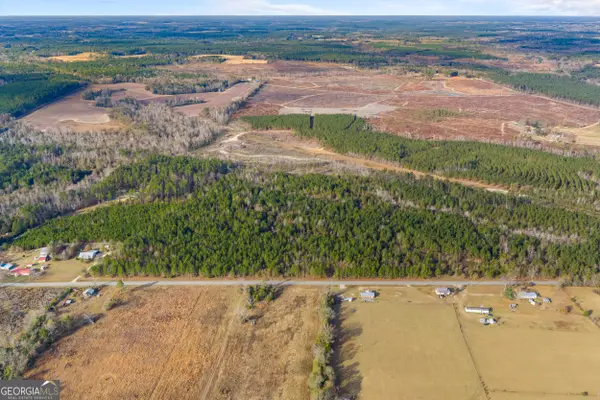 $147,000Active-- beds -- baths
0 Quick Rd (21 Acres), Swainsboro, GA 30401
MLS# 10880427Listed by: RE/MAX Eagle Creek Realty 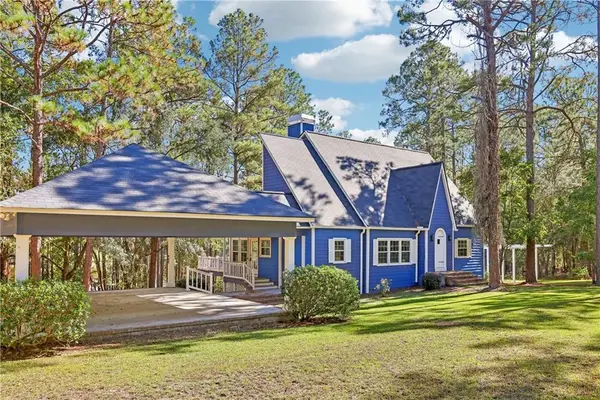 $414,000Active4 beds 4 baths2,183 sq. ft.
72 Quail Lake Drive, Swainsboro, GA 30401
MLS# 7852847Listed by: DWELLI INC.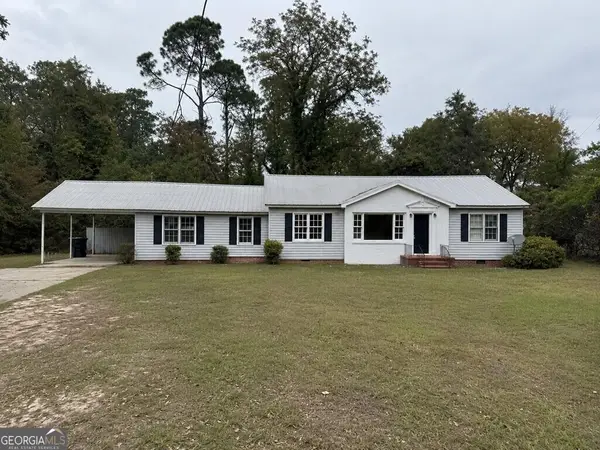 $120,000Active3 beds 2 baths1,523 sq. ft.
626 Sycamore Street, Swainsboro, GA 30401
MLS# 10871352Listed by: Ellery Real Estate $20,000Active0.34 Acres
TBD1 Harmon Road, Swainsboro, GA 30401
MLS# 10871236Listed by: Sell Your Home Services LLC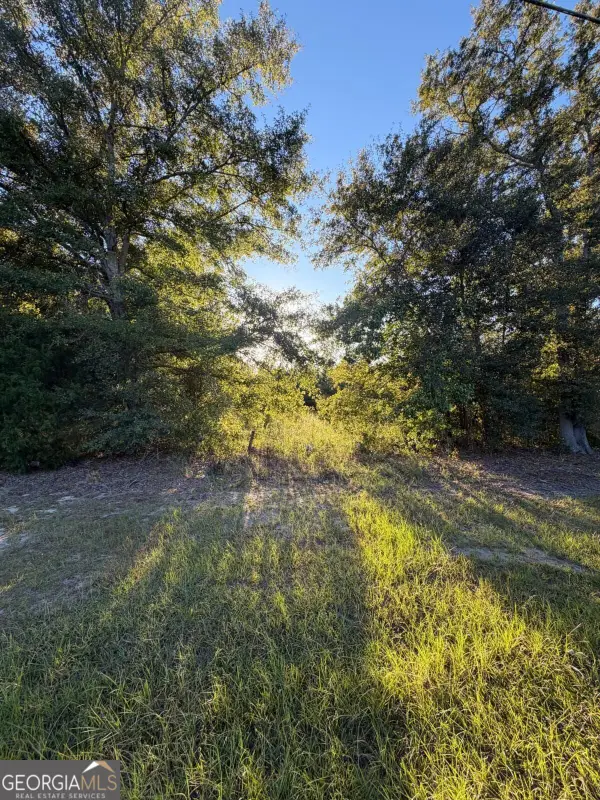 $300,000Active10 Acres
0 Hwy 1 N, Swainsboro, GA 30401
MLS# 10854104Listed by: Next Move Real Estate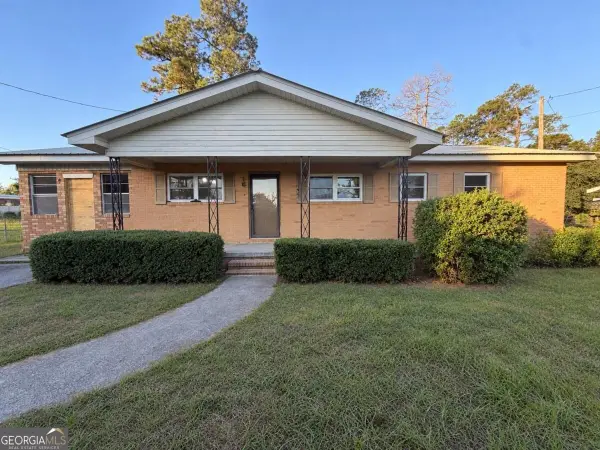 $275,000Active4 beds 3 baths1,405 sq. ft.
526 Soloman Street, Swainsboro, GA 30401
MLS# 10853908Listed by: Next Move Real Estate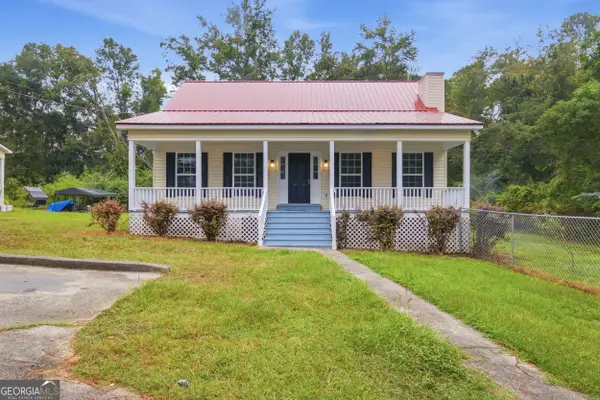 $199,900Active3 beds 2 baths1,908 sq. ft.
562 Maurice Drive, Swainsboro, GA 30401
MLS# 10852524Listed by: NextHome Lanier & Co $30,712Active1.15 Acres
1435 Paris Avenue, Swainsboro, GA 30401
MLS# 100603429Listed by: SOUTHLAND REALTY & PROPERTIES


Protect your home and budget from life's surprises with an Assurant Home Warranty, backed by a partner that supports you through every step of homeownership. Explore Plans.
©2026 Century 21 Real Estate LLC. All rights reserved. CENTURY 21®, the CENTURY 21 Logo and C21® are service marks owned by Century 21 Real Estate LLC. Century 21 Real Estate LLC fully supports the principles of the Fair Housing Act and the Equal Opportunity Act. Each office is independently owned and operated. Listing information is deemed reliable but not guaranteed accurate.