
634 W Main Street, Swainsboro, GA 30401
Local realty services provided by:CENTURY 21 Novus
634 W Main Street,Swainsboro, GA 30401
$220,000
- 3 Beds
- 2 Baths
- 2,585 sq. ft.
- Single family
- Active
Listed by: tanya lane
Office: south auction, inc.
MLS#:10830626
Source:METROMLS
Price summary
- Price:$220,000
- Price per sq. ft.:$85.11
About this home
Tucked beneath mature shade trees on a generous corner parcel, this classic brick home pairs solid construction and timeless craftsmanship with fresh updates throughout. Step inside to discover brand-new flooring and generous living spaces designed for both everyday comfort and effortless entertaining. The welcoming formal living room is bathed in natural light through a wide bank of windows and flows seamlessly through classic French doors into an inviting den and dedicated formal dining room. A bright sunroom offers the perfect retreat to unwind, while the adjacent oversized utility area features character-rich exposed brick, built-in cabinetry, and direct exterior access. The home provides three comfortable bedrooms and two full bathrooms, all highlighted by mid-century wood accents and functional storage. Step outside to an expansive, fenced-in backyard surrounded by lush greenery-ideal for pets, gardening, or weekend barbecues-complete with ample driveway parking and unbeatable curb appeal....
Contact an agent
Home facts
- Year built:1953
- Subdivision & Development:none
- Listing ID #:10830626
- Updated:October 24, 2026 at 11:28 AM
Rooms and interior
- Bedrooms:3
- Total bathrooms:2
- Full bathrooms:2
- Flooring:Laminate, Tile
- Dining Description:Separate Room
- Bathrooms Description:Tile Bath
- Kitchen Description:Oven/Range (Combo), Refrigerator
- Bedroom Description:Master On Main Level
- Basement Description:Concrete, Interior Entry
- Living area:2,585 sq. ft.
Heating and cooling
- Cooling:Central Air
- Heating:Central
- Central air:Yes
Structure and exterior
- Roof:Composition
- Year built:1953
- Building area:2,585 sq. ft.
- Lot area:0.49 Acres
- Lot Features:Corner Lot, Level
- Architectural Style:Brick 4 Side
- Construction Materials:Brick
- Foundation Description:Pillar/Post/Pier, Slab
- Levels:1 Story
Schools
- High school:Swainsboro
- Middle school:Swainsboro
- Elementary school:Swainsboro
Utilities
- Water:Public, Water Available
- Sewer:Public Sewer, Sewer Connected
Finances and disclosures
- Price:$220,000
- Price per sq. ft.:$85.11
Features and amenities
- Appliances:Oven/Range (Combo), Refrigerator
- Laundry features:In Mud Room, Laundry
- Amenities:Attic Expandable, Bookcases
Parking
- Parking description:Attached, Garage
- Garage:Yes
 2026 Georgia MLS. All rights reserved. Information Deem Reliable But Not Guaranteed October 24, 2026 METROMLS Member Broker: Curtis North
New listings near 634 W Main Street
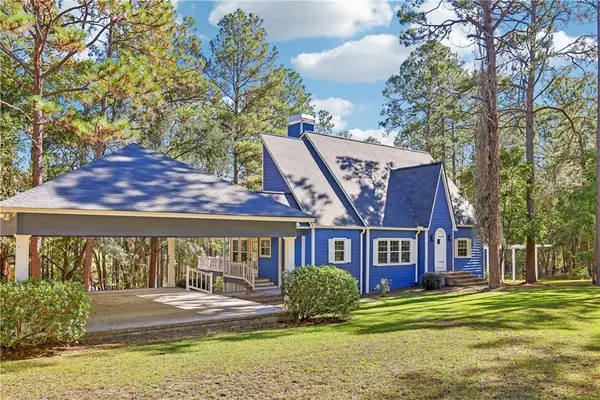 $414,000Active4 beds 4 baths2,183 sq. ft.
72 Quail Lake Drive, Swainsboro, GA 30401
MLS# 7852847Listed by: DWELLI INC.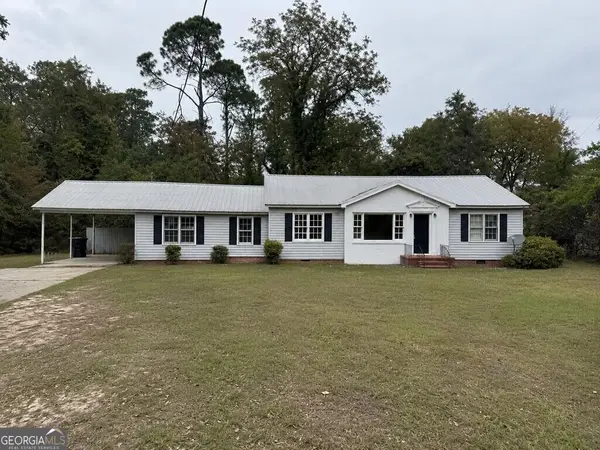 $120,000Active3 beds 2 baths1,523 sq. ft.
626 Sycamore Street, Swainsboro, GA 30401
MLS# 10871352Listed by: Ellery Real Estate $20,000Active0.34 Acres
TBD1 Harmon Road, Swainsboro, GA 30401
MLS# 10871236Listed by: Sell Your Home Services LLC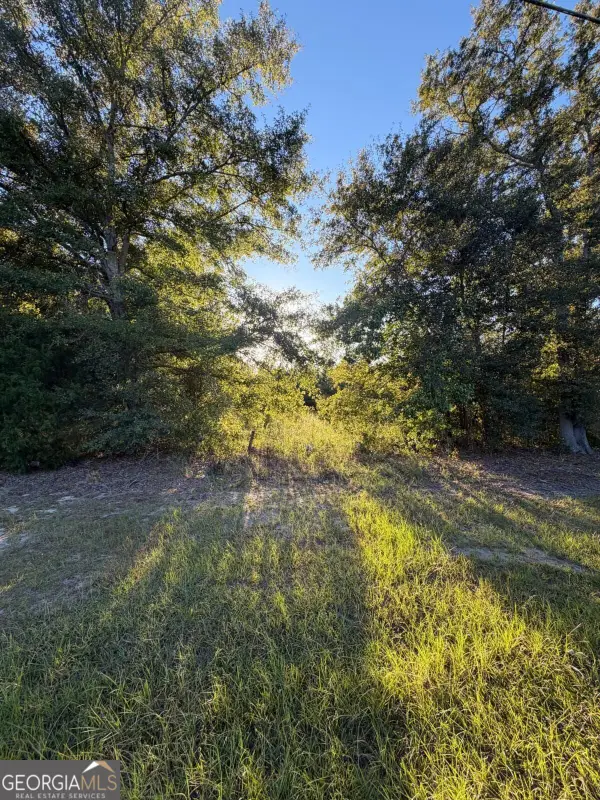 $300,000Active10 Acres
0 Hwy 1 N, Swainsboro, GA 30401
MLS# 10854104Listed by: Next Move Real Estate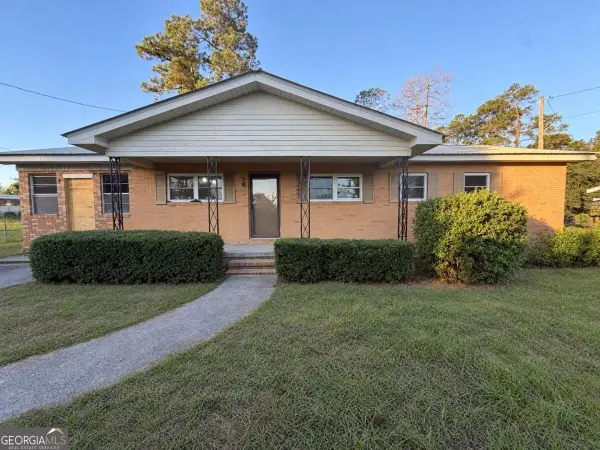 $275,000Active4 beds 3 baths1,405 sq. ft.
526 Soloman Street, Swainsboro, GA 30401
MLS# 10853908Listed by: Next Move Real Estate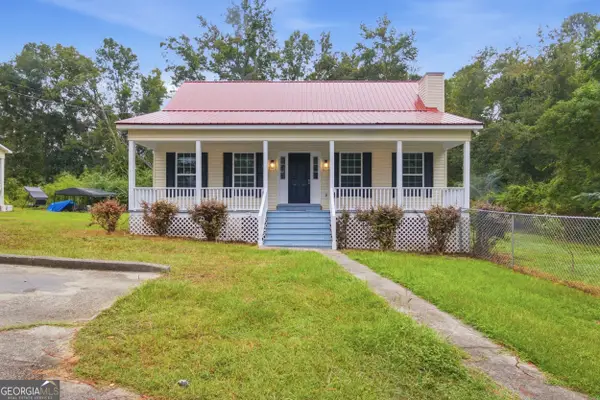 $199,900Active3 beds 2 baths1,908 sq. ft.
562 Maurice Drive, Swainsboro, GA 30401
MLS# 10852524Listed by: NextHome Lanier & Co $30,712Active1.15 Acres
1435 Paris Avenue, Swainsboro, GA 30401
MLS# 100603429Listed by: SOUTHLAND REALTY & PROPERTIES $125,000Active11 Acres
150 Bird Flanders Road, Swainsboro, GA 30401
MLS# 10845272Listed by: HomeSmart $204,000Active3 beds 2 baths2,404 sq. ft.
555 Mulberry Street, Swainsboro, GA 30401
MLS# 10845287Listed by: South Auction, Inc. $200,000Active3 beds 2 baths1,234 sq. ft.
519 Richard Street, Swainsboro, GA 30401
MLS# 10845126Listed by: Statesboro Real Estate & Investments


Protect your home and budget from life's surprises with an Assurant Home Warranty, backed by a partner that supports you through every step of homeownership. Explore Plans.
©2026 Century 21 Real Estate LLC. All rights reserved. CENTURY 21®, the CENTURY 21 Logo and C21® are service marks owned by Century 21 Real Estate LLC. Century 21 Real Estate LLC fully supports the principles of the Fair Housing Act and the Equal Opportunity Act. Each office is independently owned and operated. Listing information is deemed reliable but not guaranteed accurate.