
308 Hillside Drive, Sylvester, GA 31791
Local realty services provided by:CENTURY 21 Smith Branch
Listed by:
 Ansley Busbee(229) 322 - 6771CENTURY 21 Smith Branch
Office: century 21 smith, branch llc. - sylvester
MLS#:143040
Source:GA_TIFT
Price summary
- Price:$159,900
- Price per sq. ft.:$144.84
About this home
Beautifully maintained 3BR/1BA home in the heart of Sylvester on a spacious .33-acre lot! Features include a large laundry room/pantry, double carport, and three detached shops offering plenty of storage and workspace. Convenient location and lots of potential—this property is a must-see!
Contact an agent
Home facts
- Year built:1964
- Subdivision & Development:East Lake
- Listing ID #:143040
- Added:58 day(s) ago
- Updated:October 18, 2026 at 02:59 PM
Rooms and interior
- Bedrooms:3
- Total bathrooms:1
- Full bathrooms:1
- Rooms Total:7
- Flooring:Carpet, Laminate
- Living area:1,104 sq. ft.
Heating and cooling
- Heating:Central
Structure and exterior
- Roof:Metal
- Year built:1964
- Building area:1,104 sq. ft.
- Lot area:0.33 Acres
- Architectural Style:Ranch
- Construction Materials:Vinyl
- Exterior Features:Porch, Shed
- Foundation Description:Crawl
- Levels:1 Story
Utilities
- Water:Public
- Sewer:Public Sewer
Finances and disclosures
- Price:$159,900
- Price per sq. ft.:$144.84
- Tax amount:$1,209
Features and amenities
- Laundry features:Kitchen
- Amenities:Blinds, Drapes, Pantry
Parking
- Parking description:2 Car, Attached, Carport
New listings near 308 Hillside Drive
- New
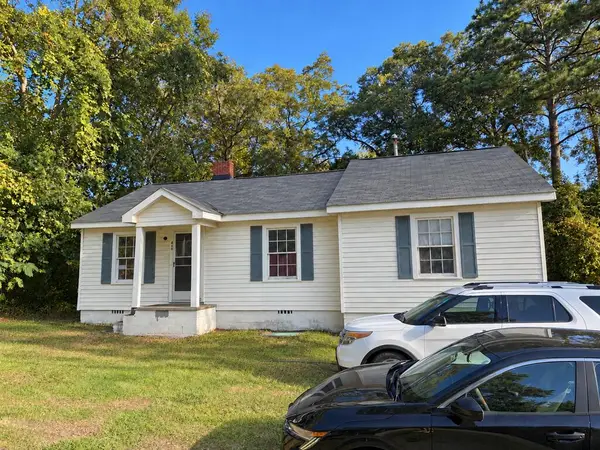 $79,900Active3 beds 2 baths1,302 sq. ft.
406 W Price St, Sylvester, GA 31791
MLS# 143209Listed by: THE BROKERAGE REAL ESTATE COMPANY - New
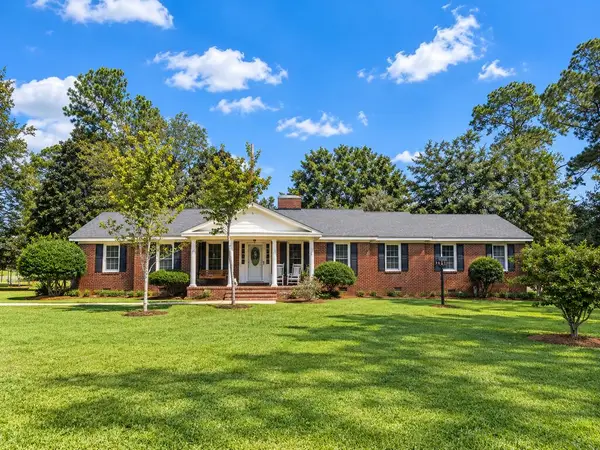 $229,900Active3 beds 2 baths1,627 sq. ft.
200 Morningside Dr, Sylvester, GA 31794
MLS# 143196Listed by: ADVANTAGE REALTY PARTNERS LLC 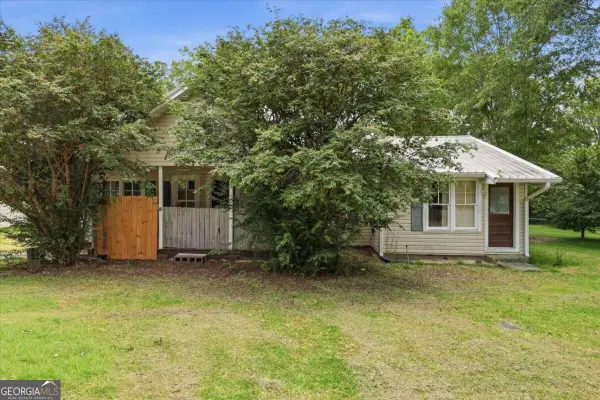 $350,000Active-- beds -- baths
110 Houston Street, Sylvester, GA 31791
MLS# 10849838Listed by: DARE Group, LLC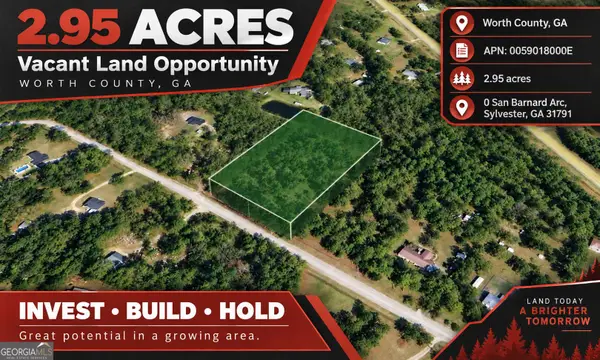 $37,000Active2.95 Acres
0 San Barnard Arcade, Sylvester, GA 31791
MLS# 10849273Listed by: Coldwell Banker Kinard Realty $92,000Active3 beds 2 baths1,344 sq. ft.
305 W Crockett Street #333, Sylvester, GA 31791
MLS# 10847733Listed by: Southern Classic Realtors $159,900Active3 beds 2 baths1,414 sq. ft.
311 Old Mail Road, Sylvester, GA 31791
MLS# 10843271Listed by: Southern Classic Realtors $92,000Active3 beds 2 baths1,344 sq. ft.
305 W Crockett St, Sylvester, GA 31791
MLS# 143088Listed by: SOUTHERN CLASSIC REALTORS $39,000Pending3 beds 2 baths
813 W Franklin Street, Sylvester, GA 31791
MLS# 10834652Listed by: Best Life Realty $650,000Active3 beds 2 baths1,324 sq. ft.
229 Douthit, Sylvester, GA 31791
MLS# 143044Listed by: POPE, THE REAL ESTATE COMPANY


Protect your home and budget from life's surprises with an Assurant Home Warranty, backed by a partner that supports you through every step of homeownership. Explore Plans.
©2026 Century 21 Real Estate LLC. All rights reserved. CENTURY 21®, the CENTURY 21 Logo and C21® are service marks owned by Century 21 Real Estate LLC. Century 21 Real Estate LLC fully supports the principles of the Fair Housing Act and the Equal Opportunity Act. Each office is independently owned and operated. Listing information is deemed reliable but not guaranteed accurate.