
5301 Geneva Highway, Talbotton, GA 31827
Local realty services provided by:CENTURY 21 Premier Real Estate
Listed by: tiffiney graham
Office: keller williams realty river cities
MLS#:234363
Source:GA_CBR
Price summary
- Price:$299,900
- Price per sq. ft.:$180.23
About this home
Wow! This home has everything you are looking for with 17 acres of privacy and easy access to Fort Benning. This is a 2 bedroom 2 bath home with 1664 square feet. The living room and dining area is open to the kitchen. Enjoy the front covered porch and watch nature walk by! 60 foot storage container remains on the property. New flooring installed in 2024, new porch added in 2023. Refrigerator remains with property and purchased in 2024. Sellers even had Walmart and Publix home delivery. Come enjoy your own land in Talbot County. Property is in Conservation Use through December 31, 2030.
Contact an agent
Home facts
- Year built:2016
- Subdivision & Development:NO SUBDIVISION
- Listing ID #:234363
- Added:7 day(s) ago
- Updated:September 30, 2026 at 04:10 PM
Rooms and interior
- Bedrooms:2
- Total bathrooms:2
- Full bathrooms:2
- Dining Description:Dining Area
- Kitchen Description:Dishwasher, Electric Range, Microwave, Pantry, View Family Room
- Basement Description:Crawl Space
- Living area:1,664 sq. ft.
Heating and cooling
- Cooling:Ceiling Fan, Central Electric
- Heating:Electric, Heat Pump
Structure and exterior
- Year built:2016
- Building area:1,664 sq. ft.
- Lot area:17 Acres
- Lot Features:Level, Private Backyard, Wooded
- Architectural Style:Ranch
- Construction Materials:Frame
- Exterior Features:Deck, Outbuildings
- Foundation Description:Crawl Space
- Levels:1 Story
Utilities
- Water:Well
- Sewer:Septic Tank
Finances and disclosures
- Price:$299,900
- Price per sq. ft.:$180.23
Features and amenities
- Amenities:Air Filter, Entry Foyer, Smoke Alarm
Parking
- Parking description:1-Carport, Detached
- Garage spaces:1
New listings near 5301 Geneva Highway
- New
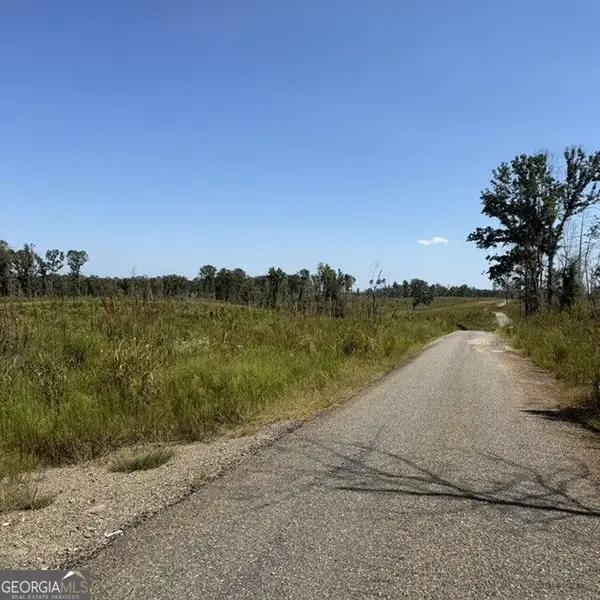 $303,620Active-- beds -- baths
76 +/- ACRES ON Gibson Road, Talbotton, GA 31827
MLS# 10851005Listed by: Greenwood Land Company
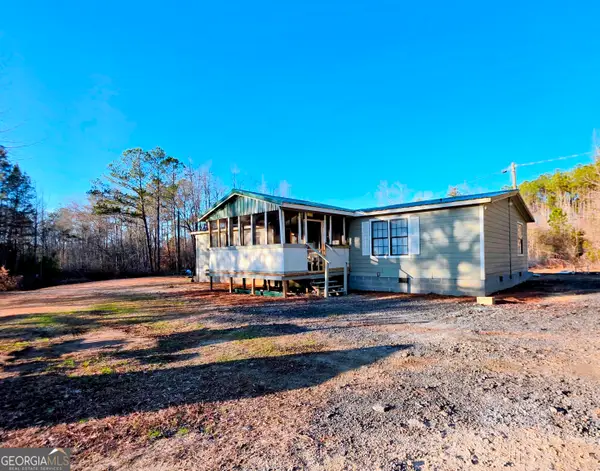 $199,000Active3 beds 3 baths
198 Central Street, Talbotton, GA 31827
MLS# 10824798Listed by: Haven Realty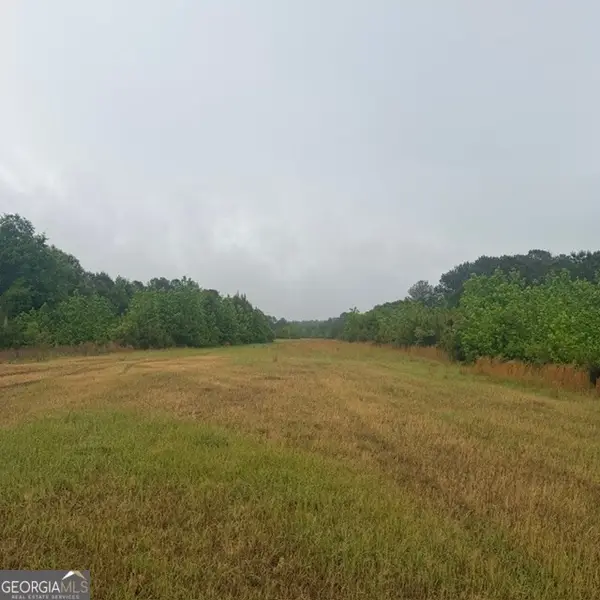 $869,275Active-- beds -- baths
145 +/- ACRES George Smith Road, Talbotton, GA 31827
MLS# 10763178Listed by: Greenwood Land Company $410,640Active70.8 Acres
0 Gibson Road, Talbotton, GA 31827
MLS# 10704689Listed by: Gene Reynolds Realty Inc.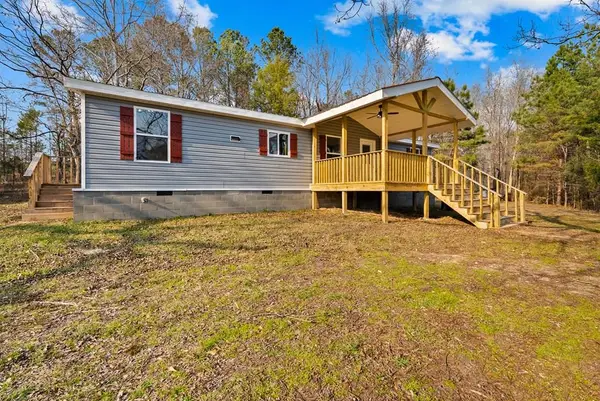 $199,000Pending3 beds 2 baths1,428 sq. ft.
430 Oak Grove Road, TALBOTTON, GA 31827
MLS# 227911Listed by: BETTER HOMES AND GARDENS HISTORIC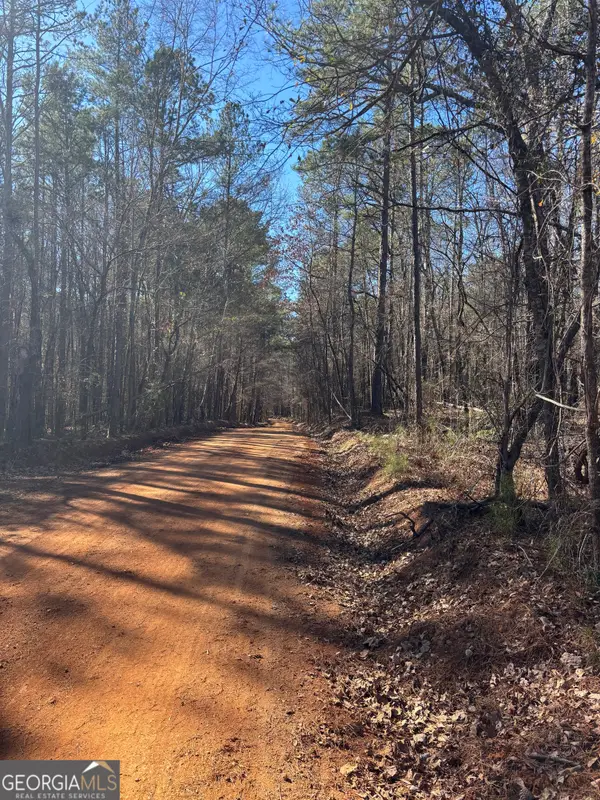 $250,250Active-- beds -- baths
0 Carl Mathis Road, Talbotton, GA 31827
MLS# 10682875Listed by: 1827 Real Estate LLC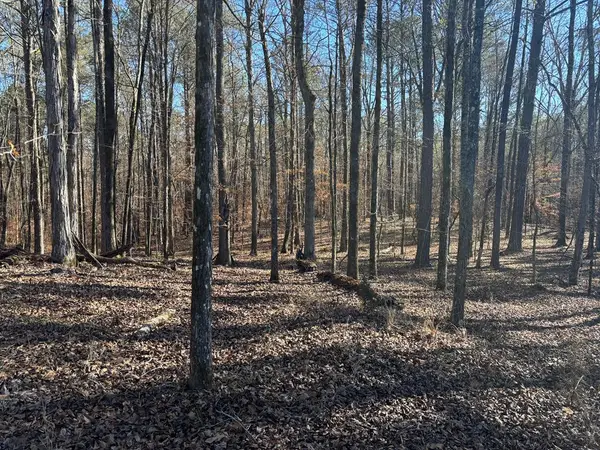 $250,250Active38.5 Acres
00 Carl Mathis Road, TALBOTTON, GA 31827
MLS# 226408Listed by: 1827 REAL ESTATE LLC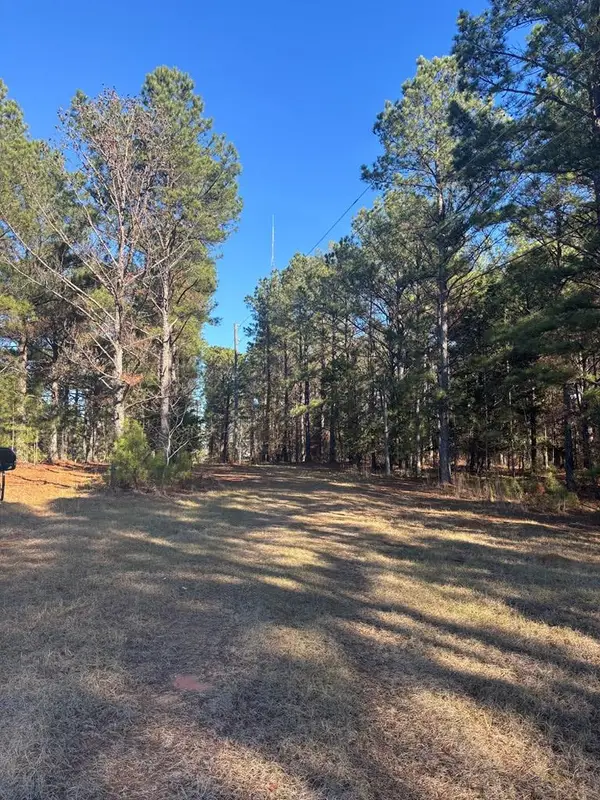 $162,500Active25 Acres
00 Geneva Highway, TALBOTTON, GA 31827
MLS# 226369Listed by: 1827 REAL ESTATE LLC $265,000Pending4 beds 5 baths3,794 sq. ft.
809 George W Towns Road, TALBOTTON, GA 31827
MLS# 223964Listed by: CHAMPIONS REALTY


Protect your home and budget from life's surprises with an Assurant Home Warranty, backed by a partner that supports you through every step of homeownership. Explore Plans.
©2026 Century 21 Real Estate LLC. All rights reserved. CENTURY 21®, the CENTURY 21 Logo and C21® are service marks owned by Century 21 Real Estate LLC. Century 21 Real Estate LLC fully supports the principles of the Fair Housing Act and the Equal Opportunity Act. Each office is independently owned and operated. Listing information is deemed reliable but not guaranteed accurate.