246 Woodward Way, Talking Rock, GA 30175
Local realty services provided by:CENTURY 21 The Avenues
246 Woodward Way,Talking Rock, GA 30175
$479,900
- 2 Beds
- 2 Baths
- 1,507 sq. ft.
- Single family
- Active
Listed by:
 CENTURY 21 Lindsey & Pauley
- Salone Griffin(706) 692 - 3533CENTURY 21 Lindsey & Pauley
Office: century 21 lindsey and pauley
MLS#:7821435
Source:FIRSTMLS
Price summary
- Price:$479,900
- Price per sq. ft.:$318.45
- Monthly HOA dues:$54.17
About this home
Imagine coming home to your own private mountain retreat, where the soothing sounds of a rushing creek creates a peaceful and relaxing setting. This beautiful
home built in 2024 is tucked away in a private, gated community and offers modern comfort and a truly special natural setting. The park like backyard is the star of the property, with mature trees and the creek flowing nearby, it feels more like your own private park. Whether you are enjoying your morning coffee, gathering around the firepit, or simply relaxing and listening to the water, this is outdoor living at its best. Inside, the open concept floor plan offers a warm and inviting atmosphere with 2 bedrooms and 2 full baths. Don't forget the sauna located on the back deck for your enjoyment. Some of the community amenities include firepits, scenic overlooks and and observation tower with long range views with the pool opening soon. Located directly across from Chateau Meichtry Winery & just minutes to Ellijay, Blue Ridge, wineries, apple orchards, hiking, mountain biking, Carters Lake, & more.
The secondary gate, opening soon, is just a couple of minutes away for easy access. This home is ideally suited for both personal enjoyment and short term rental income with a strong rental history in place. Estimated average STR income nets around 40K+ a year. Come see what this beautiful home has to offer.
*2-1 rate buydown available, offering lower mortgage payments for the first 2 years! Contact Stewart Sadler with Neighborhood loans for details! Subject to seller agreement and lender approval....
Contact an agent
Home facts
- Year built:2024
- Subdivision & Development:The Vineyard At Yukon
- Listing ID #:7821435
- Updated:October 23, 2026 at 01:25 PM
Rooms and interior
- Bedrooms:2
- Total bathrooms:2
- Full bathrooms:2
- Dining Description:Open Concept
- Bathrooms Description:Double Vanity, Separate Tub/Shower
- Kitchen Description:Dishwasher, Kitchen Island, Microwave, Pantry, View to Family Room
- Bedroom Description:Master on Main, Split Bedroom Plan
- Living area:1,507 sq. ft.
Heating and cooling
- Cooling:Ceiling Fan(s), Central Air
- Heating:Central
- Central air:Yes
Structure and exterior
- Roof:Composition
- Year built:2024
- Building area:1,507 sq. ft.
- Lot area:2.09 Acres
- Lot Features:Back Yard, Creek On Lot, Level, Private
- Architectural Style:Craftsman
- Construction Materials:HardiPlank Type
- Exterior Features:Deck, Private Yard, Rain Gutters
- Levels:1 Story
Schools
- High school:Gilmer
- Middle school:Clear Creek
- Elementary school:Gilmer - Other
Utilities
- Water:Water Available, Well
- Sewer:Septic Tank
Finances and disclosures
- Price:$479,900
- Price per sq. ft.:$318.45
- Tax amount:$3,148 (2025)
Features and amenities
- Appliances:Dehumidifier
- Laundry features:Laundry Room, Main Level
- Amenities:Walk-In Closet(s)
Parking
- Parking description:Driveway
Listings identified with the FMLS IDX logo come from FMLS and are held by brokerage firms other than the owner of this website. The listing brokerage is identified in any listing details. Information is deemed reliable but is not guaranteed. If you believe any FMLS listing contains material that infringes your copyrighted work please click here (https://www.fmls.com/dmca) to review our DMCA policy and learn how to submit a takedown request. ©2026 First Multiple Listing Service, Inc.New listings near 246 Woodward Way
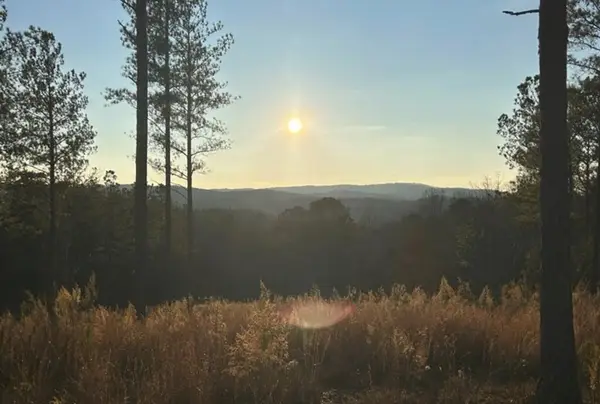 $120,000Active3.2 Acres
Lot 80 Seven Mile Creek Road, Talking Rock, GA 30175
MLS# 435977Listed by: COMPASS GEORGIA LLC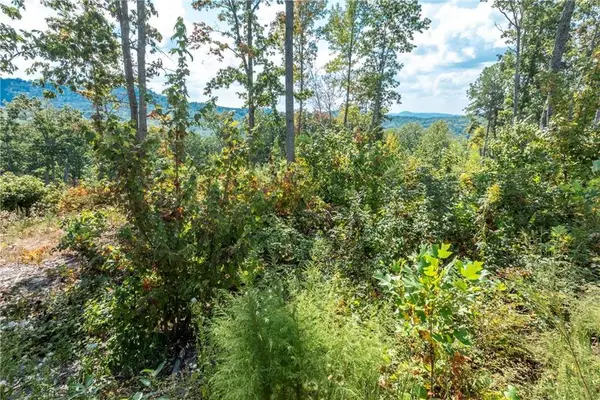 $115,000Active2.17 Acres
0 Highgrove Drive, Talking Rock, GA 30175
MLS# 435864Listed by: C-21 LINDSEY & PAULEY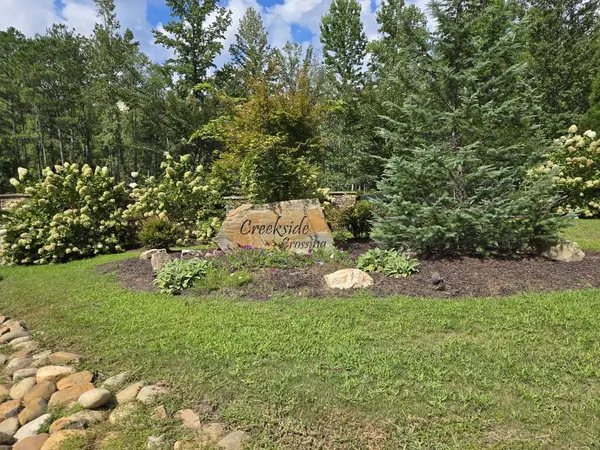 $75,000Active3.88 Acres
Lot 129 Vista Creek Drive, Talking Rock, GA 30175
MLS# 435662Listed by: KELLER WILLIAMS ELEVATE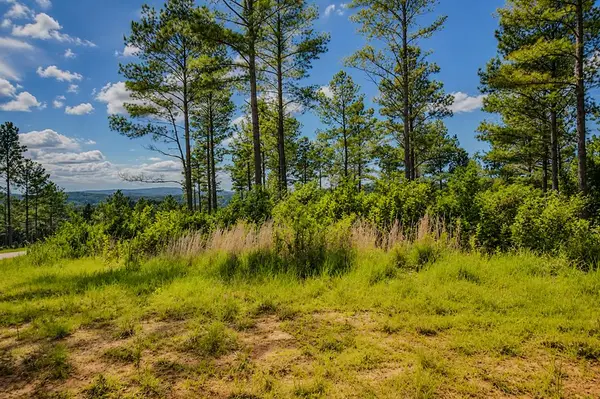 $99,000Active3.52 Acres
Lot 62 Seven Mile Creek Road, Talking Rock, GA 30175
MLS# 434828Listed by: REMAX TOWN & COUNTRY - BR DOWNTOWN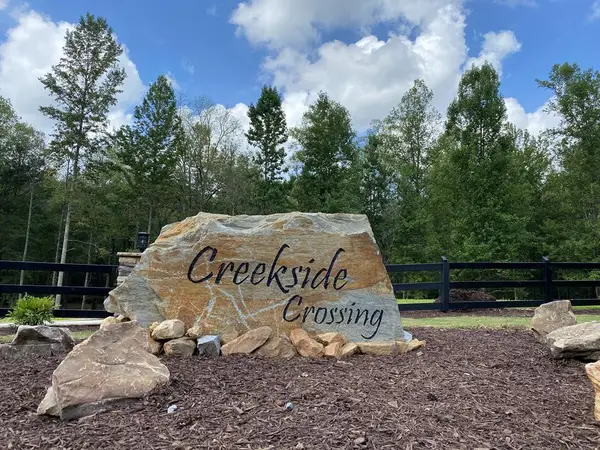 $45,000Active3.47 Acres
182 Vista Creek Drive, Talking Rock, GA 30175
MLS# 434407Listed by: THE WOODLAND GROUP LLC $10,499Active1.01 Acres
1825 Vincent Way, Talking Rock, GA 30175
MLS# 429471Listed by: LISTWITHFREEDOM.COM
 $150,000Active7.52 Acres
0 Meditation Lane, Talking Rock, GA 30175
MLS# 7719230Listed by: CENTURY 21 LINDSEY AND PAULEY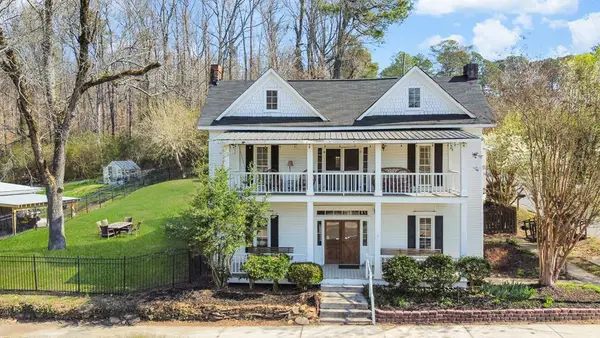 $419,000Pending5 beds 2 baths3,620 sq. ft.
19 Talonah Street, Talking Rock, GA 30175
MLS# 409574Listed by: ENGEL & VOLKERS NORTH GEORGIA MOUNTAINS $70,000Active4.05 Acres
0000 Wet Fly Trail, Talking Rock, GA 30175
MLS# 7162740Listed by: KELLER WILLIAMS REALTY CITYSIDE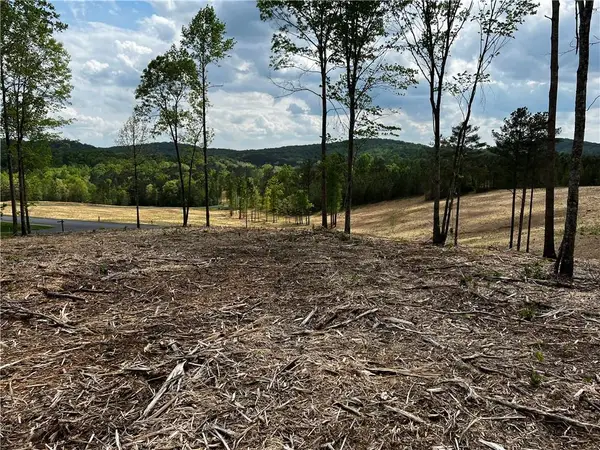 $99,000Active1.57 Acres
250 Highgrove Drive, Talking Rock, GA 30175
MLS# 7232260Listed by: HOMESMART


Protect your home and budget from life's surprises with an Assurant Home Warranty, backed by a partner that supports you through every step of homeownership. Explore Plans.
©2026 Century 21 Real Estate LLC. All rights reserved. CENTURY 21®, the CENTURY 21 Logo and C21® are service marks owned by Century 21 Real Estate LLC. Century 21 Real Estate LLC fully supports the principles of the Fair Housing Act and the Equal Opportunity Act. Each office is independently owned and operated. Listing information is deemed reliable but not guaranteed accurate.