361 Oak Park Drive, Talking Rock, GA 30175
Local realty services provided by:CENTURY 21 Black Bear Realty
Listed by: emily reece
Office: remax town & country - ellijay
MLS#:430284
Source:NEG
Price summary
- Price:$525,000
- Price per sq. ft.:$390.63
- Monthly HOA dues:$54.17
About this home
TO BE BUILT - CONSTRUCTION HAS NOT STARTED! Secure it now and personalize your finishes before it's complete! Located in the pristine, gated Vineyard at Yukon community, this brand-new 3BR/2BA mountain cabin will offer true one-level living and is an ideal full-time home, part-time mountain retreat, or income-producing vacation rental. Short-term rentals/Airbnb are allowed, making this an outstanding investment opportunity. Construction has not yet begun, giving buyers the opportunity to secure the home early and potentially select certain finishes and design details during the building process. Estimated completion is approximately 6–8 months. Designed with modern mountain charm, the home will feature durable Hardie Board log-style siding, soaring tongue-and-groove ceilings, a stunning stacked-stone gas fireplace, and an open-concept floor plan filled with natural light. The chef's kitchen will showcase custom wood cabinetry, granite countertops, a large island, stainless steel appliances, and a spacious pantry/laundry room with washer and dryer. The main-level primary suite will feature vaulted ceilings, a walk-in closet, dual granite vanities, and a beautifully tiled walk-in shower, while two additional bedrooms will share a stylish full bath. A huge stand-up crawlspace will provide exceptional storage for owners or vacation rental supplies. Enjoy public water, septic, cable, strong cell service, high-speed fiber optic internet, and plenty of parking. Vineyard at Yukon offers an incredible mountain lifestyle with a gated entrance, clubhouse, river access, and a community pool coming soon, all surrounded by North Georgia's renowned wine country. Located just minutes from Chateau Meichtry Family Vineyard & Winery, additional wineries, apple orchards, hiking trails, waterfalls, fishing, tubing, kayaking, and charming Downtown Ellijay, this location offers the perfect blend of privacy and convenience. Whether you're searching for your forever home, a weekend getaway,...
Contact an agent
Home facts
- Year built:2026
- Subdivision & Development:Vineyard at Yukon
- Listing ID #:430284
- Updated:October 14, 2026 at 03:34 PM
Rooms and interior
- Bedrooms:3
- Total bathrooms:2
- Full bathrooms:2
- Kitchen Description:Dishwasher, Oven, Range, Refrigerator
- Living area:1,344 sq. ft.
Heating and cooling
- Heating:Central
Structure and exterior
- Roof:Shingle
- Year built:2026
- Building area:1,344 sq. ft.
- Lot area:1.61 Acres
- Architectural Style:Cabin, Cottage, Ranch
- Construction Materials:Concrete
- Exterior Features:Private Yard
Utilities
- Water:Well
- Sewer:Septic Tank
Finances and disclosures
- Price:$525,000
- Price per sq. ft.:$390.63
Features and amenities
- Appliances:Dishwasher, Oven, Range, Refrigerator
- Amenities:Cable TV Available, Pantry
Parking
- Parking description:Driveway
New listings near 361 Oak Park Drive
- New
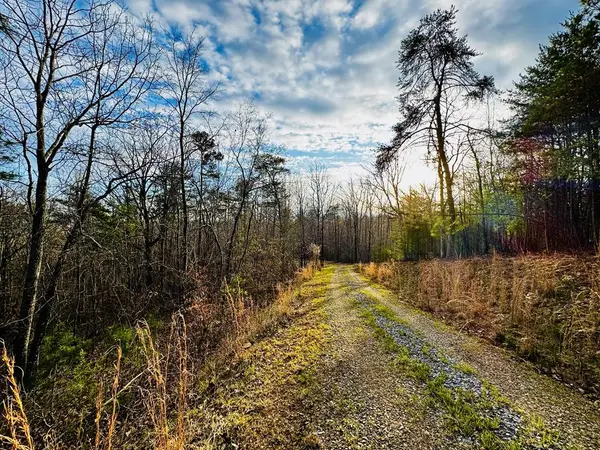 $139,900Active7.87 Acres
287 Lookout Valley Trail, Talking Rock, GA 30175
MLS# 437129Listed by: THE LARKIN GROUP  $120,000Active3.2 Acres
Lot 80 Seven Mile Creek Road, Talking Rock, GA 30175
MLS# 435977Listed by: COMPASS GEORGIA LLC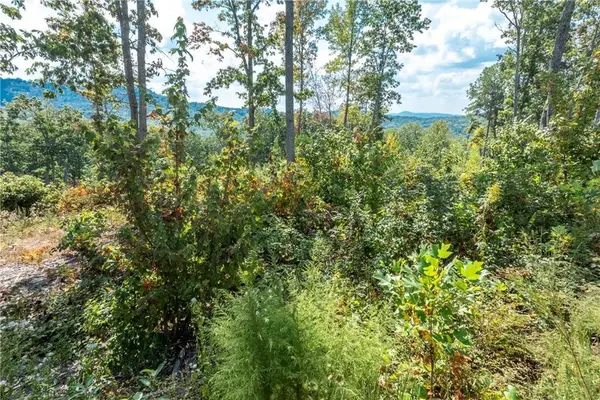 $115,000Active2.17 Acres
0 Highgrove Drive, Talking Rock, GA 30175
MLS# 435864Listed by: C-21 LINDSEY & PAULEY $75,000Active3.88 Acres
Lot 129 Vista Creek Drive, Talking Rock, GA 30175
MLS# 435662Listed by: KELLER WILLIAMS ELEVATE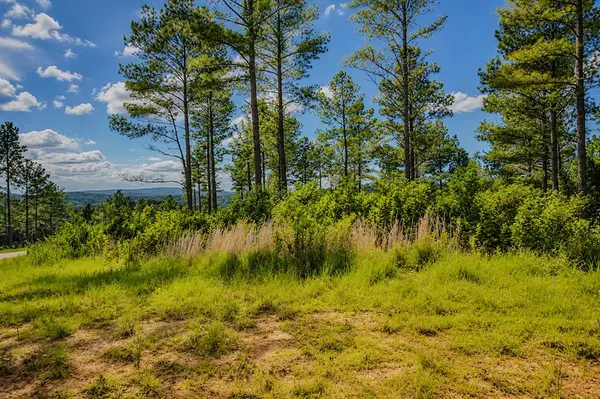 $99,000Active3.52 Acres
Lot 62 Seven Mile Creek Road, Talking Rock, GA 30175
MLS# 434828Listed by: REMAX TOWN & COUNTRY - BR DOWNTOWN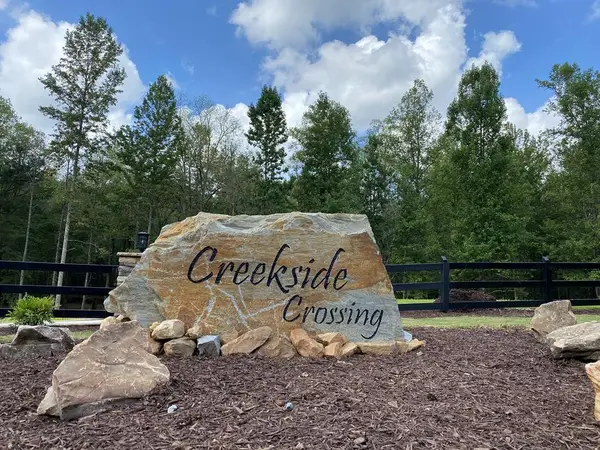 $45,000Active3.47 Acres
182 Vista Creek Drive, Talking Rock, GA 30175
MLS# 434407Listed by: THE WOODLAND GROUP LLC $10,499Active1.01 Acres
1825 Vincent Way, Talking Rock, GA 30175
MLS# 429471Listed by: LISTWITHFREEDOM.COM
 $150,000Active7.52 Acres
0 Meditation Lane, Talking Rock, GA 30175
MLS# 7719230Listed by: CENTURY 21 LINDSEY AND PAULEY
 $159,900Active6.01 Acres
655 Lookout Valley Trail, Talking Rock, GA 30175
MLS# 412722Listed by: THE LARKIN GROUP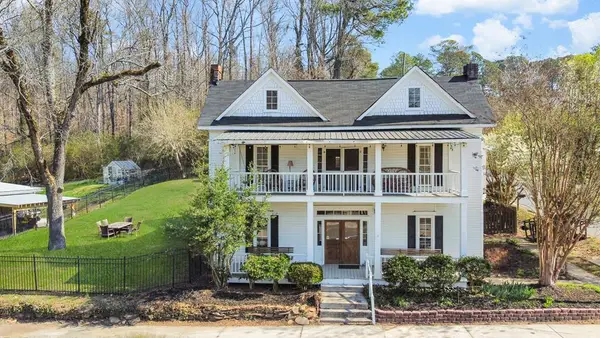 $419,000Pending5 beds 2 baths3,620 sq. ft.
19 Talonah Street, Talking Rock, GA 30175
MLS# 409574Listed by: ENGEL & VOLKERS NORTH GEORGIA MOUNTAINS


Protect your home and budget from life's surprises with an Assurant Home Warranty, backed by a partner that supports you through every step of homeownership. Explore Plans.
©2026 Century 21 Real Estate LLC. All rights reserved. CENTURY 21®, the CENTURY 21 Logo and C21® are service marks owned by Century 21 Real Estate LLC. Century 21 Real Estate LLC fully supports the principles of the Fair Housing Act and the Equal Opportunity Act. Each office is independently owned and operated. Listing information is deemed reliable but not guaranteed accurate.