
424 Arbor Hills Road N, Talking Rock, GA 30175
Local realty services provided by:CENTURY 21 Novus
424 Arbor Hills Road N,Talking Rock, GA 30175
$399,900
- 5 Beds
- 4 Baths
- 2,760 sq. ft.
- Single family
- Active
Listed by: the davenport group, rachel davenport
Office: keller williams realty partners
MLS#:7837301
Source:FIRSTMLS
Price summary
- Price:$399,900
- Price per sq. ft.:$144.89
- Monthly HOA dues:$43.75
About this home
SPACE, FLEXIBILITY, MOUNTAIN VIEWS, AND A SWIM/TENNIS COMMUNITY IN JASPER—this home truly has room for everyone! Located in a USDA-eligible (NO DOWN PAYMENT) area, this spacious 5-bedroom, 3.5-bath home offers approximately 2,760 square feet of finished living space across three levels, giving you the flexibility to create the layout that works best for your needs. The welcoming main level features hardwood flooring, high ceilings, abundant natural light, and a spacious family room centered around a fireplace. The open flow into the kitchen and breakfast area makes everyday living and entertaining easy, while the separate dining room provides additional space for holidays, dinners, or gatherings. The kitchen offers plentiful cabinetry and counter space, a pantry, and a comfortable eat-in area overlooking the backyard. The primary suite is conveniently located on the main level and includes a tray ceiling, walk-in closet, double vanity, soaking tub, and separate shower. Upstairs, you will find three additional bedrooms and a full bathroom, providing plenty of room for sleeping quarters, offices, hobbies, or playrooms. The finished terrace level adds even more usable living space with a fifth bedroom, full bathroom, bonus living area, kitchenette, and walk-out access to the backyard. This flexible lower level is ideal for guests, extended stays, a home office, media room, recreation area, or multi-generational living. There is also unfinished space for storage, tools, seasonal items, or future possibilities. Outside, enjoy peaceful mountain and neighborhood views from the covered front porch or relax on the spacious rear deck overlooking the backyard. A detached storage building offers additional room for lawn equipment, gardening supplies, or outdoor gear. The two-car attached garage offer kitchen level parking and this home includes an electric vehicle charging station for added convenience. Arbor Hills offers the neighborhood features buyers are looking for, including a community swimming pool, tennis courts, clubhouse, sidewalks, streetlights, and underground utilities. The established community is conveniently located near schools, shopping, restaurants, trails, and the charm of downtown Jasper, while still offering the scenic North Georgia surroundings that make this area so special. With five bedrooms, multiple living areas, a finished terrace level, mountain views, community amenities, and a location within a USDA-eligible area, this home delivers an exceptional amount of space and opportunity. Eligible buyers may qualify for USDA financing with no down payment—contact your lender for qualification and program details....
Contact an agent
Home facts
- Year built:2005
- Subdivision & Development:Arbor Hills
- Listing ID #:7837301
- Updated:September 18, 2026 at 04:45 PM
Rooms and interior
- Bedrooms:5
- Total bathrooms:4
- Full bathrooms:3
- Half bathrooms:1
- Flooring:Carpet, Hardwood
- Dining Description:Open Concept, Separate Dining Room
- Bathrooms Description:Double Vanity, Separate Tub/Shower, Soaking Tub
- Kitchen Description:Breakfast Room, Cabinets Stain, Dishwasher, Eat-in Kitchen, Electric Range, Laminate Counters, Microwave, Pantry, Second Kitchen
- Bedroom Description:Master on Main
- Basement Description:Daylight, Finished, Finished Bath, Full, Interior Entry
- Living area:2,760 sq. ft.
Heating and cooling
- Cooling:Ceiling Fan(s), Central Air
- Heating:Central, Forced Air, Natural Gas
- Central air:Yes
Structure and exterior
- Roof:Ridge Vents
- Year built:2005
- Building area:2,760 sq. ft.
- Lot area:0.31 Acres
- Lot Features:Landscaped, Level, Steep Slope
- Architectural Style:Traditional
- Construction Materials:Cement Siding, Frame, HardiPlank Type
- Exterior Features:Deck, Front Porch
- Levels:2 Story
Schools
- High school:Pickens
- Middle school:Jasper
- Elementary school:Harmony - Pickens
Utilities
- Water:Public, Water Available
- Sewer:Public Sewer, Sewer Available
Finances and disclosures
- Price:$399,900
- Price per sq. ft.:$144.89
- Tax amount:$1,587 (2025)
Features and amenities
- Laundry features:In Hall, Laundry Room, Main Level
- Amenities:Electric Water Heater, High Ceilings 9 ft Main, High Speed Internet, Tray Ceiling(s), Walk-In Closet(s)
Parking
- Parking description:Attached, Electric Vehicle Charging Station(s), Garage, Garage Door Opener, Garage Faces Front, Kitchen Level
- Garage spaces:2
 Listings identified with the FMLS IDX logo come from FMLS and are held by brokerage firms other than the owner of this website. The listing brokerage is identified in any listing details. Information is deemed reliable but is not guaranteed. If you believe any FMLS listing contains material that infringes your copyrighted work please click here (https://www.fmls.com/dmca) to review our DMCA policy and learn how to submit a takedown request. ©2026 First Multiple Listing Service, Inc. FIRSTMLS Member Broker: Kendall Chance
New listings near 424 Arbor Hills Road N
- New
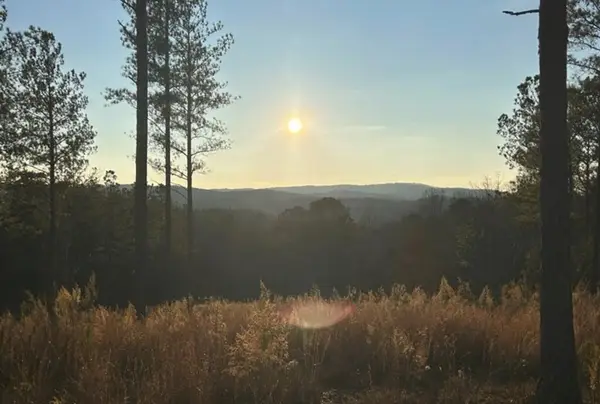 $120,000Active3.2 Acres
Lot 80 Seven Mile Creek Road, Talking Rock, GA 30175
MLS# 435977Listed by: COMPASS GEORGIA LLC 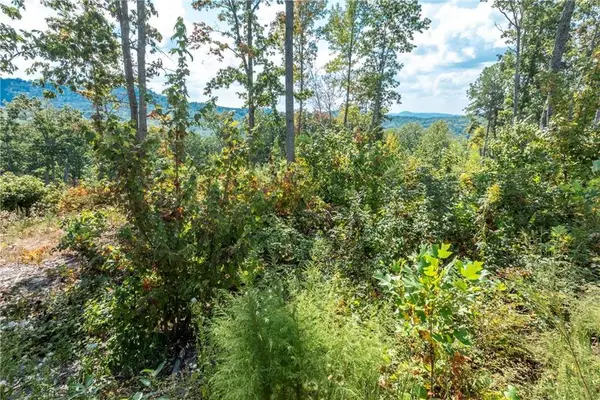 $115,000Active2.17 Acres
0 Highgrove Drive, Talking Rock, GA 30175
MLS# 435864Listed by: C-21 LINDSEY & PAULEY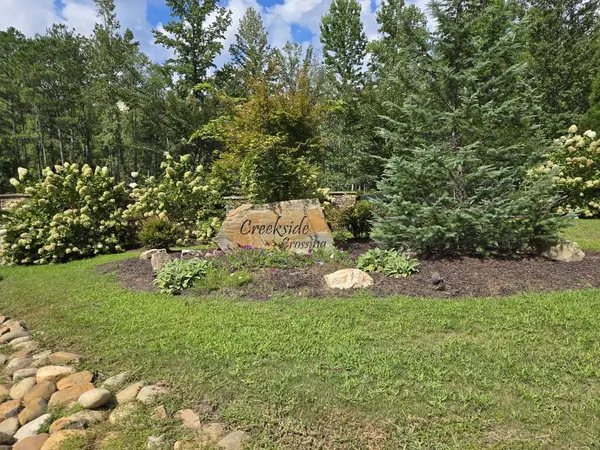 $75,000Active3.88 Acres
Lot 129 Vista Creek Drive, Talking Rock, GA 30175
MLS# 435662Listed by: KELLER WILLIAMS ELEVATE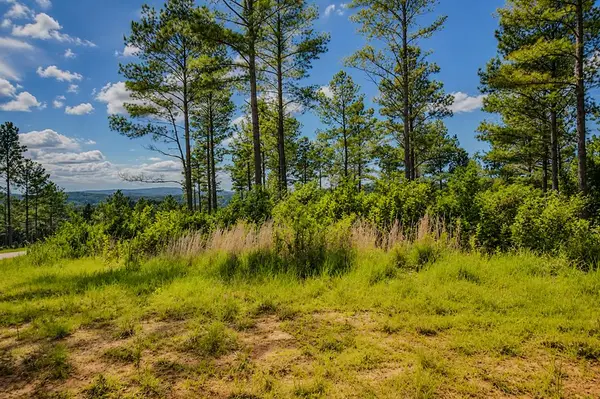 $99,000Active3.52 Acres
Lot 62 Seven Mile Creek Road, Talking Rock, GA 30175
MLS# 434828Listed by: REMAX TOWN & COUNTRY - BR DOWNTOWN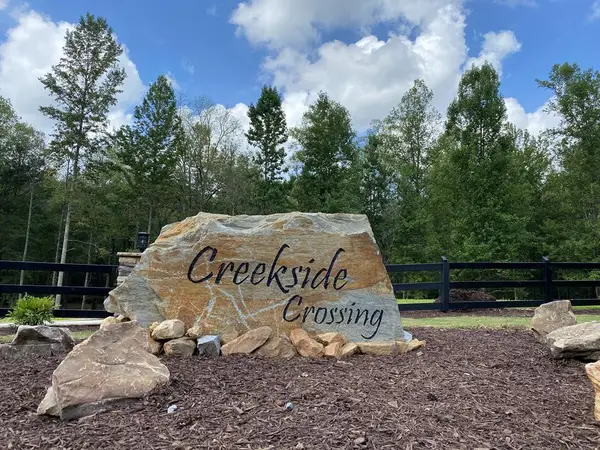 $47,500Active3.47 Acres
182 Vista Creek Drive, Talking Rock, GA 30175
MLS# 434407Listed by: THE WOODLAND GROUP LLC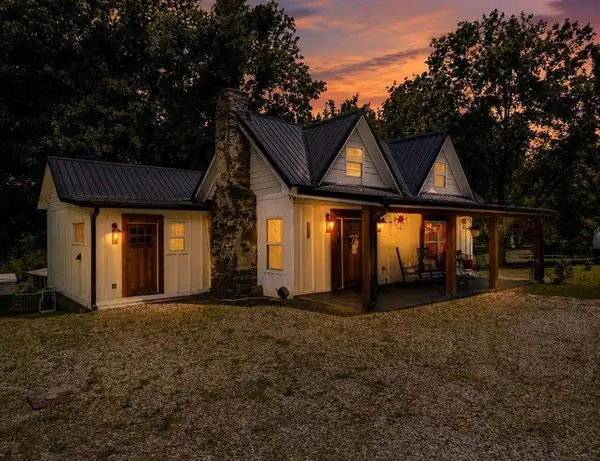 $398,500Active2 beds 2 baths
130 Old Blairsville Highway, Talking Rock, GA 30175
MLS# 7795325Listed by: BERKSHIRE HATHAWAY HOMESERVICES GA PROPERTIES $89,900Active5.18 Acres
0 LOT 18 Meadowlands Drive, Talking Rock, GA 30175
MLS# 10781381Listed by: Keller Williams Elevate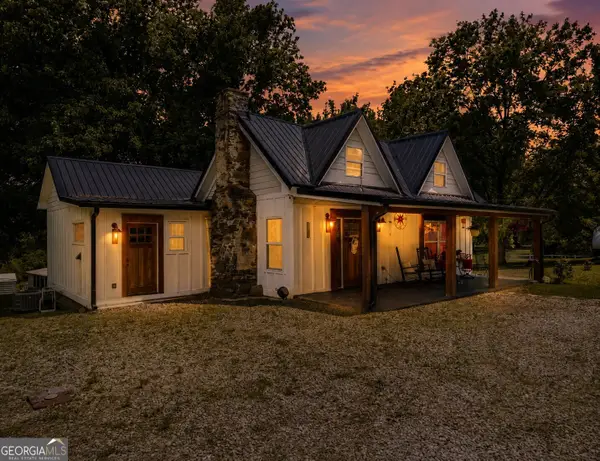 $398,500Pending2 beds 2 baths1,650 sq. ft.
130 Old Blairsville Highway, Talking Rock, GA 30175
MLS# 10774887Listed by: BHHS Georgia Properties $11,000Active1.01 Acres
1825 Vincent Way, Talking Rock, GA 30175
MLS# 429471Listed by: LISTWITHFREEDOM.COM $139,900Active7.87 Acres
287 Lookout Valley Trail, Talking Rock, GA 30175
MLS# 428901Listed by: THE LARKIN GROUP


Protect your home and budget from life's surprises with an Assurant Home Warranty, backed by a partner that supports you through every step of homeownership. Explore Plans.
©2026 Century 21 Real Estate LLC. All rights reserved. CENTURY 21®, the CENTURY 21 Logo and C21® are service marks owned by Century 21 Real Estate LLC. Century 21 Real Estate LLC fully supports the principles of the Fair Housing Act and the Equal Opportunity Act. Each office is independently owned and operated. Listing information is deemed reliable but not guaranteed accurate.