584 Shagbark Court, Talking Rock, GA 30175
Local realty services provided by:CENTURY 21 Premier Real Estate
Listed by: cindy west
Office: re/max town & country
MLS#:10881963
Source:METROMLS
Price summary
- Price:$1,299,777
- Price per sq. ft.:$483.55
- Monthly HOA dues:$54.17
About this home
STUNNING MOUNTAIN VIEWS, UNFORGETTABLE SUNSETS & EXCEPTIONAL PRIVACY! Tucked at the end of the road on 3.24 professionally landscaped acres, this beautifully appointed mountain retreat pairs year-round, long-range views with designer finishes and an extraordinary list of upgrades. Featuring 3 bedrooms and 3.5 baths, with a private ensuite bath for each bedroom, the home offers inviting spaces for everyday living and hosting guests. Soaring cathedral ceilings and a dramatic wall of windows frame the mountain scenery in the great room, while a custom bar area makes entertaining effortless. The well-appointed kitchen impresses with a custom vent hood, stainless steel appliances, pot filler, wine cooler, wine storage, and thoughtful extras throughout. A spacious loft provides a versatile setting for a home office or additional gathering space. Outdoor living is equally spectacular, with a covered, screened porch and outdoor fireplace-the perfect place to unwind as the sun sets over the mountains. The oversized, finished three-car garage is climate controlled and equipped with plumbing and an EV charger, offering exceptional space for vehicles, hobbies, and storage. Extensive upgrades include a Kohler whole-house generator, buried propane tank, two HVAC systems, water filtration, Sentricon system, gutter guards, low-maintenance exterior, and Starlink internet. A small stream and abundant wildlife add to the peaceful setting within a gated community with ATV trails. Located next to Chateau Meichtry Family Vineyard & Winery, approximately 10 minutes from town and 1.5 hours from Atlanta's airport, this property brings together mountain seclusion and everyday convenience. Be sure to view the video and complete list of upgrades and extras-there's even more to love! Short-term rentals permitted....
Contact an agent
Home facts
- Year built:2025
- Subdivision & Development:The Vineyard at Yukon
- Listing ID #:10881963
- Updated:October 31, 2026 at 03:11 PM
Rooms and interior
- Bedrooms:3
- Total bathrooms:4
- Full bathrooms:3
- Half bathrooms:1
- Flooring:Tile
- Kitchen Description:Breakfast Room, Cooktop, Dishwasher, Microwave, Oven (Wall), Pantry, Refrigerator
- Bedroom Description:Master On Main Level
- Basement Description:Crawl Space
- Living area:2,688 sq. ft.
Heating and cooling
- Cooling:Ceiling Fan(s), Central Air
- Heating:Central
- Central air:Yes
Structure and exterior
- Roof:Composition
- Year built:2025
- Building area:2,688 sq. ft.
- Lot area:3.24 Acres
- Lot Features:Level, Sloped
- Architectural Style:Country/Rustic, Craftsman, Ranch
- Construction Materials:Stone
- Exterior Features:Garden, Screened
- Levels:2 Story
Schools
- High school:Gilmer
- Middle school:Clear Creek
- Elementary school:Clear Creek
Utilities
- Water:Shared Well
- Sewer:Septic Tank
Finances and disclosures
- Price:$1,299,777
- Price per sq. ft.:$483.55
- Tax amount:$6,161 (2026)
Features and amenities
- Appliances:Cooktop, Dishwasher, Microwave, Oven (Wall), Refrigerator
- Laundry features:Laundry
Parking
- Total parking spaces:3
- Parking description:Garage
- Garage:Yes
 2026 Georgia MLS. All rights reserved. Information Deem Reliable But Not Guaranteed October 31, 2026 METROMLS Member Broker: Andrew S Mullin
New listings near 584 Shagbark Court
- New
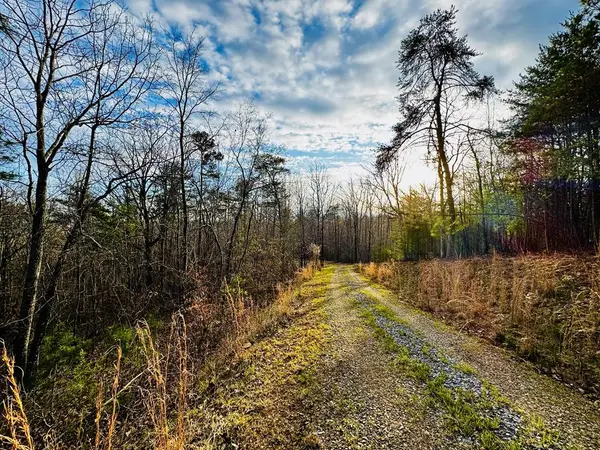 $139,900Active7.87 Acres
287 Lookout Valley Trail, Talking Rock, GA 30175
MLS# 437129Listed by: THE LARKIN GROUP  $120,000Active3.2 Acres
Lot 80 Seven Mile Creek Road, Talking Rock, GA 30175
MLS# 435977Listed by: COMPASS GEORGIA LLC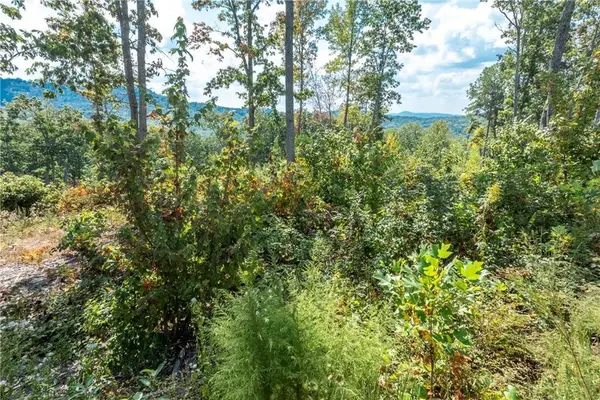 $115,000Active2.17 Acres
0 Highgrove Drive, Talking Rock, GA 30175
MLS# 435864Listed by: C-21 LINDSEY & PAULEY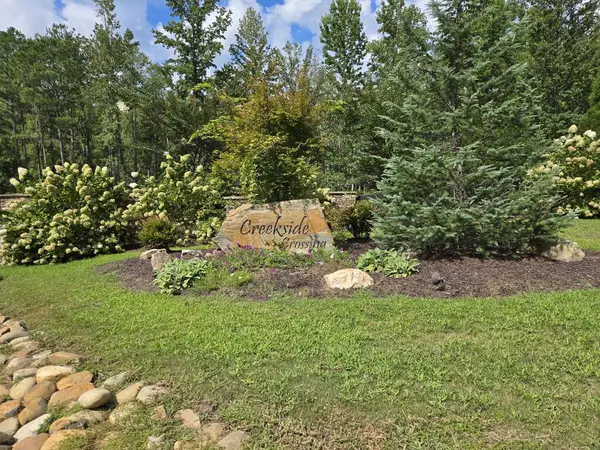 $75,000Active3.88 Acres
Lot 129 Vista Creek Drive, Talking Rock, GA 30175
MLS# 435662Listed by: KELLER WILLIAMS ELEVATE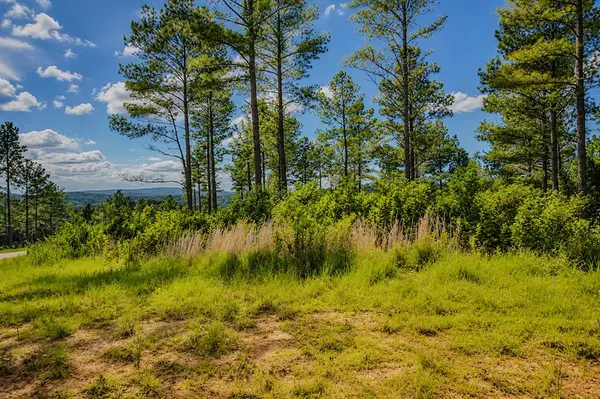 $99,000Active3.52 Acres
Lot 62 Seven Mile Creek Road, Talking Rock, GA 30175
MLS# 434828Listed by: REMAX TOWN & COUNTRY - BR DOWNTOWN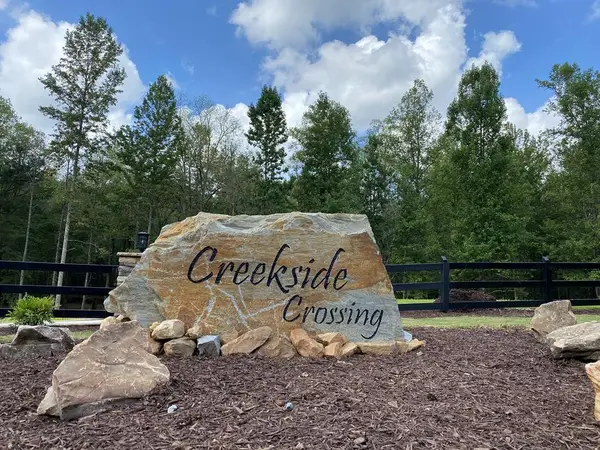 $45,000Active3.47 Acres
182 Vista Creek Drive, Talking Rock, GA 30175
MLS# 434407Listed by: THE WOODLAND GROUP LLC $10,499Active1.01 Acres
1825 Vincent Way, Talking Rock, GA 30175
MLS# 429471Listed by: LISTWITHFREEDOM.COM
 $150,000Active7.52 Acres
0 Meditation Lane, Talking Rock, GA 30175
MLS# 7719230Listed by: CENTURY 21 LINDSEY AND PAULEY $159,900Active6.01 Acres
655 Lookout Valley Trail, Talking Rock, GA 30175
MLS# 412722Listed by: THE LARKIN GROUP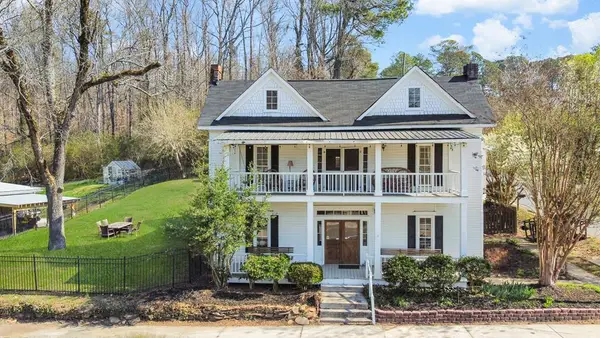 $419,000Pending5 beds 2 baths3,620 sq. ft.
19 Talonah Street, Talking Rock, GA 30175
MLS# 409574Listed by: ENGEL & VOLKERS NORTH GEORGIA MOUNTAINS


Protect your home and budget from life's surprises with an Assurant Home Warranty, backed by a partner that supports you through every step of homeownership. Explore Plans.
©2026 Century 21 Real Estate LLC. All rights reserved. CENTURY 21®, the CENTURY 21 Logo and C21® are service marks owned by Century 21 Real Estate LLC. Century 21 Real Estate LLC fully supports the principles of the Fair Housing Act and the Equal Opportunity Act. Each office is independently owned and operated. Listing information is deemed reliable but not guaranteed accurate.