
96 Bethel Road, Talking Rock, GA 30175
Local realty services provided by:CENTURY 21 Results
96 Bethel Road,Talking Rock, GA 30175
$549,000
- 3 Beds
- 3 Baths
- 2,410 sq. ft.
- Single family
- Active
Listed by:
 Lydia Spink(770) 851 - 7494CENTURY 21 Lindsey & Pauley
Office: century 21 lindsey and pauley
MLS#:7813284
Source:FIRSTMLS
Price summary
- Price:$549,000
- Price per sq. ft.:$227.8
About this home
Take a look at this beautiful new construction home, now in the framing stage, situated on a private 1.5-acre lot offering peaceful country living with no HOA and no restrictions. With approximately 2,410 square feet of thoughtfully designed living space, this home features an open-concept floor plan perfect for today's lifestyle.
The spacious family room flows seamlessly into the chef-inspired kitchen, complete with granite countertops, a large center island, abundant cabinetry, and plenty of workspace. French doors lead to the rear deck, creating the perfect space for enjoying the private setting.
The main-level owner's suite provides the convenience of one-level living, while three additional bedrooms upstairs offer plenty of room for family or guests. Throughout the home, you'll find durable LVP flooring, beautifully tiled showers, spacious rooms, and quality finishes designed for both style and comfort. The upstairs bonus room could easily be converted into the 4th bedroom. A full unfinished basement provides endless possibilities for future expansion, storage, or a workshop
Best of all, there's still time to personalize this home by selecting your finishes from the builder's pre-selected options. Don't miss this opportunity to own a brand-new home in a serene country setting while adding your own personal touch before construction is complete.
***PHOTOS USED ARE FROM A PREVIOUSLY CONSTRUCTED HOME***...
Contact an agent
Home facts
- Year built:2026
- Subdivision & Development:None 1.50 Acres
- Listing ID #:7813284
- Updated:September 16, 2026 at 01:41 PM
Rooms and interior
- Bedrooms:3
- Total bathrooms:3
- Full bathrooms:2
- Half bathrooms:1
- Flooring:Ceramic Tile
- Dining Description:Dining L, Open Concept
- Bathrooms Description:Double Vanity
- Kitchen Description:Breakfast Bar, Cabinets Other, Dishwasher, Eat-in Kitchen, Electric Range, Kitchen Island, Microwave, Pantry, Self Cleaning Oven, Stone Counters, View to Family Room
- Bedroom Description:Master on Main
- Basement Description:Bath/Stubbed, Daylight, Exterior Entry, Full, Interior Entry
- Living area:2,410 sq. ft.
Heating and cooling
- Cooling:Ceiling Fan(s), Central Air
- Heating:Central
- Central air:Yes
Structure and exterior
- Roof:Composition, Shingle
- Year built:2026
- Building area:2,410 sq. ft.
- Lot area:1.5 Acres
- Lot Features:Back Yard, Front Yard, Level
- Architectural Style:Craftsman, Traditional
- Construction Materials:Cement Siding, Stone
- Exterior Features:Deck, Front Porch, Private Yard
- Levels:2 Story
Schools
- High school:Pickens
- Middle school:Pickens County
- Elementary school:Hill City
Utilities
- Water:Public, Water Available
- Sewer:Septic Tank
Finances and disclosures
- Price:$549,000
- Price per sq. ft.:$227.8
Features and amenities
- Laundry features:Laundry Room, Main Level
- Amenities:Cathedral Ceiling(s), Entrance Foyer, High Speed Internet, Walk-In Closet(s)
Parking
- Parking description:Driveway, Garage, Garage Faces Front, Kitchen Level, Level Driveway
- Garage spaces:2
Listings identified with the FMLS IDX logo come from FMLS and are held by brokerage firms other than the owner of this website. The listing brokerage is identified in any listing details. Information is deemed reliable but is not guaranteed. If you believe any FMLS listing contains material that infringes your copyrighted work please click here (https://www.fmls.com/dmca) to review our DMCA policy and learn how to submit a takedown request. ©2026 First Multiple Listing Service, Inc. FIRSTMLS Member Broker: Debbie CookeNew listings near 96 Bethel Road
- New
 $120,000Active3.2 Acres
Lot 80 Seven Mile Creek Road, Talking Rock, GA 30175
MLS# 435977Listed by: COMPASS GEORGIA LLC - New
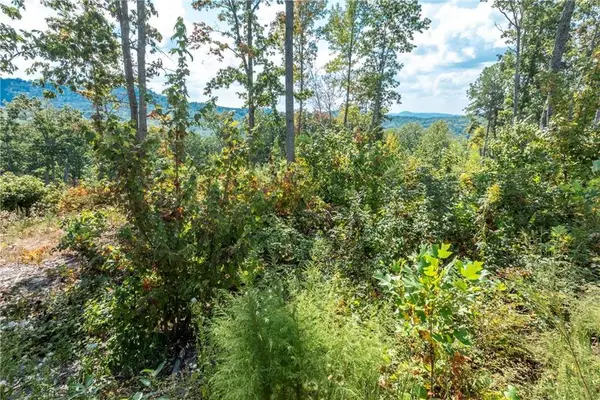 $115,000Active2.17 Acres
0 Highgrove Drive, Talking Rock, GA 30175
MLS# 435864Listed by: C-21 LINDSEY & PAULEY 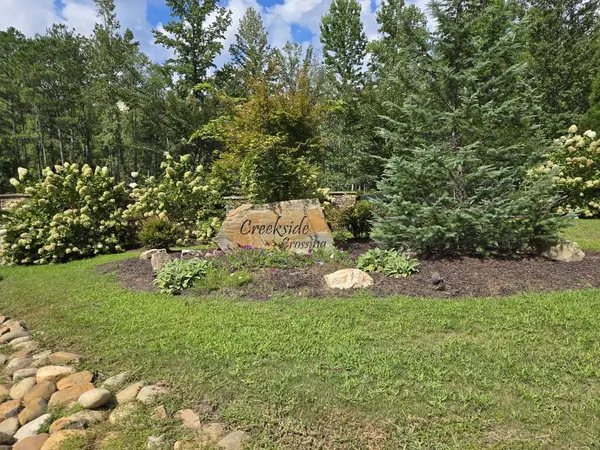 $75,000Active3.88 Acres
Lot 129 Vista Creek Drive, Talking Rock, GA 30175
MLS# 435662Listed by: KELLER WILLIAMS ELEVATE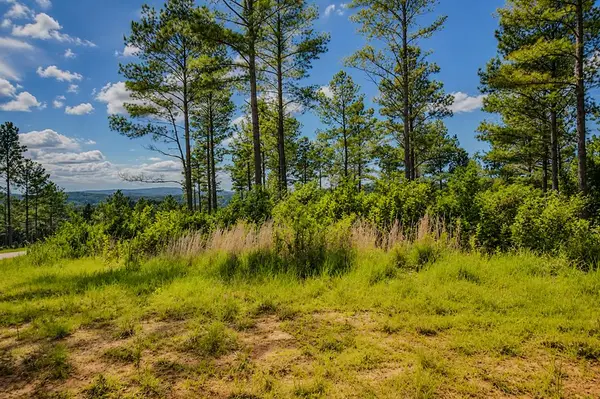 $99,000Active3.52 Acres
Lot 62 Seven Mile Creek Road, Talking Rock, GA 30175
MLS# 434828Listed by: REMAX TOWN & COUNTRY - BR DOWNTOWN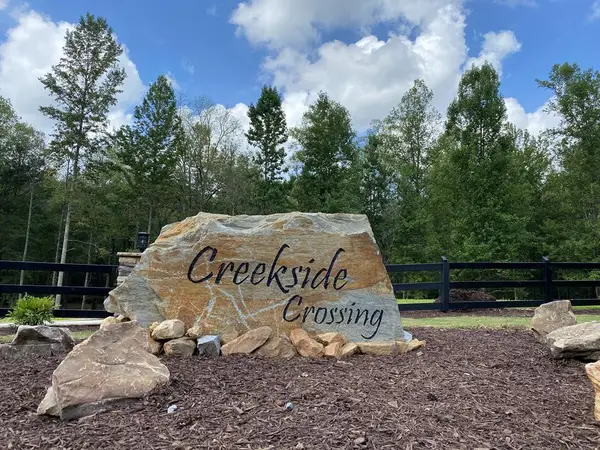 $59,900Active3.47 Acres
182 Vista Creek Drive, Talking Rock, GA 30175
MLS# 434407Listed by: THE WOODLAND GROUP LLC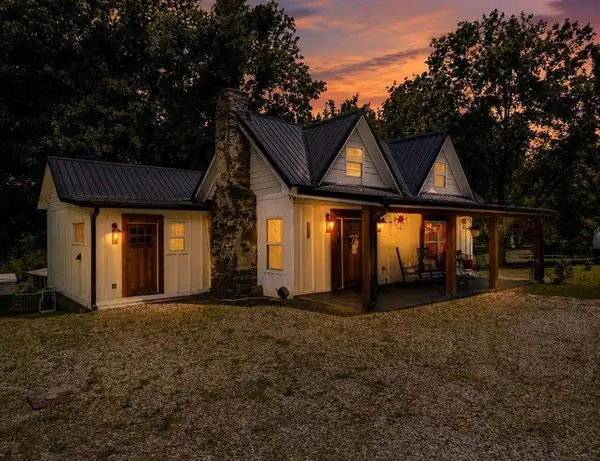 $398,500Active2 beds 2 baths
130 Old Blairsville Highway, Talking Rock, GA 30175
MLS# 7795325Listed by: BERKSHIRE HATHAWAY HOMESERVICES GA PROPERTIES $89,900Active5.18 Acres
0 LOT 18 Meadowlands Drive, Talking Rock, GA 30175
MLS# 10781381Listed by: Keller Williams Elevate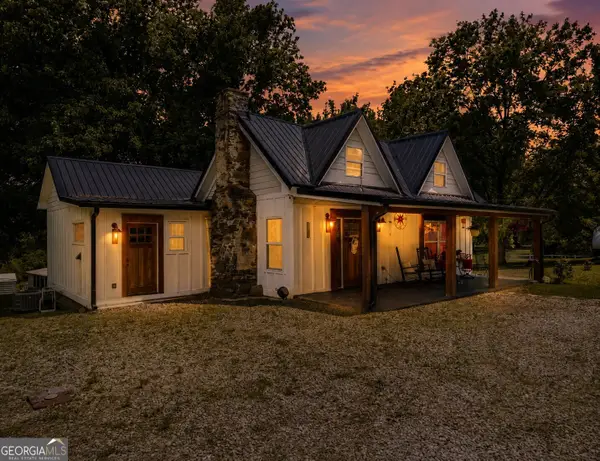 $398,500Pending2 beds 2 baths1,650 sq. ft.
130 Old Blairsville Highway, Talking Rock, GA 30175
MLS# 10774887Listed by: BHHS Georgia Properties $11,000Active1.01 Acres
1825 Vincent Way, Talking Rock, GA 30175
MLS# 429471Listed by: LISTWITHFREEDOM.COM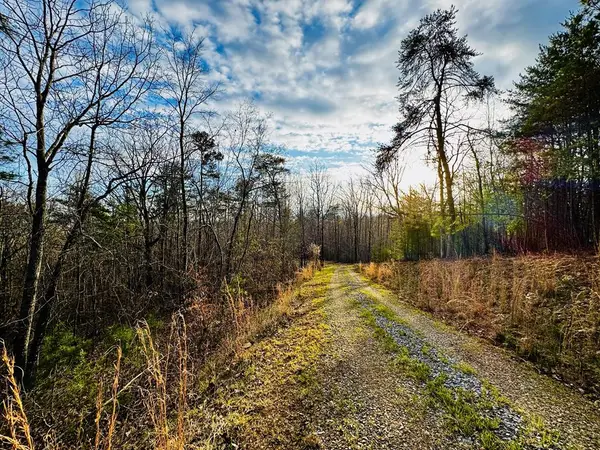 $139,900Active7.87 Acres
287 Lookout Valley Trail, Talking Rock, GA 30175
MLS# 428901Listed by: THE LARKIN GROUP


Protect your home and budget from life's surprises with an Assurant Home Warranty, backed by a partner that supports you through every step of homeownership. Explore Plans.
©2026 Century 21 Real Estate LLC. All rights reserved. CENTURY 21®, the CENTURY 21 Logo and C21® are service marks owned by Century 21 Real Estate LLC. Century 21 Real Estate LLC fully supports the principles of the Fair Housing Act and the Equal Opportunity Act. Each office is independently owned and operated. Listing information is deemed reliable but not guaranteed accurate.