
247 Mill Creek Drive, Tallapoosa, GA 30176
Local realty services provided by:CENTURY 21 Realty 1 Professionals
247 Mill Creek Drive,Tallapoosa, GA 30176
$385,000
- 5 Beds
- 4 Baths
- 2,760 sq. ft.
- Single family
- Active
Listed by: amanda parris
Office: the collective | re
MLS#:10824121
Source:METROMLS
Price summary
- Price:$385,000
- Price per sq. ft.:$139.49
About this home
Welcome HOME to this Tallapoosa Gem! Where Comfort, Space, and Southern Charm come together. Nestled on 1.39 wooded acres, this beautiful 5-bedroom, 3.5-bath home offers the perfect blend of comfort, space, and privacy. From the charming stone exterior and inviting front porch to the expansive driveway and peaceful backyard, every detail welcomes you home. Inside, you'll find hardwood floors throughout, granite countertops, spacious living areas filled with natural light, and a cozy fireplace that's perfect for gathering with family and friends. Step outside to enjoy the elevated back deck overlooking your own private wooded oasis-ideal for entertaining or simply relaxing. Bonus! The neighboring parcel is included in the sale, offering additional space, privacy, and endless possibilities!! DON'T MISS the chance to make this beautiful property your forever home!
Contact an agent
Home facts
- Year built:2005
- Subdivision & Development:None
- Listing ID #:10824121
- Updated:September 28, 2026 at 12:21 PM
Rooms and interior
- Bedrooms:5
- Total bathrooms:4
- Full bathrooms:3
- Half bathrooms:1
- Flooring:Hardwood, Tile
- Bathrooms Description:Double Vanity, Separate Shower, Soaking Tub, Tile Bath, Whirlpool Bath
- Kitchen Description:Dishwasher, Microwave, Oven/Range (Combo), Stainless Steel Appliance(s)
- Bedroom Description:Master On Main Level, Walk-In Closet(s)
- Basement Description:Bath Finished, Finished
- Living area:2,760 sq. ft.
Heating and cooling
- Cooling:Electric
- Heating:Electric
Structure and exterior
- Roof:Composition
- Year built:2005
- Building area:2,760 sq. ft.
- Lot area:1.39 Acres
- Architectural Style:Traditional
- Construction Materials:Stone, Vinyl Siding
- Levels:3+ Story
Schools
- High school:Bremen
- Middle school:Bremen
- Elementary school:Buchanan
Utilities
- Water:Public, Water Available
- Sewer:Public Sewer
Finances and disclosures
- Price:$385,000
- Price per sq. ft.:$139.49
- Tax amount:$3,122 (2026)
Features and amenities
- Appliances:Dishwasher, Electric Water Heater, Microwave, Oven/Range (Combo), Stainless Steel Appliance(s)
- Laundry features:In Kitchen
- Amenities:Electric Water Heater, Pulldown Attic Stairs
Parking
- Parking description:Attached, Garage
- Garage:Yes
 2026 Georgia MLS. All rights reserved. Information Deem Reliable But Not Guaranteed September 28, 2026 METROMLS Member Broker: Angela Whitmire
 New listings near 247 Mill Creek Drive
- New
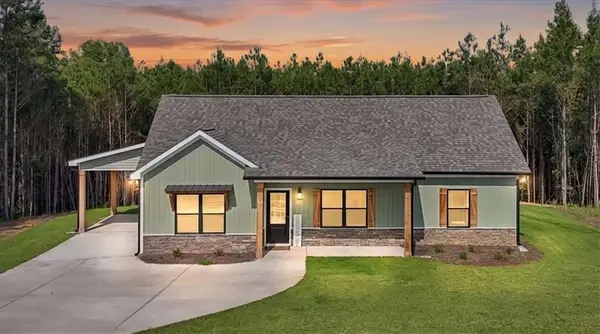 $340,000Active3 beds 2 baths1,297 sq. ft.
466 Mount Zion Church Road, Tallapoosa, GA 30176
MLS# 7842378Listed by: MAGNOLIA REALTY CO LLC - New
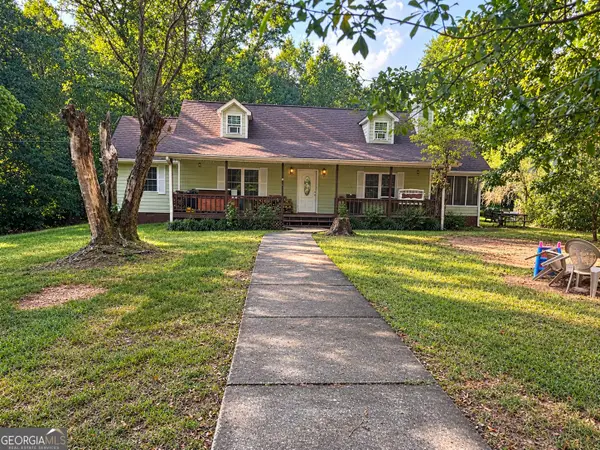 $275,000Active5 beds 3 baths1,390 sq. ft.
350 Bethany Church Road, Tallapoosa, GA 30176
MLS# 10851462Listed by: Maximum One Grt. Atl. REALTORS - New
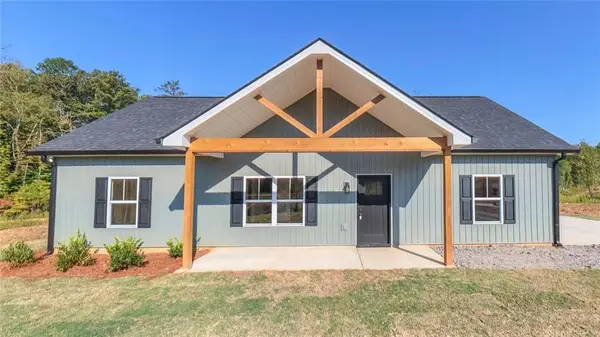 $285,500Active4 beds 2 baths1,600 sq. ft.
194 Arbacoochee Road, Tallapoosa, GA 30176
MLS# 7840837Listed by: REAL SOUTH REALTY, LLC - New
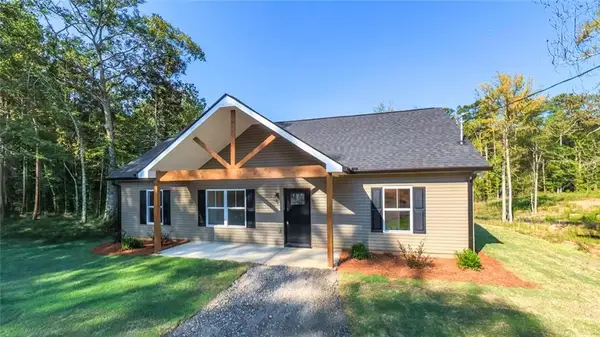 $279,900Active3 beds 2 baths1,358 sq. ft.
182 Arbacoochee Road, Tallapoosa, GA 30176
MLS# 7840840Listed by: REAL SOUTH REALTY, LLC - New
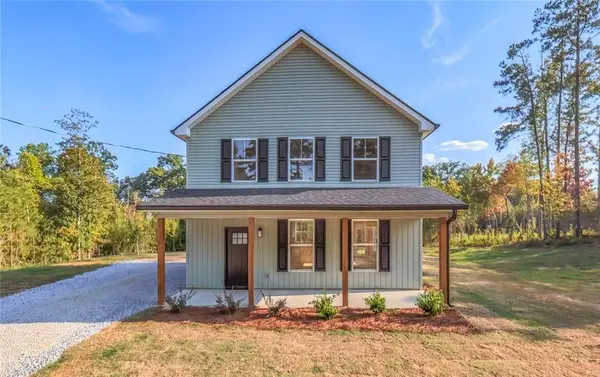 $269,900Active3 beds 3 baths1,394 sq. ft.
359 Eastern Avenue, Tallapoosa, GA 30176
MLS# 7840825Listed by: REAL SOUTH REALTY, LLC - New
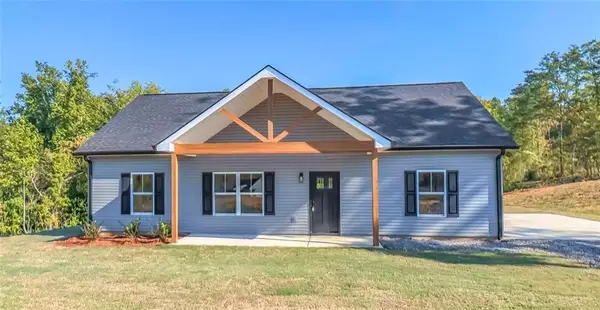 $279,000Active3 beds 2 baths1,358 sq. ft.
204 Arbacoochee Road, Tallapoosa, GA 30176
MLS# 7840827Listed by: REAL SOUTH REALTY, LLC - New
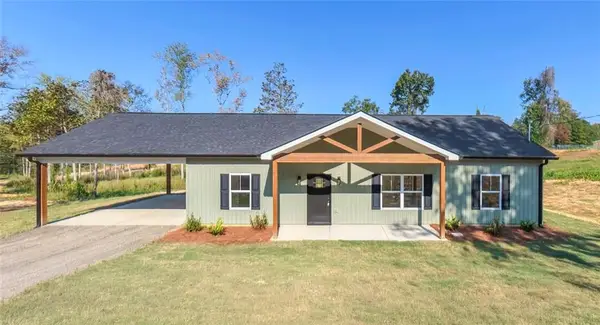 $289,900Active4 beds 2 baths1,600 sq. ft.
214 Arbacoochee Road, Tallapoosa, GA 30176
MLS# 7840831Listed by: REAL SOUTH REALTY, LLC - New
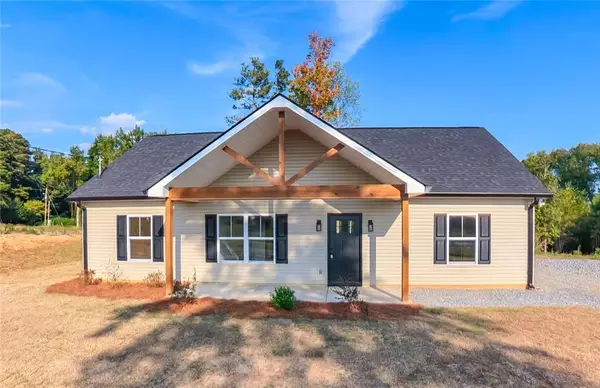 $269,900Active3 beds 2 baths1,358 sq. ft.
391 Broadway Street, Tallapoosa, GA 30176
MLS# 7840816Listed by: REAL SOUTH REALTY, LLC 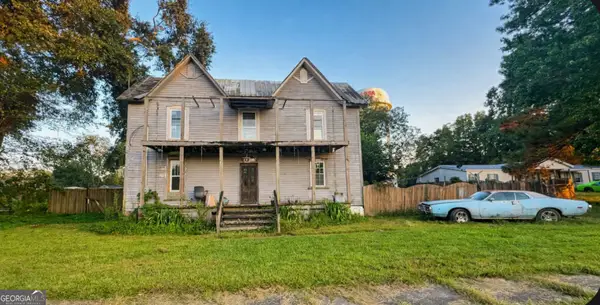 $179,900Active4 beds 2 baths2,037 sq. ft.
150 Meadow Street, Tallapoosa, GA 30176
MLS# 10847569Listed by: Karen Steed Real Estate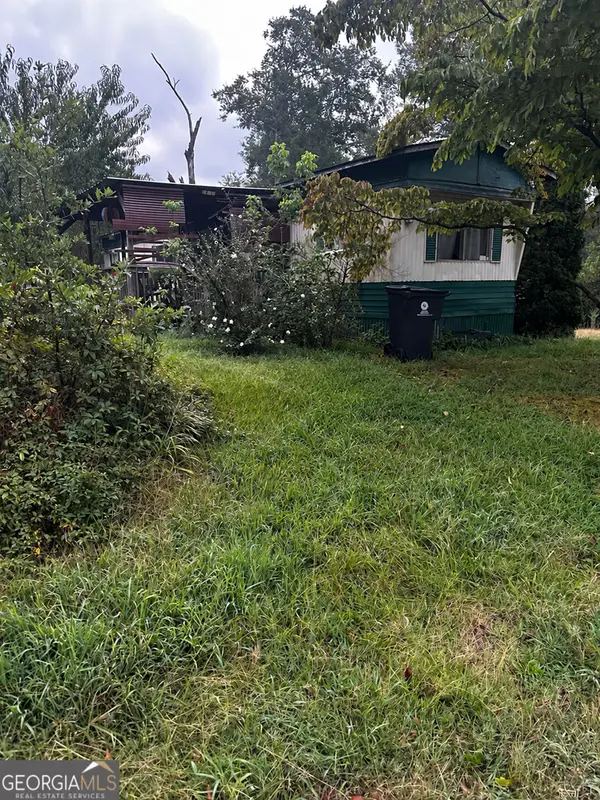 $150,000Active2 beds 2 baths672 sq. ft.
20 S Kelley Street, Tallapoosa, GA 30176
MLS# 10847297Listed by: Triple R Real Estate LLC


Protect your home and budget from life's surprises with an Assurant Home Warranty, backed by a partner that supports you through every step of homeownership. Explore Plans.
©2026 Century 21 Real Estate LLC. All rights reserved. CENTURY 21®, the CENTURY 21 Logo and C21® are service marks owned by Century 21 Real Estate LLC. Century 21 Real Estate LLC fully supports the principles of the Fair Housing Act and the Equal Opportunity Act. Each office is independently owned and operated. Listing information is deemed reliable but not guaranteed accurate.