
275 Mcdonald Road, Tallapoosa, GA 30176
Local realty services provided by:CENTURY 21 Novus
275 Mcdonald Road,Tallapoosa, GA 30176
$599,000
- 4 Beds
- 4 Baths
- 3,934 sq. ft.
- Single family
- Active
Listed by:
 Stacey Wylie(678) 664 - 1400CENTURY 21 Novus

Office: century 21 novus realty
MLS#:7813813
Source:FIRSTMLS
Price summary
- Price:$599,000
- Price per sq. ft.:$152.26
About this home
Some homes just have a feeling the moment you pull in, and this is one of them. If you've been looking for a place where you can slow down, spread out, and actually enjoy being home, welcome to your own little slice of the South. Sitting on beautiful acreage with no HOA, this home was made for front porch coffee, backyard cookouts, and making memories that last a lifetime. Inside, you'll love the soaring 18-foot ceilings that make the living room feel open and inviting without losing that cozy, at-home feel. The dedicated office, tucked behind double barn doors, creates a beautiful space to work from home. The primary suite is conveniently located on the main level, while upstairs offers a loft that's perfect for kids, guests, or a second living space. Step outside and you'll understand what makes this property so special. Cool off in the saltwater pool, watch the game from the covered lounge area with the TV, fire up the grill, and enjoy evenings under the string lights. The fenced backyard is perfect for kids and pets, while the pond feature, flowing creek, and beautiful acreage make you feel like you're miles away from everything. Need room for hobbies, toys, or projects? You've got an oversized attached carport plus a detached two-car garage/shop with power, giving you plenty of space for whatever life throws your way. You'll also have peace of mind with a whole-house backup generator, along with a newer roof and water heater already taken care of. Homes like this don't come around often Southern charm, room to breathe, incredible outdoor living, and practical upgrades all wrapped into one property. And the best part! The price. It's hard to find this much home, this much land, and this many extras without spending a whole lot more....
Contact an agent
Home facts
- Year built:2003
- Subdivision & Development:None
- Listing ID #:7813813
- Updated:September 14, 2026 at 01:28 PM
Rooms and interior
- Bedrooms:4
- Total bathrooms:4
- Full bathrooms:3
- Half bathrooms:1
- Flooring:Laminate
- Bathrooms Description:Double Vanity, Separate Tub/Shower, Soaking Tub
- Kitchen Description:Breakfast Bar, Dishwasher, Electric Cooktop, Microwave, Pantry, Pantry Walk-In, Refrigerator, Solid Surface Counters
- Bedroom Description:Master on Main, Split Bedroom Plan
- Living area:3,934 sq. ft.
Heating and cooling
- Cooling:Ceiling Fan(s), Central Air
- Heating:Central
- Central air:Yes
Structure and exterior
- Roof:Composition
- Year built:2003
- Building area:3,934 sq. ft.
- Lot area:2.22 Acres
- Lot Features:Private
- Architectural Style:Country
- Exterior Features:Deck, Front Porch
- Levels:1.5 Story
Schools
- High school:Haralson County
- Middle school:Haralson County
- Elementary school:Tallapoosa Primary
Utilities
- Water:Public
- Sewer:Public Sewer
Finances and disclosures
- Price:$599,000
- Price per sq. ft.:$152.26
- Tax amount:$5,531 (2025)
Features and amenities
- Laundry features:In Hall
- Amenities:Bookcases, High Speed Internet, Walk-In Closet(s)
- Pool features:In Ground, Salt Water
Parking
- Parking description:2 Carport Space(s), Attached, Carport, Detached, Garage
- Garage spaces:2
- Carport spaces:2
Listings identified with the FMLS IDX logo come from FMLS and are held by brokerage firms other than the owner of this website. The listing brokerage is identified in any listing details. Information is deemed reliable but is not guaranteed. If you believe any FMLS listing contains material that infringes your copyrighted work please click here (https://www.fmls.com/dmca) to review our DMCA policy and learn how to submit a takedown request. ©2026 First Multiple Listing Service, Inc. FIRSTMLS Member Broker: Kendall ChanceNew listings near 275 Mcdonald Road
- New
 $699,999Active82.5 Acres
702 Liner Road, Tallapoosa, GA 30176
MLS# 10840395Listed by: Virtual Properties Realty.com - New
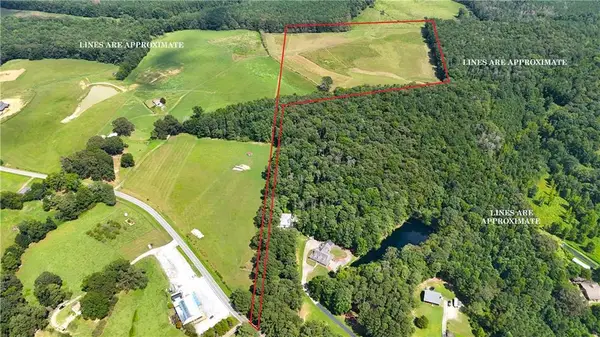 $405,330Active27 Acres
00001 Steadman Road, Tallapoosa, GA 30176
MLS# 7829459Listed by: KEYSTONE REALTY GROUP, LLC.  $275,000Active2 beds 2 baths1,600 sq. ft.
273 Bowdon Street, Tallapoosa, GA 30176
MLS# 10836066Listed by: Real South Realty $74,900Active5.25 Acres
0 Mt. Zion Church Road, Tallapoosa, GA 30176
MLS# 7829613Listed by: REAL SOUTH REALTY, LLC $150,000Active8 beds 4 baths720 sq. ft.
3585 Old Hwy 100, Tallapoosa, GA 30176
MLS# 10835725Listed by: Karen Steed Real Estate $69,000Active5 Acres
0 Steadman Rd, Tallapoosa, GA 30176
MLS# 7826704Listed by: PORCH PROPERTY GROUP, LLC $100,000Active1.93 Acres
0 Head Avenue, Tallapoosa, GA 30176
MLS# 10826928Listed by: Alliance Realty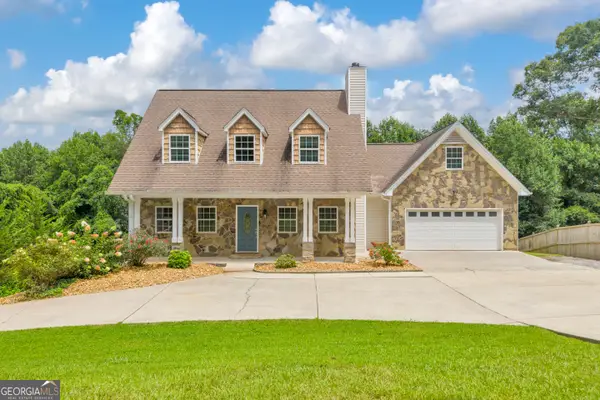 $385,000Active5 beds 4 baths2,760 sq. ft.
247 Mill Creek Drive, Tallapoosa, GA 30176
MLS# 10824121Listed by: The Collective | RE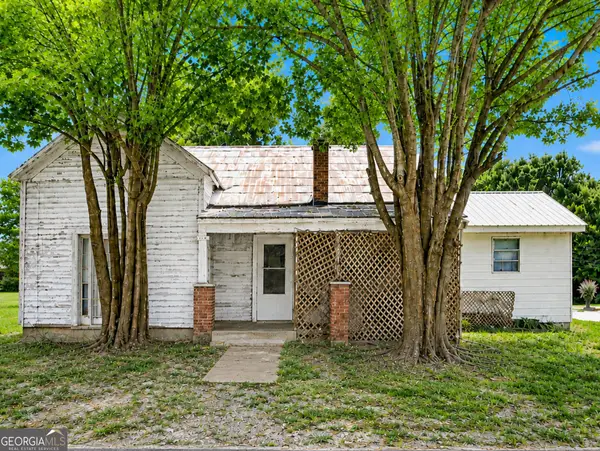 $70,000Active3 beds 1 baths1,422 sq. ft.
116 Frierson Street, Tallapoosa, GA 30176
MLS# 10823085Listed by: Swanson & Associates Realty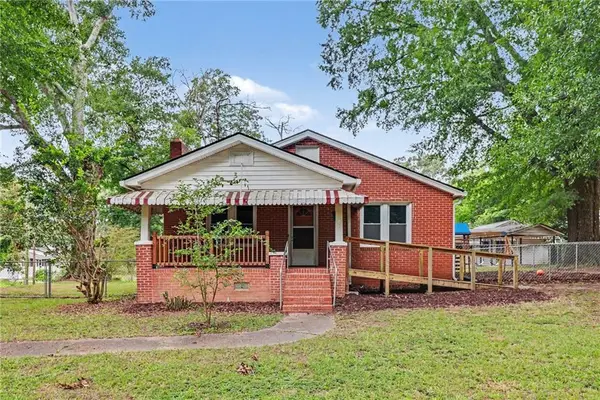 $223,999Active2 beds 1 baths1,015 sq. ft.
160 Connecticut Avenue, Tallapoosa, GA 30176
MLS# 7813820Listed by: MARK SPAIN REAL ESTATE


Protect your home and budget from life's surprises with an Assurant Home Warranty, backed by a partner that supports you through every step of homeownership. Explore Plans.
©2026 Century 21 Real Estate LLC. All rights reserved. CENTURY 21®, the CENTURY 21 Logo and C21® are service marks owned by Century 21 Real Estate LLC. Century 21 Real Estate LLC fully supports the principles of the Fair Housing Act and the Equal Opportunity Act. Each office is independently owned and operated. Listing information is deemed reliable but not guaranteed accurate.