
14 Shiloh Church Road, Taylorsville, GA 30178
Local realty services provided by:CENTURY 21 Novus
14 Shiloh Church Road,Taylorsville, GA 30178
$299,500
- 3 Beds
- 2 Baths
- 1,572 sq. ft.
- Single family
- Active
Listed by: stenisha reed
Office: solutions first realty, llc.
MLS#:7839921
Source:FIRSTMLS
Price summary
- Price:$299,500
- Price per sq. ft.:$190.52
About this home
Welcome to 14 Shiloh Church Road in Taylorsville! This 3-bedroom, 2-bath home offers approximately 1,572 square feet of living space on a spacious 0.60-acre lot. Featuring a new roof, this property provides a comfortable setting with plenty of outdoor space and room to enjoy the peaceful surroundings. Conveniently located in the Taylorsville area, this home offers an opportunity to create a space that fits your lifestyle. Schedule your showing today!
Contact an agent
Home facts
- Year built:2007
- Subdivision & Development:Old Stilesboro
- Listing ID #:7839921
- Updated:September 19, 2026 at 04:52 PM
Rooms and interior
- Bedrooms:3
- Total bathrooms:2
- Full bathrooms:2
- Flooring:Carpet, Laminate
- Dining Description:Dining L
- Bathrooms Description:Double Vanity, Tub/Shower Combo
- Kitchen Description:Cabinets Stain
- Bedroom Description:Split Bedroom Plan
- Living area:1,572 sq. ft.
Heating and cooling
- Cooling:Attic Fan, Ceiling Fan(s)
- Heating:Central
Structure and exterior
- Roof:Composition, Shingle
- Year built:2007
- Building area:1,572 sq. ft.
- Lot area:0.59 Acres
- Lot Features:Level
- Architectural Style:Traditional
- Construction Materials:Vinyl Siding
- Exterior Features:Front Porch
- Levels:Multi/Split
Schools
- High school:Woodland - Bartow
- Middle school:Woodland - Bartow
- Elementary school:Taylorsville
Utilities
- Water:Private, Public
- Sewer:Public Sewer
Finances and disclosures
- Price:$299,500
- Price per sq. ft.:$190.52
- Tax amount:$3,202 (2025)
Features and amenities
- Laundry features:Main Level
- Amenities:Walk-In Closet(s)
Parking
- Parking description:Attached, Garage
- Garage spaces:2
 Listings identified with the FMLS IDX logo come from FMLS and are held by brokerage firms other than the owner of this website. The listing brokerage is identified in any listing details. Information is deemed reliable but is not guaranteed. If you believe any FMLS listing contains material that infringes your copyrighted work please click here (https://www.fmls.com/dmca) to review our DMCA policy and learn how to submit a takedown request. ©2026 First Multiple Listing Service, Inc. FIRSTMLS Member Broker: Kendall Chance
New listings near 14 Shiloh Church Road
- Coming Soon
 $620,000Coming Soon4 beds 3 baths2,358 sq. ft.
1510 Taylorsville Macedonia Road, Taylorsville, GA 30178
MLS# 10842717Listed by: Mark Spain Real Estate - Coming Soon
 $620,000Coming Soon4 beds 3 baths2,358 sq. ft.
1510 Taylorsville Macedonia Road, Taylorsville, GA 30178
MLS# 7834867Listed by: MARK SPAIN REAL ESTATE - New
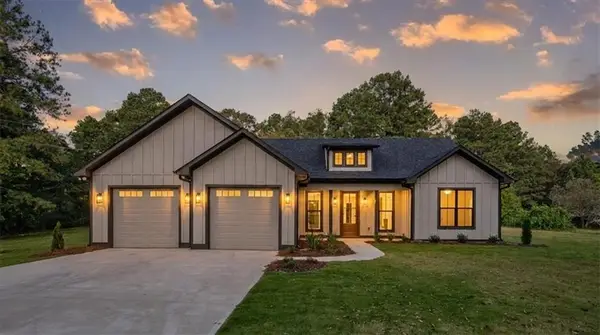 $437,500Active3 beds 2 baths1,698 sq. ft.
24 Satcher Road, Taylorsville, GA 30178
MLS# 7840589Listed by: SIBLEY REALTY AND ASSOCIATES, LLC. - New
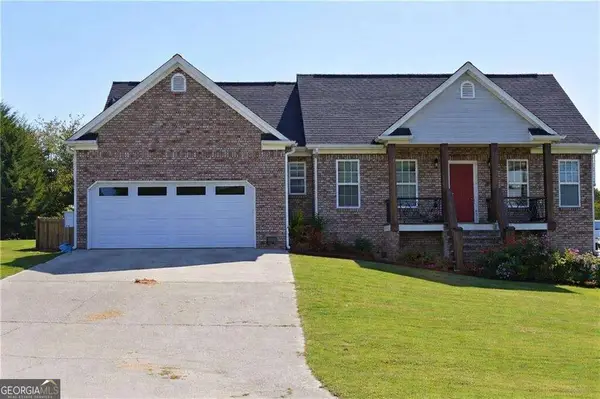 $335,000Active5 beds 3 baths3,584 sq. ft.
48 Apple Barrell Way, Taylorsville, GA 30178
MLS# 10848553Listed by: Porch Property Group, LLC - New
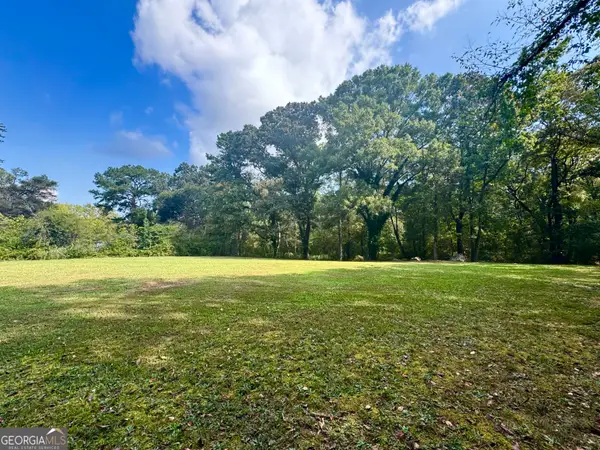 $95,000Active2.38 Acres
17 Farm Road, Taylorsville, GA 30178
MLS# 10847481Listed by: Keller Williams Realty Atlanta North - New
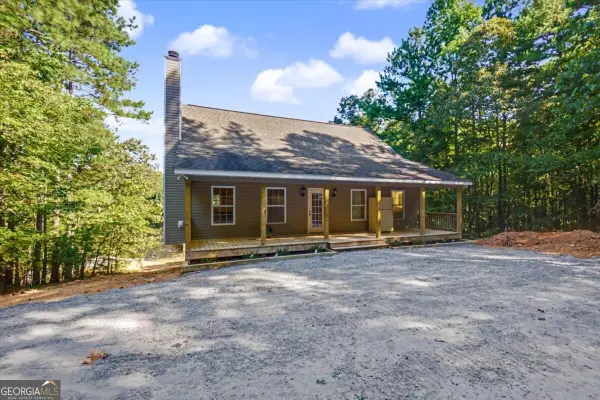 $429,900Active3 beds 3 baths1,980 sq. ft.
45 Satcher Road, Taylorsville, GA 30178
MLS# 10846701Listed by: U1 Realty - New
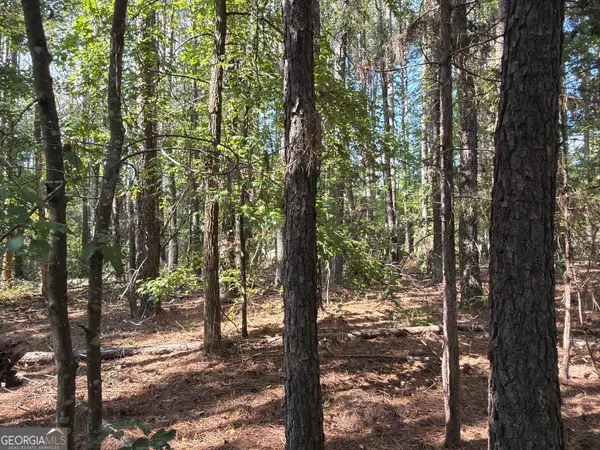 $176,250Active7.06 Acres
107 Popham Road, Taylorsville, GA 30178
MLS# 10846619Listed by: George F. Willis Realty  $575,000Active5 beds 5 baths3,155 sq. ft.
479 Iron Hill Rd, Taylorsville, GA 30178
MLS# 7830073Listed by: ATLANTA COMMUNITIES REAL ESTATE BROKERAGE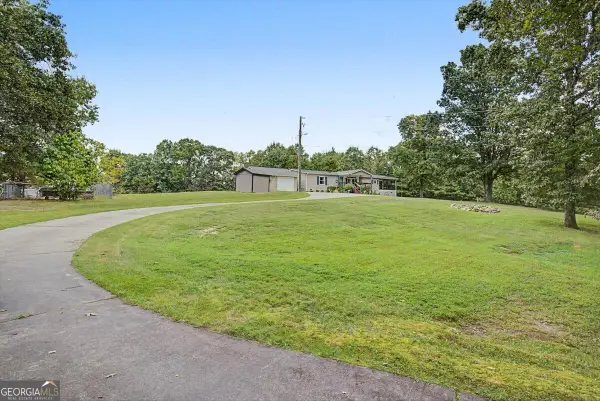 $349,999Active3 beds 2 baths1,835 sq. ft.
134 John Kay Road, Taylorsville, GA 30178
MLS# 10836806Listed by: Crye-Leike, Realtors


Protect your home and budget from life's surprises with an Assurant Home Warranty, backed by a partner that supports you through every step of homeownership. Explore Plans.
©2026 Century 21 Real Estate LLC. All rights reserved. CENTURY 21®, the CENTURY 21 Logo and C21® are service marks owned by Century 21 Real Estate LLC. Century 21 Real Estate LLC fully supports the principles of the Fair Housing Act and the Equal Opportunity Act. Each office is independently owned and operated. Listing information is deemed reliable but not guaranteed accurate.