
124 Chrissy Drive, Temple, GA 30179
Local realty services provided by:CENTURY 21 NUWAY REALTY
124 Chrissy Drive,Temple, GA 30179
$425,000
- 4 Beds
- 3 Baths
- 2,578 sq. ft.
- Single family
- Active
Listed by: katelyn campbell
Office: atlanta communities
MLS#:10776153
Source:METROMLS
Price summary
- Price:$425,000
- Price per sq. ft.:$164.86
About this home
Welcome to your own private waterfront retreat! Nestled on a picturesque 1.03-acre pond-front lot, this beautifully updated 4-bedroom, 3-bathroom home offers the perfect blend of comfort, functionality, and outdoor living. Step inside to find fresh paint and new luxury vinyl plank flooring throughout, creating a modern and cohesive feel. The inviting living area features a cozy wood-burning fireplace, while the finished sunroom provides the perfect place to relax and enjoy peaceful views of the pond year-round. A charming wraparound porch extends the living space outdoors, offering multiple spots to enjoy your morning coffee, unwind in the evening, or take in the tranquil surroundings from every angle. Outside, enjoy direct access to the stocked fishing pond from your private dock, creating the perfect setting for casting a line, watching wildlife, or simply soaking in the peaceful waterfront views right from your backyard. One of the property's most impressive features is the newly finished in-law suite, complete with a private entrance, separate laundry room, custom-built kitchen with soft-close cabinetry, quartz countertops, stainless steel appliances, and a beautifully tiled walk-in shower. This thoughtfully designed space provides exceptional flexibility for extended family, guests, or a variety of living arrangements. For hobbyists, business owners, or those needing extra storage, the detached 30' x 25' garage is a standout. Featuring spray foam insulation and 10-foot-tall doors, it provides ample space for vehicles, boats, equipment, recreational toys, or workshop use. With modern updates, versatile living space, a wraparound porch, private dock, stocked fishing pond, and an incredible detached garage, this move-in-ready property offers the perfect balance of comfort, convenience, and outdoor enjoyment....
Contact an agent
Home facts
- Year built:2002
- Subdivision & Development:Meadow Lake
- Listing ID #:10776153
- Updated:August 03, 2026 at 10:52 AM
Rooms and interior
- Bedrooms:4
- Total bathrooms:3
- Full bathrooms:3
- Flooring:Vinyl
- Kitchen Description:Dishwasher, Kitchen Island, Microwave, Pantry, Second Kitchen
- Bedroom Description:Split Bedroom Plan
- Basement Description:Bath Finished, Finished, Full, Interior Entry
- Living area:2,578 sq. ft.
Heating and cooling
- Cooling:Ceiling Fan(s), Central Air, Dual, Electric
- Heating:Central, Electric
- Central air:Yes
Structure and exterior
- Roof:Composition
- Year built:2002
- Building area:2,578 sq. ft.
- Lot area:1.03 Acres
- Lot Features:Open Lot
- Architectural Style:Cape Cod
- Construction Materials:Vinyl Siding
- Exterior Features:Deck, Dock
- Levels:2 Story
Schools
- High school:Temple
- Middle school:Temple
- Elementary school:Vance-Providence Elementary
Utilities
- Water:Public
- Sewer:Septic Tank
Finances and disclosures
- Price:$425,000
- Price per sq. ft.:$164.86
- Tax amount:$2,792 (2025)
Features and amenities
- Appliances:Dishwasher, Electric Water Heater, Microwave
- Laundry features:In Basement, Laundry
- Amenities:Bay Window(s), Double Pane Windows, Electric Water Heater, In-Law Floorplan
Parking
- Total parking spaces:2
- Parking description:Detached Parking, Garage, Parking Pad
- Garage:Yes
 2026 Georgia MLS. All rights reserved. Information Deem Reliable But Not Guaranteed August 3, 2026
New listings near 124 Chrissy Drive
- New
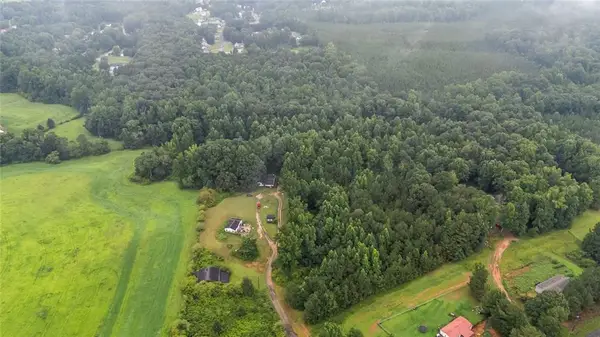 $250,000Active3 beds 2 baths
136 White Rose Lane, Temple, GA 30179
MLS# 7814704Listed by: GA CLASSIC REALTY - New
 $255,000Active6 beds 2 baths2,904 sq. ft.
125 Tricias Way, Temple, GA 30179
MLS# 7814305Listed by: ACC REALTY - Coming SoonOpen Sat, 2 to 4pm
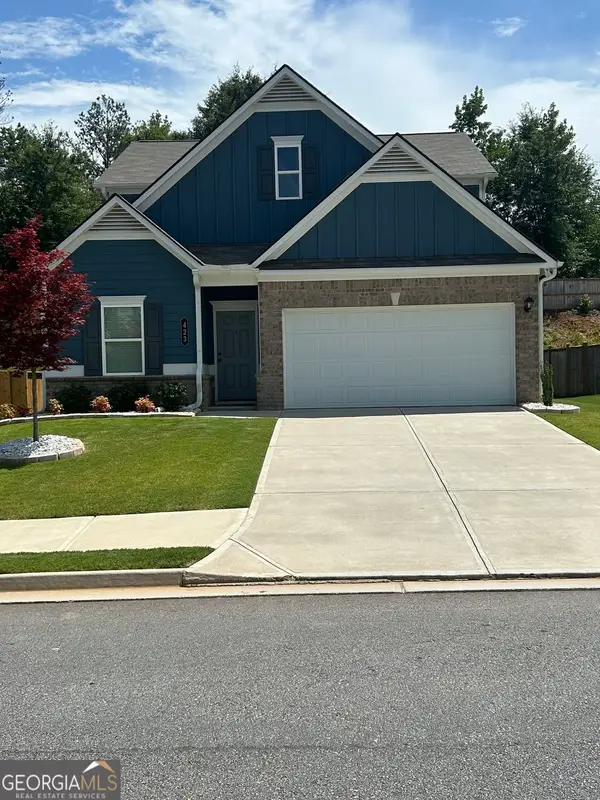 $354,999Coming Soon3 beds 3 baths
423 Nottely Drive, Temple, GA 30179
MLS# 10817087Listed by: Porch Property Group, LLC - New
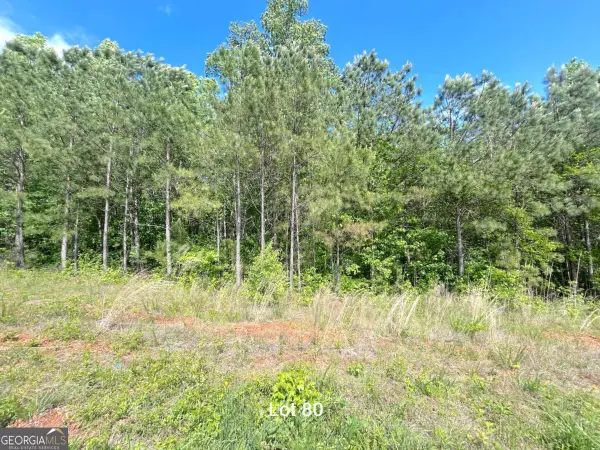 $49,900Active0.46 Acres
172 Oakdale Way, Temple, GA 30179
MLS# 10815764Listed by: Georgia Life Realty - New
 $49,900Active0.46 Acres
190 Oakdale Way, Temple, GA 30179
MLS# 10815767Listed by: Georgia Life Realty - New
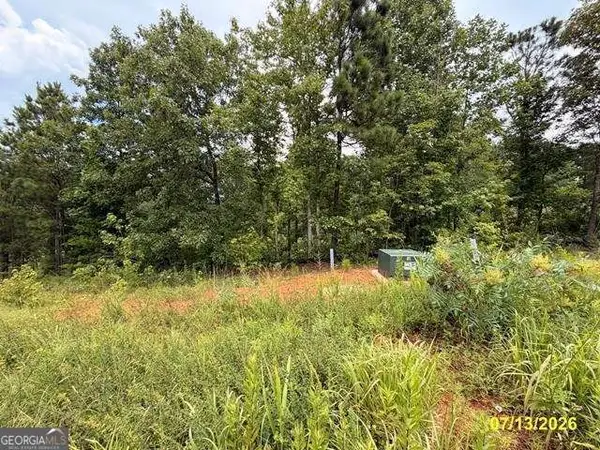 $49,900Active0.46 Acres
154 Oakdale Way, Temple, GA 30179
MLS# 10815684Listed by: Georgia Life Realty - New
 $329,000Active4 beds 3 baths2,279 sq. ft.
812 Windy Mill Court, Temple, GA 30179
MLS# 10815151Listed by: Metro West Realty Group LLC - New
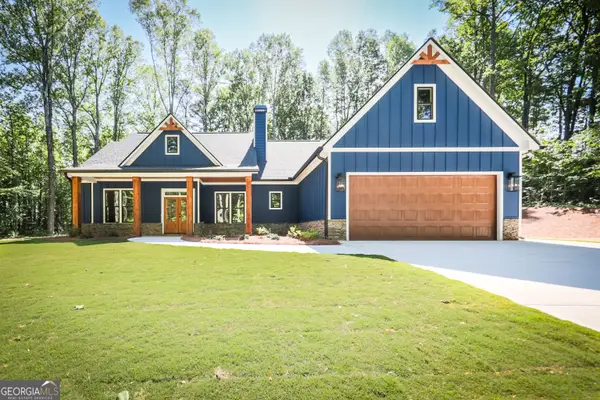 $579,900Active5 beds 3 baths2,310 sq. ft.
61 Goodman Path, Temple, GA 30179
MLS# 10814391Listed by: Hometown Realty - New
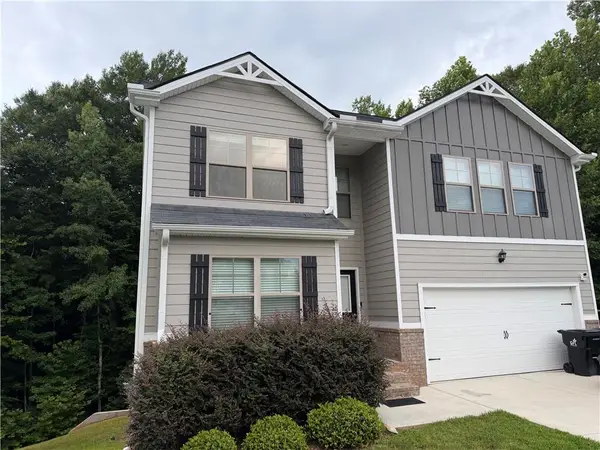 $364,500Active5 beds 3 baths3,269 sq. ft.
337 Daffodil Drive, Temple, GA 30179
MLS# 7811542Listed by: COLDWELL BANKER REALTY - New
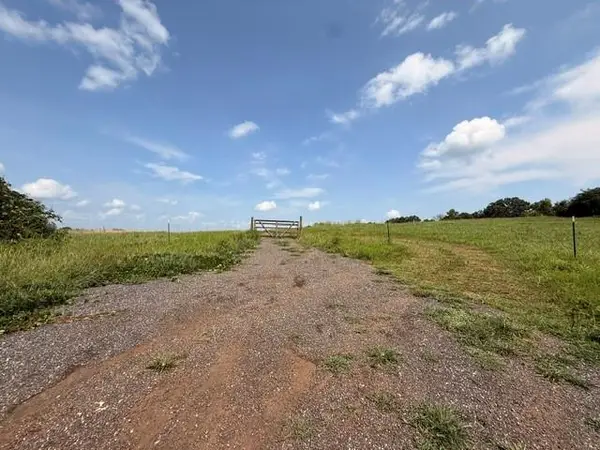 $539,900Active24.5 Acres
000 Rainey Rd, Temple, GA 30179
MLS# 7811288Listed by: FLAGSTONE REALTY GROUP, LLC


Protect your home and budget from life's surprises with an Assurant Home Warranty, backed by a partner that supports you through every step of homeownership. Explore Plans.
©2026 Century 21 Real Estate LLC. All rights reserved. CENTURY 21®, the CENTURY 21 Logo and C21® are service marks owned by Century 21 Real Estate LLC. Century 21 Real Estate LLC fully supports the principles of the Fair Housing Act and the Equal Opportunity Act. Each office is independently owned and operated. Listing information is deemed reliable but not guaranteed accurate.