
19 Elk Drive, Temple, GA 30179
Local realty services provided by:CENTURY 21 Results
19 Elk Drive,Temple, GA 30179
$400,000
- 3 Beds
- 2 Baths
- - sq. ft.
- Single family
- Sold
Listed by: tim stout group, julie howard
Office: exp realty, llc.
MLS#:7818734
Source:FIRSTMLS
Sorry, we are unable to map this address
Price summary
- Price:$400,000
About this home
Welcome to 19 Elk Dr. in Temple, where comfort, functionality, and thoughtful updates come together in this well-maintained 3-bedroom, 2-bath ranch with a versatile bonus room upstairs. The open-concept floor plan creates an inviting space for both everyday living and entertaining, featuring a spacious living area that flows seamlessly into the kitchen. You'll love the stainless steel appliances, large center island, solid surface countertops, and abundant cabinet space. The oversized primary suite offers a private retreat with a sitting area that's perfect for a home office, nursery, or reading nook. The en-suite bathroom features dual vanities, a beautifully tiled glass shower, and spacious his-and-hers walk-in closets. Two additional bedrooms share a full hall bathroom, with the conveniently located laundry room just steps away. Upstairs, the spacious bonus room offers endless possibilities as a media room, playroom, home office, or even a fourth bedroom. Welcome to your own outdoor oasis! The backyard is designed for entertaining and relaxation with an in-ground pool, a pergola, and an outdoor kitchen area that's already wired with electricity, perfect for hosting family gatherings, game days, or enjoying quiet evenings outdoors. A storage shed also remains with the property for added convenience. Enjoy peace of mind knowing the roof, HVAC system, and water heater are all just four years old. Additional highlights include fresh interior paint, surround sound wiring throughout the home, a current termite bond, and a septic system that was pumped in March 2026. All stainless steel kitchen appliances remain with the home, making this property truly move-in ready. Conveniently located with quick access to I-20, you'll enjoy an easy commute while still having the comfort of a peaceful neighborhood....
Contact an agent
Home facts
- Year built:2007
- Subdivision & Development:Hunters Ridge
- Listing ID #:7818734
- Updated:October 29, 2026 at 06:48 AM
Rooms and interior
- Bedrooms:3
- Total bathrooms:2
- Full bathrooms:2
- Flooring:Carpet
- Dining Description:Open Concept, Separate Dining Room
- Bathrooms Description:Double Vanity, Separate His/Hers, Separate Tub/Shower, Soaking Tub
- Kitchen Description:Cabinets Other, Dishwasher, Eat-in Kitchen, Electric Range, Kitchen Island, Microwave, Pantry, Refrigerator, Solid Surface Counters, View to Family Room
- Bedroom Description:Master on Main
Heating and cooling
- Cooling:Central Air
- Heating:Central
- Central air:Yes
Structure and exterior
- Roof:Composition
- Year built:2007
- Lot Features:Back Yard, Corner Lot, Level
- Architectural Style:Craftsman, Ranch
- Construction Materials:Stone, Vinyl Siding
- Exterior Features:Covered, Patio, Private Yard, Rain Gutters, Storage
- Levels:2 Story
Schools
- High school:Paulding County
- Middle school:Carl Scoggins Sr.
- Elementary school:Union - Paulding
Utilities
- Water:Public
- Sewer:Septic Tank
Finances and disclosures
- Price:$400,000
- Tax amount:$3,582 (2025)
Features and amenities
- Laundry features:In Hall, Laundry Room, Main Level
- Amenities:High Ceilings 10 or Greater, His and Hers Closets, Tray Ceiling(s), Walk-In Closet(s)
- Pool features:In Ground
Parking
- Parking description:Attached, Garage, Parking Pad
- Garage spaces:2
 Listings identified with the FMLS IDX logo come from FMLS and are held by brokerage firms other than the owner of this website. The listing brokerage is identified in any listing details. Information is deemed reliable but is not guaranteed. If you believe any FMLS listing contains material that infringes your copyrighted work please click here (https://www.fmls.com/dmca) to review our DMCA policy and learn how to submit a takedown request. ©2026 First Multiple Listing Service, Inc. FIRSTMLS Member Broker: Debbie Cooke
New listings near 19 Elk Drive
- New
 $364,900Active3 beds 2 baths
43 Spiva Spur, Temple, GA 30179
MLS# 7860393Listed by: ALLEN AND ASSOCIATES REALTY, LLC. - New
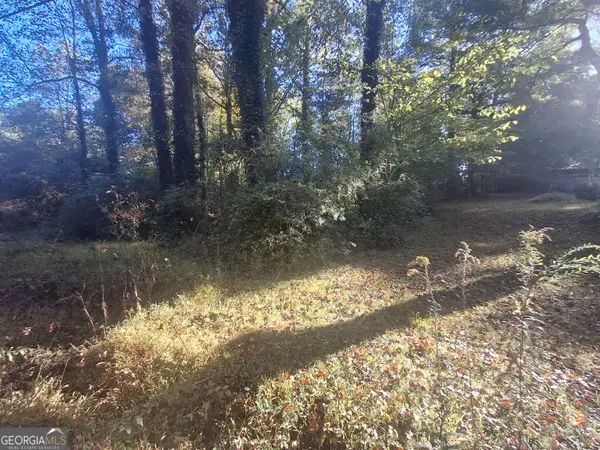 $32,000Active0.69 Acres
0 Matthews Street, Temple, GA 30179
MLS# 10879559Listed by: Southern Home Real Estate - New
 $200,000Active3 beds 2 baths1,876 sq. ft.
150 Morning View Drive, Temple, GA 30179
MLS# 10879542Listed by: Magnolia Realty Co. - New
 $499,977Active3 beds 3 baths2,238 sq. ft.
235 Old Bremen Road, Temple, GA 30179
MLS# 7858730Listed by: REAL BROKER, LLC. - New
 $275,000Active3 beds 2 baths1,092 sq. ft.
37 Winesap Court, Temple, GA 30179
MLS# 7858883Listed by: LOCAL REALTY - New
 $280,000Active4 beds 3 baths
178 Pebblebrook Way, Temple, GA 30179
MLS# 10878635Listed by: Compass - New
 $319,900Active3 beds 2 baths1,320 sq. ft.
372 Mcgarity Road, Temple, GA 30179
MLS# 10878515Listed by: Maximum One Community Realtors - New
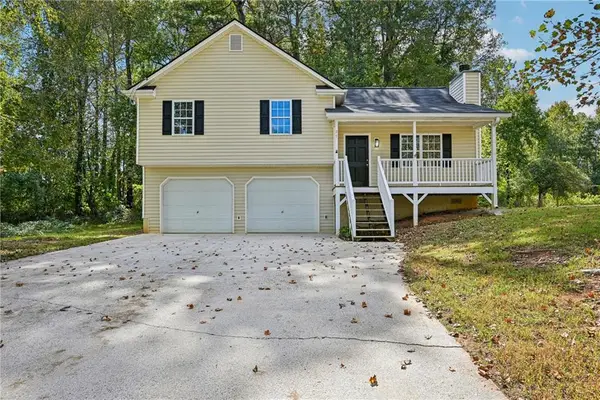 $250,000Active3 beds 2 baths1,155 sq. ft.
85 Grove Place, Temple, GA 30179
MLS# 7858656Listed by: OPENDOOR BROKERAGE, LLC - New
 $460,000Active3 beds 3 baths3,264 sq. ft.
404 Kenny Lane, Temple, GA 30179
MLS# 7857116Listed by: ATLANTA COMMUNITIES - New
 $314,900Active2 beds 2 baths
50 Hannah Road, Temple, GA 30179
MLS# 10877518Listed by: Keller Williams Rlty. Partners


Protect your home and budget from life's surprises with an Assurant Home Warranty, backed by a partner that supports you through every step of homeownership. Explore Plans.
©2026 Century 21 Real Estate LLC. All rights reserved. CENTURY 21®, the CENTURY 21 Logo and C21® are service marks owned by Century 21 Real Estate LLC. Century 21 Real Estate LLC fully supports the principles of the Fair Housing Act and the Equal Opportunity Act. Each office is independently owned and operated. Listing information is deemed reliable but not guaranteed accurate.