
342 Miller Path, Temple, GA 30179
Local realty services provided by:CENTURY 21 North East
342 Miller Path,Temple, GA 30179
$625,000
- 5 Beds
- 3 Baths
- 3,218 sq. ft.
- Single family
- Pending
Listed by: taylor rampley
Office: bhhs georgia properties
MLS#:10777766
Source:METROMLS
Price summary
- Price:$625,000
- Price per sq. ft.:$194.22
About this home
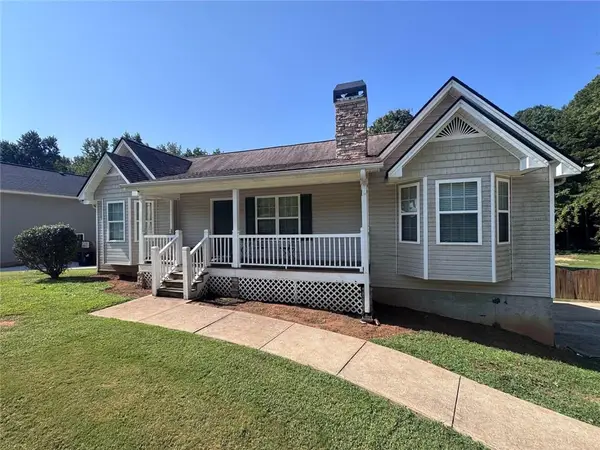
Set beyond a private drive, this thoughtfully updated raised ranch offers a rare blend of privacy, usable acreage, and elevated everyday living across eight scenic acres. Adding to the home's appeal, the seller will be installing a brand new HVAC unit providing comfort, efficiency and peace of mind from day one. The setting feels secluded and peaceful, while still designed for practical, comfortable living. Inside, the main level is anchored by a light-filled living room with hardwood flooring and a statement fireplace framed by custom built-ins and floating shelves-adding both architectural character and function. The space flows effortlessly into the dining area and an updated kitchen featuring new countertops and a stone backsplash, bringing texture and refinement to the heart of the home. Just beyond, a newly constructed rear deck extends the living space outdoors, overlooking the expansive grounds and creating an ideal setting for entertaining or quiet evenings taking in the view. The primary suite has been completely reimagined into a spa-inspired retreat, complete with a freestanding soaking tub, floor-to-ceiling tiled shower, and dual vanity-blending modern luxury with relaxed comfort. The fully finished lower level significantly expands the home's footprint, offering two additional bedrooms, a generous secondary living area, along with multiple storage and flex rooms. Whether used for guests, recreation, a home office, or multi-generational living, the layout provides exceptional versatility. A detached two-car garage includes a spacious attic above for substantial storage or future expansion potential. A dedicated RV/boat parking pad adds convenience for those who need space for equipment or outdoor toys. Outdoors, the property truly sets itself apart. Approximately two acres are cleared and level-well-suited for animals, gardening, recreation, or hobby farming-while the remaining acreage offers a balanced mix of open space and mature woods for privacy and natural beauty. A trail circles the entire property, allowing easy access to explore and enjoy all eight acres. With a beautifully maintained in-ground pool, recently replaced roof and gutters, and thoughtful updates throughout, this property delivers refined comfort, functional land, and the kind of space that allows you to live exactly how you want....
Contact an agent
Home facts
- Year built:2002
- Subdivision & Development:MILLER WOODS
- Listing ID #:10777766
- Updated:September 14, 2026 at 11:13 AM
Rooms and interior
- Bedrooms:5
- Total bathrooms:3
- Full bathrooms:3
- Flooring:Carpet, Hardwood, Tile
- Dining Description:Separate Room
- Bathrooms Description:Double Vanity, Separate Shower, Soaking Tub, Tile Bath
- Kitchen Description:Dishwasher, Microwave, Refrigerator
- Bedroom Description:Master On Main Level, Walk-In Closet(s)
- Basement Description:Finished, Full, Interior Entry
- Living area:3,218 sq. ft.
Heating and cooling
- Cooling:Ceiling Fan(s), Central Air
- Heating:Central
- Central air:Yes
Structure and exterior
- Roof:Composition
- Year built:2002
- Building area:3,218 sq. ft.
- Lot area:8 Acres
- Lot Features:Level, Open Lot, Pasture, Private
- Architectural Style:Ranch
- Construction Materials:Vinyl Siding
- Exterior Features:Deck
- Levels:1 Story
Schools
- High school:South Paulding
- Middle school:Scoggins
- Elementary school:Ragsdale
Utilities
- Water:Water Available, Well
- Sewer:Septic Tank
Finances and disclosures
- Price:$625,000
- Price per sq. ft.:$194.22
- Tax amount:$3,028 (2025)
Features and amenities
- Appliances:Dishwasher, Microwave, Refrigerator
- Laundry features:In Hall
- Amenities:High Ceilings, In-Law Floorplan, Smoke Detector(s), Tray Ceiling(s)
- Pool features:In Ground
Parking
- Total parking spaces:9
- Parking description:Garage
- Garage:Yes
 2026 Georgia MLS. All rights reserved. Information Deem Reliable But Not Guaranteed September 14, 2026 METROMLS Member Broker: Jim D’Amico
New listings near 342 Miller Path
- Coming Soon
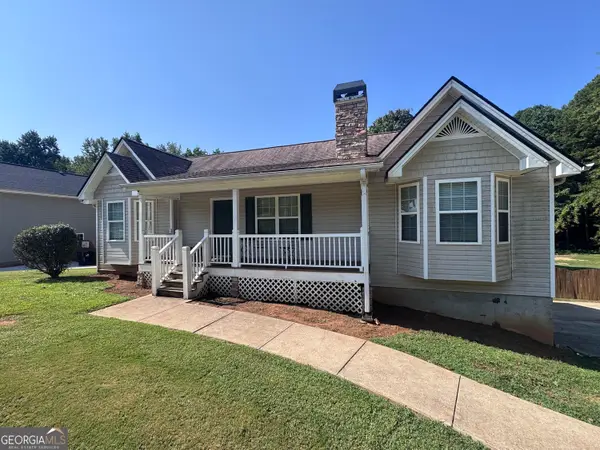 $300,000Coming Soon3 beds 2 baths2,023 sq. ft.
163 Meadow Spring Court, Temple, GA 30179
MLS# 10841061Listed by: BHGRE Metro Brokers - Coming Soon
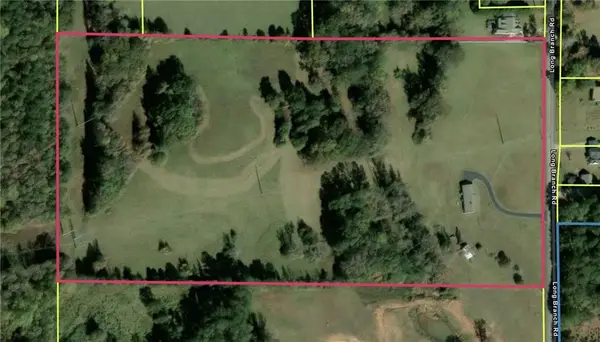 $540,000Coming Soon3 beds 2 baths2,008 sq. ft.
300 Long Branch Road, Temple, GA 30179
MLS# 7824957Listed by: COLDWELL BANKER REALTY - New
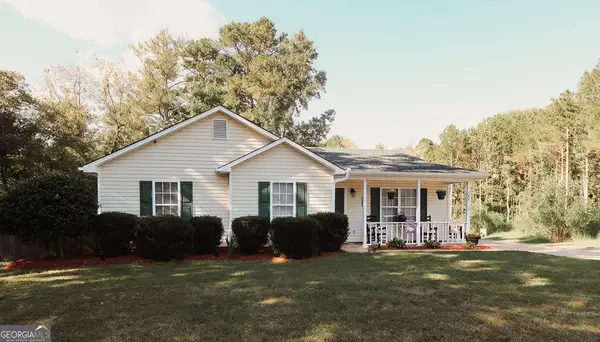 $379,900Active3 beds 2 baths1,115 sq. ft.
694 Mud Green Road, Temple, GA 30179
MLS# 10844918Listed by: Fusion Real Estate Consulting - New
 $349,900Active4 beds 3 baths2,245 sq. ft.
212 Stagecoach Pass, Temple, GA 30179
MLS# 10844817Listed by: eXp Realty - New
 $230,000Active2 beds 1 baths1,484 sq. ft.
44 E Johnson Street, Temple, GA 30179
MLS# 10844653Listed by: Mark Spain Real Estate - New
 $199,900Active5 Acres
87 Wildwood Drive, Temple, GA 30179
MLS# 7835781Listed by: THE NESTWELL GROUP - New
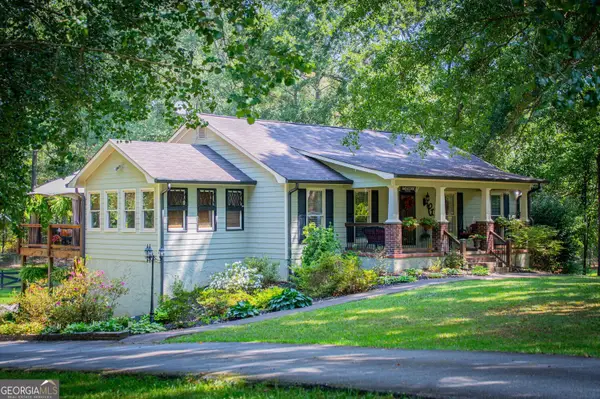 $379,900Active3 beds 2 baths2,095 sq. ft.
60 Dale Street, Temple, GA 30179
MLS# 10843536Listed by: Rollins Realty - New
 $363,500Active5 beds 3 baths3,269 sq. ft.
337 Daffodil Drive, Temple, GA 30179
MLS# 10842061Listed by: Coldwell Banker Realty - New
 $300,000Active3 beds 2 baths2,606 sq. ft.
163 Meadow Spring Court, Temple, GA 30179
MLS# 7833601Listed by: BHGRE METRO BROKERS - New
 $249,900Active3 beds 3 baths1,305 sq. ft.
415 Willow Lane, Temple, GA 30179
MLS# 7833364Listed by: LOCAL REALTY


Protect your home and budget from life's surprises with an Assurant Home Warranty, backed by a partner that supports you through every step of homeownership. Explore Plans.
©2026 Century 21 Real Estate LLC. All rights reserved. CENTURY 21®, the CENTURY 21 Logo and C21® are service marks owned by Century 21 Real Estate LLC. Century 21 Real Estate LLC fully supports the principles of the Fair Housing Act and the Equal Opportunity Act. Each office is independently owned and operated. Listing information is deemed reliable but not guaranteed accurate.