
432 Clematis Ct, Temple, GA 30179
Local realty services provided by:CENTURY 21 Results
432 Clematis Ct,Temple, GA 30179
$309,900
- 3 Beds
- 2 Baths
- 1,610 sq. ft.
- Single family
- Coming Soon
Listed by: dawn warg
Office: s & s homes realty west
MLS#:10850588
Source:METROMLS
Price summary
- Price:$309,900
- Price per sq. ft.:$192.48
About this home
Tucked away on a quiet cul-de-sac, this single-level home features an open floor plan, vaulted ceilings, and a private fenced backyard backing to deep woods. The spacious living room flows into a large kitchen with a center island and stainless steel appliances, perfect for everyday living and entertaining. Step outside to the screened-in patio overlooking the wooded backyard, offering a peaceful setting with exceptional privacy. Thoughtful upgrades include custom built-in bookshelves in the third bedroom and an upgraded closet system in the primary bedroom. A two-car garage provides additional parking and storage. Located approximately one mile from the interstate with convenient access to shopping and dining, this Temple home offers an ideal combination of space, privacy, and everyday convenience.
Contact an agent
Home facts
- Year built:2020
- Subdivision & Development:Perennial Park
- Listing ID #:10850588
- Updated:September 23, 2026 at 11:16 AM
Rooms and interior
- Bedrooms:3
- Total bathrooms:2
- Full bathrooms:2
- Flooring:Carpet, Laminate, Vinyl
- Dining Description:Living Room/Dining Room Combo
- Bathrooms Description:Double Vanity, Separate Shower, Soaking Tub
- Kitchen Description:Breakfast Area, Dishwasher, Disposal, Kitchen Island, Microwave, Oven/Range (Combo), Pantry, Solid Surface Counters, Stainless Steel Appliance(s)
- Bedroom Description:Master On Main Level, Walk-In Closet(s)
- Living area:1,610 sq. ft.
Heating and cooling
- Cooling:Ceiling Fan(s), Central Air, Electric, Heat Pump
- Heating:Central, Electric, Heat Pump
- Central air:Yes
Structure and exterior
- Roof:Composition
- Year built:2020
- Building area:1,610 sq. ft.
- Lot area:0.34 Acres
- Lot Features:Cul-De-Sac, Level, Private
- Architectural Style:Ranch, Traditional
- Exterior Features:Deck/Patio, Screened
- Foundation Description:Slab
- Levels:1 Story
Schools
- High school:Temple
- Middle school:Temple
- Elementary school:Temple
Utilities
- Water:Public, Water Available
- Sewer:Public Sewer, Sewer Connected
Finances and disclosures
- Price:$309,900
- Price per sq. ft.:$192.48
- Tax amount:$3,099 (2025)
Features and amenities
- Appliances:Dishwasher, Disposal, Electric Water Heater, Microwave, Oven/Range (Combo), Stainless Steel Appliance(s)
- Laundry features:Common Area, Laundry
- Amenities:Bookcases, Electric Water Heater, High Ceilings, Pulldown Attic Stairs, Smoke Detector(s), Vaulted Ceiling(s)
Parking
- Parking description:Attached, Garage, Kitchen Level, Off Street Parking, Parking Pad
- Garage:Yes
 2026 Georgia MLS. All rights reserved. Information Deem Reliable But Not Guaranteed September 23, 2026
New listings near 432 Clematis Ct
- Coming Soon
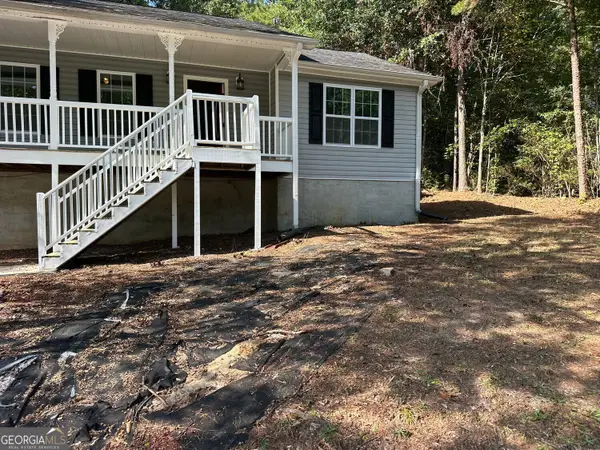 $289,900Coming Soon3 beds 3 baths2,098 sq. ft.
459 Amy Boulevard, Temple, GA 30179
MLS# 10851003Listed by: Realty Hub of Georgia, LLC - Coming Soon
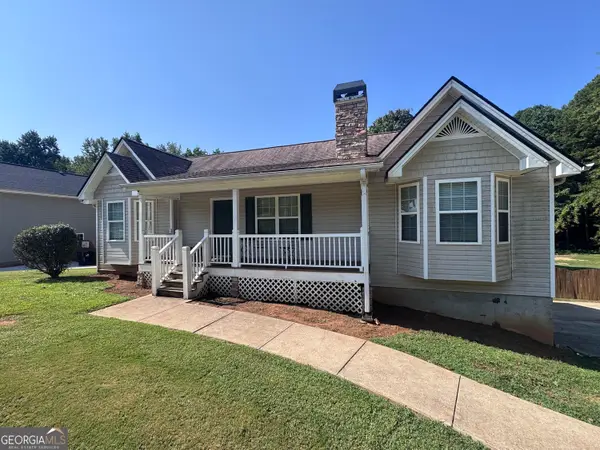 $300,000Coming Soon3 beds 2 baths2,023 sq. ft.
163 Meadow Spring Court, Temple, GA 30179
MLS# 10841061Listed by: BHGRE Metro Brokers - New
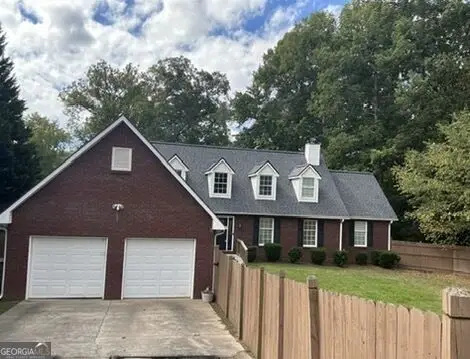 $350,000Active3 beds 3 baths2,148 sq. ft.
349 Lakeridge Drive, Temple, GA 30179
MLS# 10850567Listed by: JPAR Resurgens Oak Realty - New
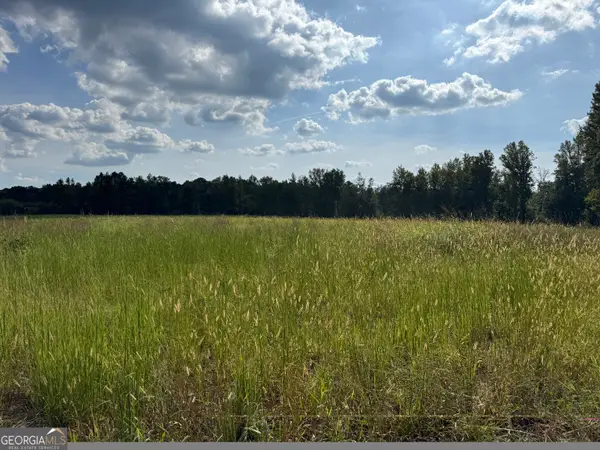 $1,164,000Active68.46 Acres
0 Hwy 113, Temple, GA 30179
MLS# 10849557Listed by: Sunwest Properties, Inc. - New
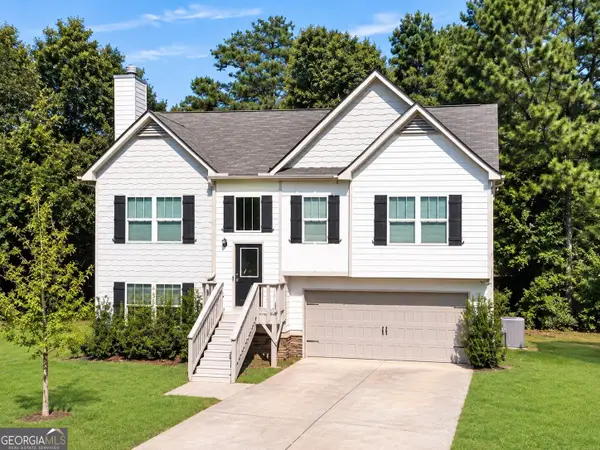 $310,000Active4 beds 3 baths2,173 sq. ft.
224 Stone Creek Court, Temple, GA 30179
MLS# 10849407Listed by: Harry Norman Realtors - New
 $169,900Active10.42 Acres
0 Rainey Road, Temple, GA 30179
MLS# 7840572Listed by: SOUTHERN CLASSIC REALTORS - New
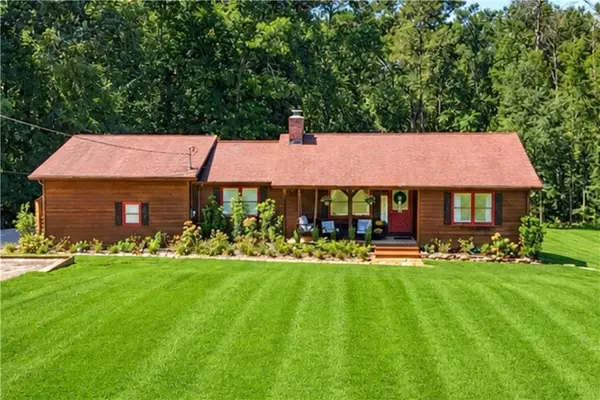 $399,900Active3 beds 2 baths1,212 sq. ft.
1519 Bar J Road, Temple, GA 30179
MLS# 7839033Listed by: ATLANTA COMMUNITIES - New
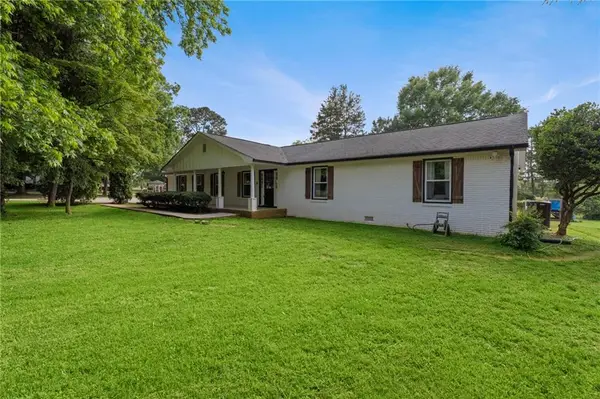 $390,000Active4 beds 3 baths2,320 sq. ft.
22 Virginia Road, Temple, GA 30179
MLS# 7839937Listed by: ATLANTA COMMUNITIES - New
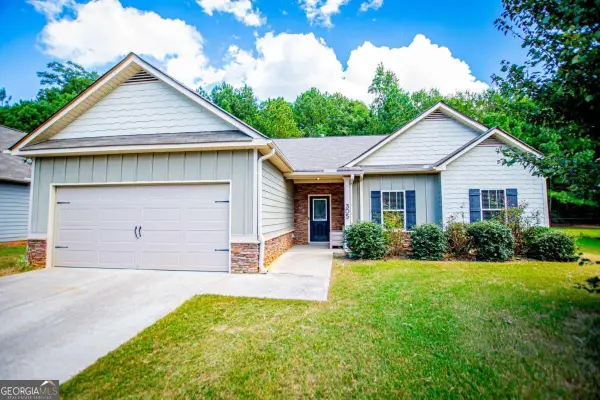 $299,900Active4 beds 2 baths
305 Spruce Creek Lane, Temple, GA 30179
MLS# 10847140Listed by: Farish Realty & Associates


Protect your home and budget from life's surprises with an Assurant Home Warranty, backed by a partner that supports you through every step of homeownership. Explore Plans.
©2026 Century 21 Real Estate LLC. All rights reserved. CENTURY 21®, the CENTURY 21 Logo and C21® are service marks owned by Century 21 Real Estate LLC. Century 21 Real Estate LLC fully supports the principles of the Fair Housing Act and the Equal Opportunity Act. Each office is independently owned and operated. Listing information is deemed reliable but not guaranteed accurate.