645 W Hickory Level Road, Temple, GA 30179
Local realty services provided by:CENTURY 21 Novus
645 W Hickory Level Road,Temple, GA 30179
$875,000
- 5 Beds
- 4 Baths
- 2,784 sq. ft.
- Single family
- Active
Listed by: zy lakeru
Office: coldwell banker realty
MLS#:7853276
Source:FIRSTMLS
Price summary
- Price:$875,000
- Price per sq. ft.:$314.3
About this home
BUILDER’S MODEL HOME FOR SALE — LUXURY LIVING AT ITS BEST! This stunning 5-bedroom, 3.5-bath home is loaded with upgrades and designed for comfort, style, and entertaining! Enjoy an open-concept floor plan, a gourmet kitchen with oversized island, custom cabinetry, brick backsplash, pot filler, and a beautiful family room with built-in bookshelves and an electric fireplace. The spacious primary suite features a free standing soaking tub, an oversized walk-in closet with convenient laundry room access, and luxurious finishes throughout. A private upstairs teen suite with a full bath offers additional flexibility. The backyard is an entertainer’s dream! Enjoy a 16’ x 32’ saltwater pool with sun shelf and bubblers, outdoor kitchen, fireplace, upgraded landscaping, fenced yard, and additional poolside patio space. Additional highlights include a 24’ x 24’ detached garage, circular driveway, gated entrance with brick pillars, exterior soffit lighting, and a charming rocking-chair front porch. Too many upgrades to list — this exceptional home is a MUST SEE!...
Contact an agent
Home facts
- Year built:2024
- Subdivision & Development:None
- Listing ID #:7853276
- Updated:November 03, 2026 at 04:17 PM
Rooms and interior
- Bedrooms:5
- Total bathrooms:4
- Full bathrooms:3
- Half bathrooms:1
- Flooring:Carpet, Ceramic Tile, Hardwood
- Dining Description:Open Concept, Separate Dining Room
- Bathrooms Description:Double Vanity, Separate Tub/Shower, Soaking Tub
- Kitchen Description:Cabinets Other, Dishwasher, Electric Oven, Electric Range, Kitchen Island, Microwave, Pantry Walk-In, Range Hood, Refrigerator, Stone Counters, View to Family Room
- Bedroom Description:Master on Main, Split Bedroom Plan
- Living area:2,784 sq. ft.
Heating and cooling
- Cooling:Central Air, Heat Pump
- Heating:Central, Electric, Forced Air, Heat Pump
- Central air:Yes
Structure and exterior
- Roof:Composition
- Year built:2024
- Building area:2,784 sq. ft.
- Lot area:4.69 Acres
- Lot Features:Back Yard, Front Yard, Landscaped, Level, Wooded
- Architectural Style:Craftsman, Ranch
- Construction Materials:Cement Siding
- Exterior Features:Covered, Front Porch, Patio, Private Yard, Rear Stairs
- Levels:2 Story
Schools
- High school:Villa Rica
- Middle school:Bay Springs
- Elementary school:Sharp Creek
Utilities
- Water:Public, Water Available
- Sewer:Septic Tank
Finances and disclosures
- Price:$875,000
- Price per sq. ft.:$314.3
- Tax amount:$6,506 (2025)
Features and amenities
- Laundry features:Laundry Room, Main Level
- Amenities:Bookcases, Electric Water Heater, Entrance Foyer, High Ceilings 10 ft Main, Walk-In Closet(s)
- Pool features:Gunite, In Ground
Parking
- Parking description:Garage, Garage Door Opener, Garage Faces Side, Kitchen Level, Level Driveway
- Garage spaces:4
 Listings identified with the FMLS IDX logo come from FMLS and are held by brokerage firms other than the owner of this website. The listing brokerage is identified in any listing details. Information is deemed reliable but is not guaranteed. If you believe any FMLS listing contains material that infringes your copyrighted work please click here (https://www.fmls.com/dmca) to review our DMCA policy and learn how to submit a takedown request. ©2026 First Multiple Listing Service, Inc. FIRSTMLS Member Broker: Kendall Chance
New listings near 645 W Hickory Level Road
- New
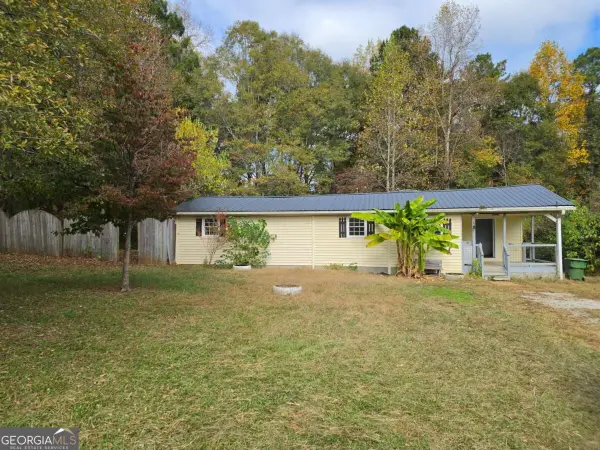 $160,000Active4 beds 1 baths
120 Driver Street, Temple, GA 30179
MLS# 10883710Listed by: Maximum One Realty Greater Atlanta  $299,900Active3 beds 2 baths1,222 sq. ft.
207 Loftis Road, Temple, GA 30179
MLS# 7847183Listed by: FLAGSTONE REALTY GROUP, LLC- New

 $200,000Active3.62 Acres
398 Double D Road, Temple, GA 30179
MLS# 7861706Listed by: CENTURY 21 NOVUS REALTY - New
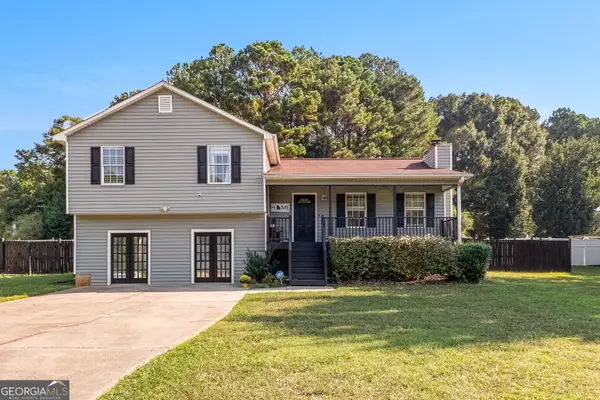 $299,999Active4 beds 2 baths1,825 sq. ft.
160 Joe Drive, Temple, GA 30179
MLS# 10881924Listed by: Grit Realty - New
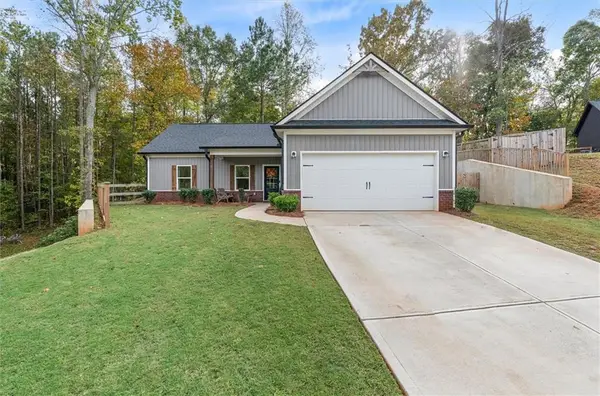 $287,500Active3 beds 2 baths1,152 sq. ft.
157 Rabon Trail, Temple, GA 30179
MLS# 7860710Listed by: MAXIMUM ONE REALTY GREATER ATL. - New
 $299,000Active4 beds 3 baths2,283 sq. ft.
412 Clematis Court, Temple, GA 30179
MLS# 10881605Listed by: Maximum One Grt. Atl. REALTORS - New
 $319,900Active3 beds 2 baths1,335 sq. ft.
1330 Mulberry Rock Road, Temple, GA 30179
MLS# 10880996Listed by: RE/MAX Pure - New
 $364,900Active3 beds 2 baths
43 Spiva Spur, Temple, GA 30179
MLS# 10880900Listed by: Allen and Associates Realty - New
 $32,000Active0.69 Acres
0 Matthews Street, Temple, GA 30179
MLS# 10879559Listed by: Southern Home Real Estate - New
 $200,000Active3 beds 2 baths1,876 sq. ft.
150 Morning View Drive, Temple, GA 30179
MLS# 10879542Listed by: Magnolia Realty Co.


Protect your home and budget from life's surprises with an Assurant Home Warranty, backed by a partner that supports you through every step of homeownership. Explore Plans.
©2026 Century 21 Real Estate LLC. All rights reserved. CENTURY 21®, the CENTURY 21 Logo and C21® are service marks owned by Century 21 Real Estate LLC. Century 21 Real Estate LLC fully supports the principles of the Fair Housing Act and the Equal Opportunity Act. Each office is independently owned and operated. Listing information is deemed reliable but not guaranteed accurate.