
710 Spiva Road, Temple, GA 30179
Local realty services provided by:CENTURY 21 The Avenues
710 Spiva Road,Temple, GA 30179
$240,000
- 3 Beds
- 2 Baths
- 1,380 sq. ft.
- Single family
- Active
Listed by: brenda davis
Office: maximum one greater atlanta realtors
MLS#:7768056
Source:FIRSTMLS
Price summary
- Price:$240,000
- Price per sq. ft.:$173.91
About this home
Buyers, move in knowing all major systems have been updated! New 30-year architectural roof installed November 2022, new water heater installed March 2023, bedroom carpets replaced 2022, front deck replaced September 2023, new 3-ton Acroaire HVAC system installed in 2023, HVAC system significantly upgraded in 2009 with all ductwork removed from beneath the home and relocated into the ceiling for improved efficiency and airflow, featuring metal supply lines with flexible trunk lines, home resided July 2022, workshop resided March 2026. Nestled on 1.84 private acres in a peaceful rural setting, this charming 3-bedroom, 2-bath home offers the perfect blend of comfort, functionality, and country living with convenient access to I-20. This home features 1,380 square feet of inviting living space and a warm, welcoming atmosphere throughout. Inside, you’ll find a comfortable living area, laminate flooring in the main living spaces, newer carpet in the bedrooms, and a beautiful country kitchen complete with custom-built red oak cabinetry. A dedicated office space with double entry doors sits just off the living room, creating the perfect work-from-home setup, hobby room, or quiet retreat. The living room also includes a Dyna-Glo vent-free infrared propane wall heater, providing reliable backup emergency heat during power outages. Originally built in 1977 and extensively renovated in 1996, this home combines timeless character with extensive system upgrades and long-term improvements for added peace of mind. In 1996, the electrical system was fully rewired with modern 12/2 wiring, a new Square D 200-amp electrical panel was installed, all original plumbing was replaced with durable CPVC piping. Outside, the expansive lot provides room to enjoy nature, gardening, outdoor entertaining, or simply the privacy and tranquility of rural living — all with no HOA restrictions. A nice feature of the property is the wood built 16’ x 20’ workshop conveniently located adjacent to the home. Wired with electricity, this versatile space is ideal for hobbies, woodworking, storage, a workshop, or additional project space. The property also includes two additional storage buildings: a spacious 12’ x 24’ metal storage building and a 8’ x 12’ metal storage shed, offering abundant room for tools, lawn equipment, seasonal storage, or outdoor gear. Whether you're searching for your first home, downsizing, or simply looking for peaceful country living with easy commuting access, this property offers exceptional value and opportunity....
Contact an agent
Home facts
- Year built:1977
- Subdivision & Development:None
- Listing ID #:7768056
- Updated:August 03, 2026 at 03:50 PM
Rooms and interior
- Bedrooms:3
- Total bathrooms:2
- Full bathrooms:2
- Flooring:Carpet, Vinyl
- Bathrooms Description:Tub/Shower Combo
- Kitchen Description:Cabinets Stain, Dishwasher, Eat-in Kitchen, Electric Range, Microwave, Pantry, Self Cleaning Oven
- Bedroom Description:Master on Main
- Living area:1,380 sq. ft.
Heating and cooling
- Cooling:Ceiling Fan(s), Central Air
- Heating:Electric, Propane
- Central air:Yes
Structure and exterior
- Roof:Shingle
- Year built:1977
- Building area:1,380 sq. ft.
- Lot area:1.84 Acres
- Lot Features:Back Yard, Front Yard, Private, Wooded
- Architectural Style:Ranch
- Exterior Features:Covered, Deck, Front Porch, Private Yard, Rear Porch, Storage
- Levels:1 Story
Schools
- High school:Temple
- Middle school:Temple
- Elementary school:Providence
Utilities
- Water:Public, Water Available
- Sewer:Septic Tank
Finances and disclosures
- Price:$240,000
- Price per sq. ft.:$173.91
- Tax amount:$1,107 (2025)
Features and amenities
- Amenities:Disappearing Attic Stairs, Electric Water Heater, High Speed Internet, Walk-In Closet(s)
Parking
- Parking description:Driveway
 Listings identified with the FMLS IDX logo come from FMLS and are held by brokerage firms other than the owner of this website. The listing brokerage is identified in any listing details. Information is deemed reliable but is not guaranteed. If you believe any FMLS listing contains material that infringes your copyrighted work please click here (https://www.fmls.com/dmca) to review our DMCA policy and learn how to submit a takedown request. ©2026 First Multiple Listing Service, Inc.
New listings near 710 Spiva Road
- New
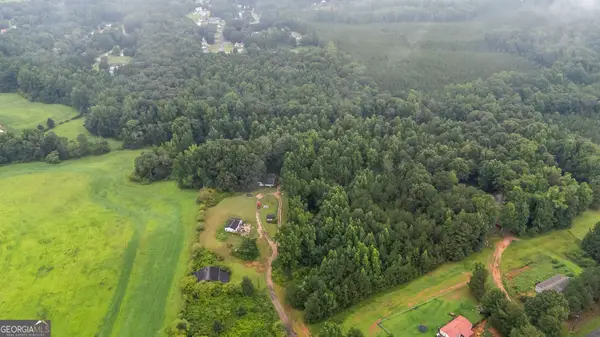 $250,000Active3 beds 2 baths1,772 sq. ft.
136 White Rose Lane, Temple, GA 30179
MLS# 10817611Listed by: GA Classic Realty - New
 $255,000Active6 beds 2 baths2,904 sq. ft.
125 Tricias Way, Temple, GA 30179
MLS# 7814305Listed by: ACC REALTY - Coming SoonOpen Sat, 2 to 4pm
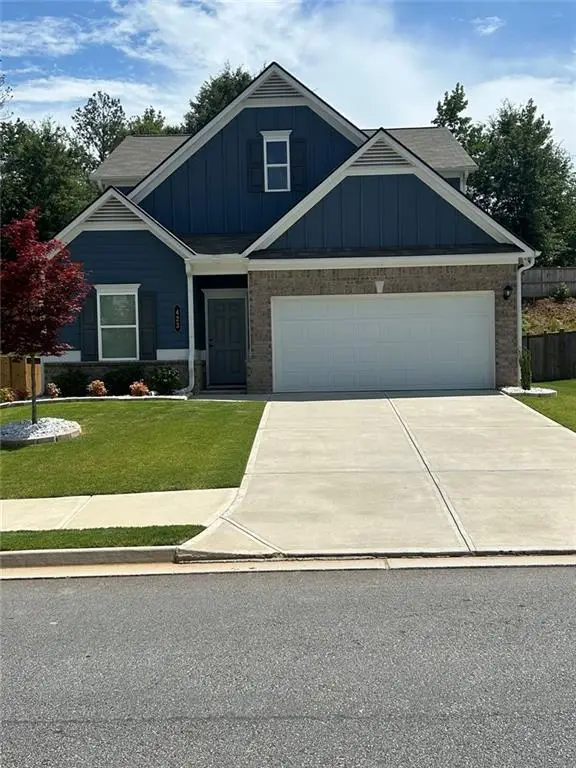 $354,999Coming Soon3 beds 3 baths
423 Nottely Drive, Temple, GA 30179
MLS# 7814215Listed by: PORCH PROPERTY GROUP, LLC - New
 $49,900Active0.46 Acres
154 Oakdale Way, Temple, GA 30179
MLS# 7813167Listed by: GEORGIA LIFE REALTY - New
 $49,900Active0.46 Acres
172 Oakdale Way, Temple, GA 30179
MLS# 7813238Listed by: GEORGIA LIFE REALTY - New
 $49,900Active0.46 Acres
190 Oakdale Way, Temple, GA 30179
MLS# 7813268Listed by: GEORGIA LIFE REALTY - New
 $329,000Active4 beds 3 baths2,279 sq. ft.
812 Windy Mill Court, Temple, GA 30179
MLS# 10815151Listed by: Metro West Realty Group LLC - New
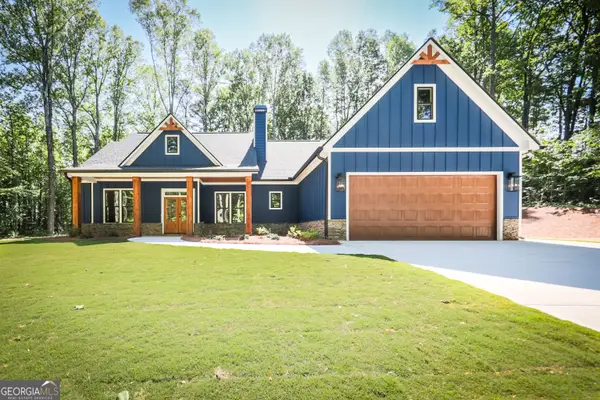 $579,900Active5 beds 3 baths2,310 sq. ft.
61 Goodman Path, Temple, GA 30179
MLS# 10814391Listed by: Hometown Realty - New
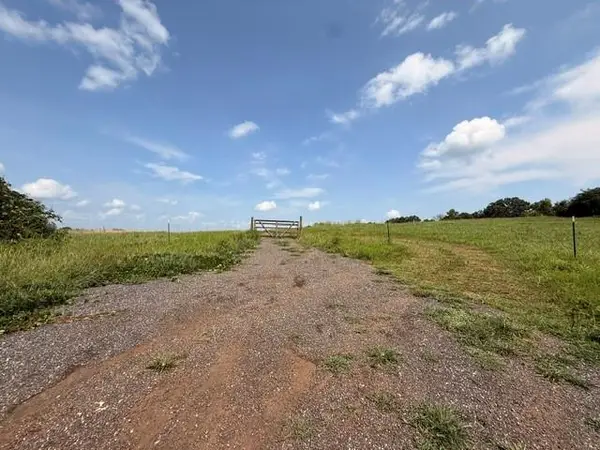 $539,900Active24.5 Acres
000 Rainey Rd, Temple, GA 30179
MLS# 7811288Listed by: FLAGSTONE REALTY GROUP, LLC - New
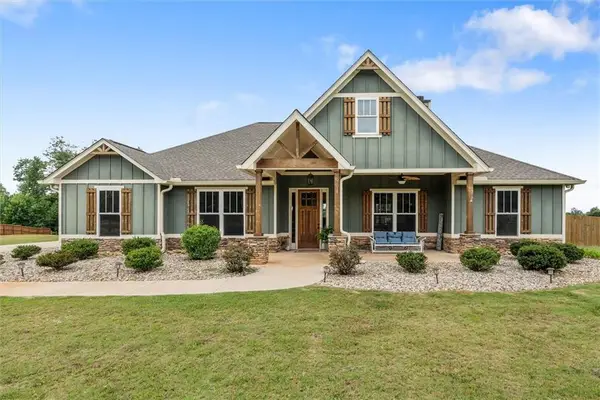 $639,000Active4 beds 3 baths2,450 sq. ft.
551 Lovell Road, Temple, GA 30179
MLS# 7811316Listed by: REAL SOUTH REALTY, LLC


Protect your home and budget from life's surprises with an Assurant Home Warranty, backed by a partner that supports you through every step of homeownership. Explore Plans.
©2026 Century 21 Real Estate LLC. All rights reserved. CENTURY 21®, the CENTURY 21 Logo and C21® are service marks owned by Century 21 Real Estate LLC. Century 21 Real Estate LLC fully supports the principles of the Fair Housing Act and the Equal Opportunity Act. Each office is independently owned and operated. Listing information is deemed reliable but not guaranteed accurate.