
72 Pollard Road, Temple, GA 30179
Local realty services provided by:CENTURY 21 Results
72 Pollard Road,Temple, GA 30179
$419,900
- 4 Beds
- 2 Baths
- - sq. ft.
- Single family
- Active
Listed by: joseph youngblood
Office: bhgre metro brokers
MLS#:10812617
Source:METROMLS
Price summary
- Price:$419,900
About this home
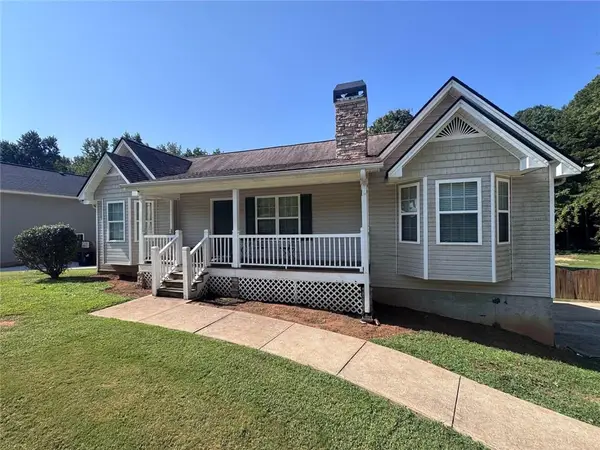
"UNDER CONSTRUCTION" Welcome to 72 Pollard Rd., where peaceful country living meets modern convenience. Nestled on 3.18 beautiful acres, this stepless 4 Bedroom 2 Bath Craftsman Style Ranch offers the perfect blend of privacy, functionality, and comfort. The acreage is ideal for ATV'S or anyone looking for room to spread out and enjoy the outdoors. NO HOA!! The charm begins when you enter the property and see the Covered Front Porch, Durable Hardie Board Siding, Stone Accents, and Designer Colors!! Inside, you will find vaulted ceilings, an airy open layout, and designer finishes. The kitchen is a showstopper with custom soft-close cabinetry, granite countertops, a spacious island, and stainless steel appliances. Luxury LVP flooring flows throughout the main living areas, with tile bathrooms, cozy carpeted bedrooms, and a large laundry/utility area with side entry for added convenience. Inside the Primary Suite you'll find vaulted ceilings, a custom walk-in closet, double vanities, soaking tub and tiled shower with glass door. Never worry about running out of hot water here, this beauty has an on demand tankless hot water heater. Outside you will enjoy the private covered back porch that offers a tranquil setting and plenty of room to relax and unwind. Don't miss this home that combines timeless style with all the modern conveniences. Built by a trusted local builder known for quality and integrity. **2/10 Home Warranty included** Expected Completion date is 9/18/2026. ( Interior photos are from another build with the same features and are for informational purposes only and are not meant to be an exact representation of the house.)...
Contact an agent
Home facts
- Year built:2026
- Subdivision & Development:None
- Listing ID #:10812617
- Updated:September 13, 2026 at 11:07 AM
Rooms and interior
- Bedrooms:4
- Total bathrooms:2
- Full bathrooms:2
- Flooring:Carpet, Tile
- Dining Description:Living Room/Dining Room Combo
- Kitchen Description:Breakfast Bar, Country Kitchen, Dishwasher, Kitchen Island, Oven/Range (Combo), Pantry, Solid Surface Counters
- Bedroom Description:Master On Main Level, Split Bedroom Plan, Walk-In Closet(s)
Heating and cooling
- Cooling:Ceiling Fan(s), Central Air, Electric, Heat Pump
- Heating:Central, Electric, Heat Pump
- Central air:Yes
Structure and exterior
- Roof:Composition
- Year built:2026
- Lot area:3.18 Acres
- Lot Features:Level, Private, Sloped
- Architectural Style:Ranch
- Construction Materials:Concrete, Stone
- Foundation Description:Slab
- Levels:1 Story
Schools
- High school:Haralson
- Middle school:Haralson
- Elementary school:Other
Utilities
- Water:Public, Water Available
- Sewer:Septic Tank
Finances and disclosures
- Price:$419,900
Features and amenities
- Appliances:Dishwasher, Electric Water Heater, Oven/Range (Combo)
- Laundry features:In Hall
- Amenities:Double Pane Windows, Electric Water Heater, High Ceilings, Smoke Detector(s), Vaulted Ceiling(s)
Parking
- Total parking spaces:2
- Parking description:Garage, Garage Door Opener, Kitchen Level, Side/Rear Entrance
- Garage:Yes
 2026 Georgia MLS. All rights reserved. Information Deem Reliable But Not Guaranteed September 13, 2026
New listings near 72 Pollard Road
- Coming Soon
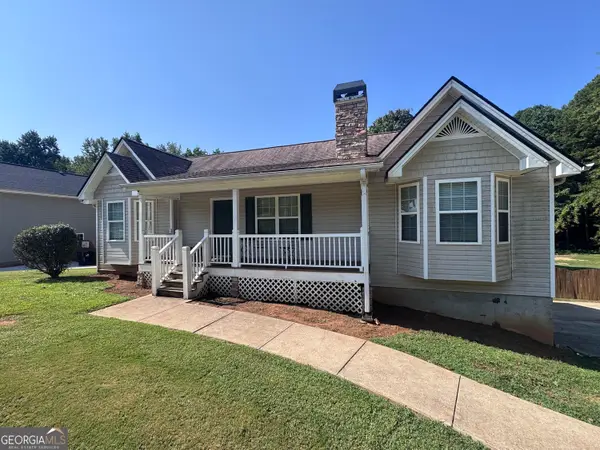 $300,000Coming Soon3 beds 2 baths2,023 sq. ft.
163 Meadow Spring Court, Temple, GA 30179
MLS# 10841061Listed by: BHGRE Metro Brokers - Coming Soon
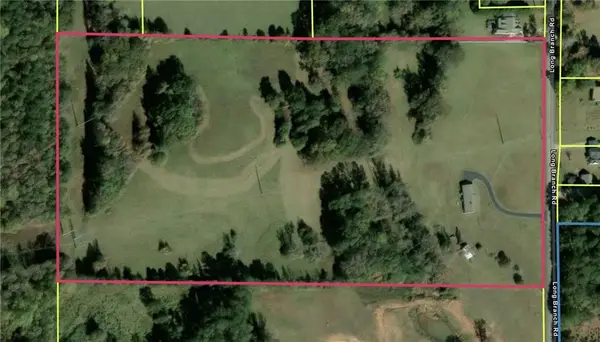 $540,000Coming Soon3 beds 2 baths2,008 sq. ft.
300 Long Branch Road, Temple, GA 30179
MLS# 7824957Listed by: COLDWELL BANKER REALTY - New
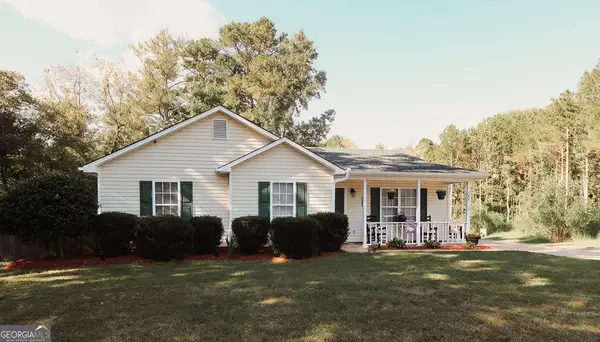 $379,900Active3 beds 2 baths1,115 sq. ft.
694 Mud Green Road, Temple, GA 30179
MLS# 10844918Listed by: Fusion Real Estate Consulting - New
 $349,900Active4 beds 3 baths2,245 sq. ft.
212 Stagecoach Pass, Temple, GA 30179
MLS# 10844817Listed by: eXp Realty - New
 $230,000Active2 beds 1 baths1,484 sq. ft.
44 E Johnson Street, Temple, GA 30179
MLS# 10844653Listed by: Mark Spain Real Estate - New
 $199,900Active5 Acres
87 Wildwood Drive, Temple, GA 30179
MLS# 7835781Listed by: THE NESTWELL GROUP - New
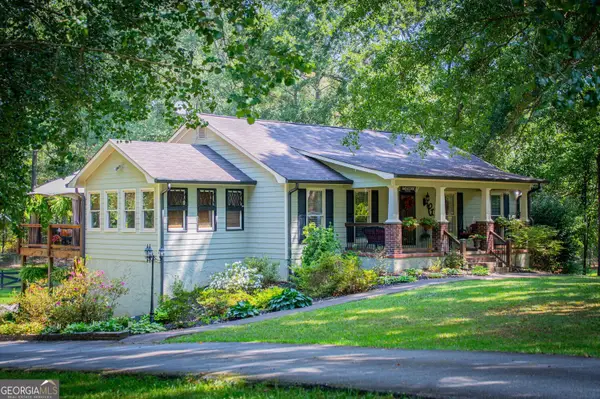 $379,900Active3 beds 2 baths2,095 sq. ft.
60 Dale Street, Temple, GA 30179
MLS# 10843536Listed by: Rollins Realty - New
 $363,500Active5 beds 3 baths3,269 sq. ft.
337 Daffodil Drive, Temple, GA 30179
MLS# 10842061Listed by: Coldwell Banker Realty - New
 $300,000Active3 beds 2 baths2,606 sq. ft.
163 Meadow Spring Court, Temple, GA 30179
MLS# 7833601Listed by: BHGRE METRO BROKERS - New
 $249,900Active3 beds 3 baths1,305 sq. ft.
415 Willow Lane, Temple, GA 30179
MLS# 7833364Listed by: LOCAL REALTY


Protect your home and budget from life's surprises with an Assurant Home Warranty, backed by a partner that supports you through every step of homeownership. Explore Plans.
©2026 Century 21 Real Estate LLC. All rights reserved. CENTURY 21®, the CENTURY 21 Logo and C21® are service marks owned by Century 21 Real Estate LLC. Century 21 Real Estate LLC fully supports the principles of the Fair Housing Act and the Equal Opportunity Act. Each office is independently owned and operated. Listing information is deemed reliable but not guaranteed accurate.