
725 Holder Road, Temple, GA 30179
Local realty services provided by:CENTURY 21 The Avenues
725 Holder Road,Temple, GA 30179
$297,400
- 3 Beds
- 2 Baths
- - sq. ft.
- Single family
- Sold
Listed by: justin shipp
Office: porch property group, llc.
MLS#:7808141
Source:FIRSTMLS
Sorry, we are unable to map this address
Price summary
- Price:$297,400
About this home
Charming 3 bedroom, 2 bath home situated on 1.8 private acres. This property features a spacious, fenced backyard, covered front and back porches, and a cozy eat-in kitchen perfect for everyday living. The unfinished basement offers abundant storage or endless possibilities for future expansion. Enjoy the peace and privacy of country style living. Don't miss this opportunity to make this beautiful property your own!
Contact an agent
Home facts
- Year built:2018
- Subdivision & Development:None
- Listing ID #:7808141
- Updated:September 12, 2026 at 06:24 AM
Rooms and interior
- Bedrooms:3
- Total bathrooms:2
- Full bathrooms:2
- Flooring:Carpet, Hardwood, Vinyl
- Dining Description:Open Concept
- Bathrooms Description:Separate Tub/Shower
- Kitchen Description:Cabinets White, Dishwasher, Eat-in Kitchen, Electric Cooktop, Electric Oven, Laminate Counters, Microwave, Pantry Walk-In, Refrigerator
- Bedroom Description:Master on Main
- Basement Description:Unfinished
Heating and cooling
- Cooling:Central Air
- Heating:Central
- Central air:Yes
Structure and exterior
- Roof:Metal
- Year built:2018
- Lot Features:Back Yard, Front Yard
- Architectural Style:Traditional
- Construction Materials:Wood Siding
- Exterior Features:Covered, Front Porch, Rear Porch
- Levels:2 Story
Schools
- High school:Temple
- Middle school:Temple
- Elementary school:Providence
Utilities
- Water:Public, Water Available
- Sewer:Public Sewer
Finances and disclosures
- Price:$297,400
- Tax amount:$2,419 (2025)
Features and amenities
- Laundry features:Laundry Room, Main Level
- Amenities:Walk-In Closet(s)
Parking
- Parking description:Driveway
 Listings identified with the FMLS IDX logo come from FMLS and are held by brokerage firms other than the owner of this website. The listing brokerage is identified in any listing details. Information is deemed reliable but is not guaranteed. If you believe any FMLS listing contains material that infringes your copyrighted work please click here (https://www.fmls.com/dmca) to review our DMCA policy and learn how to submit a takedown request. ©2026 First Multiple Listing Service, Inc.
New listings near 725 Holder Road
- Coming Soon
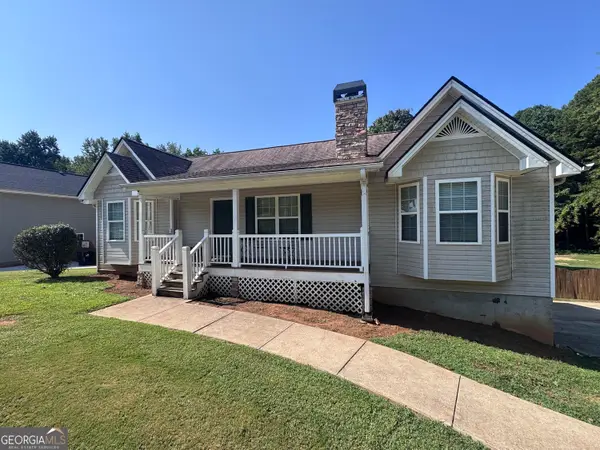 $300,000Coming Soon3 beds 2 baths2,023 sq. ft.
163 Meadow Spring Court, Temple, GA 30179
MLS# 10841061Listed by: BHGRE Metro Brokers - New
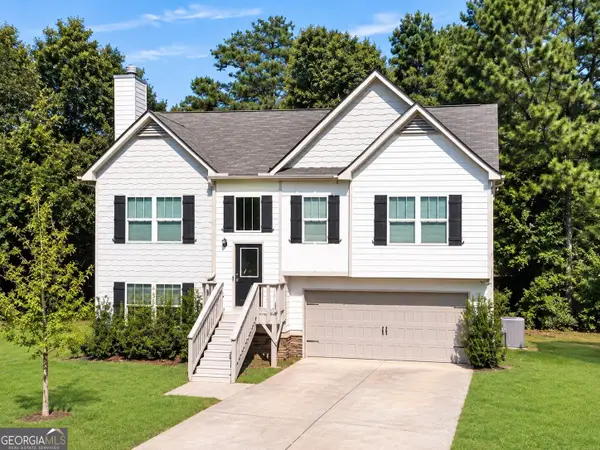 $310,000Active4 beds 3 baths2,173 sq. ft.
224 Stone Creek Court, Temple, GA 30179
MLS# 10849407Listed by: Harry Norman Realtors - New
 $169,900Active10.42 Acres
0 Rainey Road, Temple, GA 30179
MLS# 7840572Listed by: SOUTHERN CLASSIC REALTORS - New
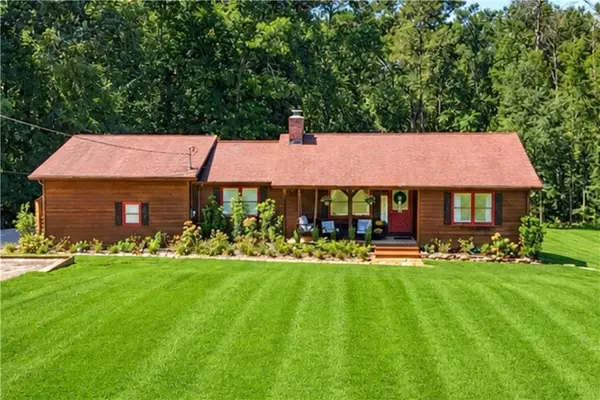 $399,900Active3 beds 2 baths1,212 sq. ft.
1519 Bar J Road, Temple, GA 30179
MLS# 7839033Listed by: ATLANTA COMMUNITIES - New
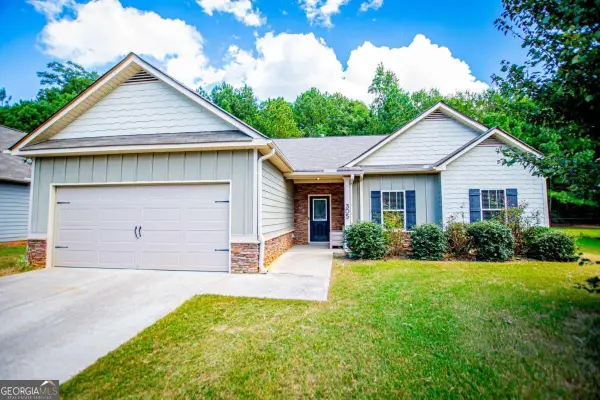 $299,900Active4 beds 2 baths
305 Spruce Creek Lane, Temple, GA 30179
MLS# 10847140Listed by: Farish Realty & Associates - New
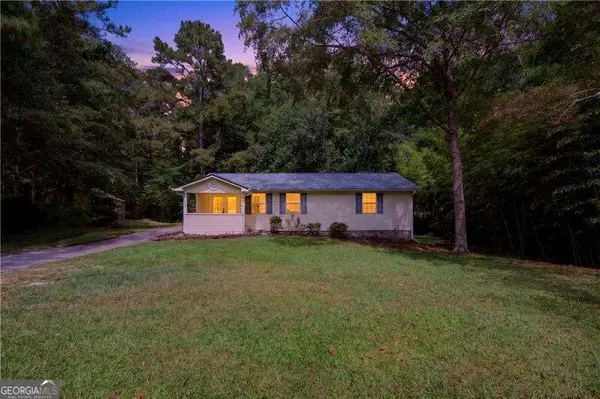 $240,000Active3 beds 2 baths
3232 Morgan Road, Temple, GA 30179
MLS# 10847192Listed by: Atlanta Communities - New
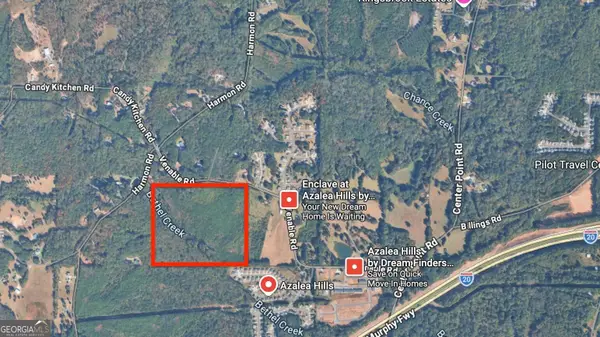 $2,100,000Active-- beds -- baths
927 Candy Kitchen Road, Temple, GA 30179
MLS# 10847222Listed by: Land & Lake Realty, Inc. - New
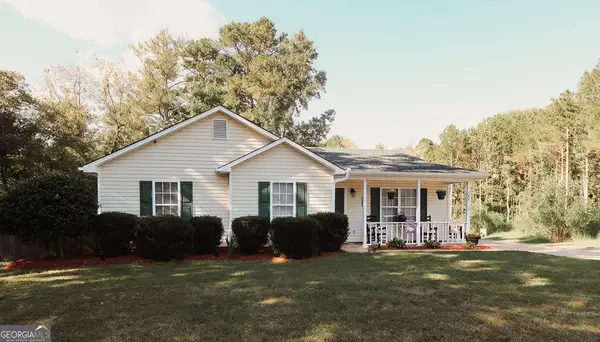 $379,900Active3 beds 2 baths1,115 sq. ft.
694 Mud Green Road, Temple, GA 30179
MLS# 10844918Listed by: Fusion Real Estate Consulting - New
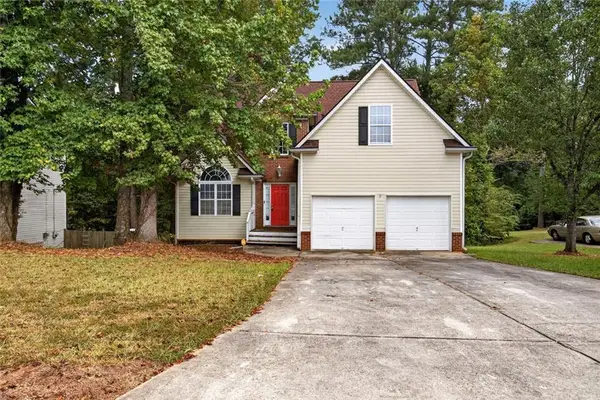 $349,900Active4 beds 3 baths4,057 sq. ft.
212 Stagecoach Pass, Temple, GA 30179
MLS# 7836802Listed by: EXP REALTY, LLC. - New
 $230,000Active2 beds 1 baths1,484 sq. ft.
44 E Johnson Street, Temple, GA 30179
MLS# 10844653Listed by: Mark Spain Real Estate


Protect your home and budget from life's surprises with an Assurant Home Warranty, backed by a partner that supports you through every step of homeownership. Explore Plans.
©2026 Century 21 Real Estate LLC. All rights reserved. CENTURY 21®, the CENTURY 21 Logo and C21® are service marks owned by Century 21 Real Estate LLC. Century 21 Real Estate LLC fully supports the principles of the Fair Housing Act and the Equal Opportunity Act. Each office is independently owned and operated. Listing information is deemed reliable but not guaranteed accurate.