
808 Windy Mill Court, Temple, GA 30179
Local realty services provided by:CENTURY 21 Novus
808 Windy Mill Court,Temple, GA 30179
$339,900
- 4 Beds
- 3 Baths
- - sq. ft.
- Single family
- Sold
Listed by: april chivers
Office: joe stockdale real estate
MLS#:10812962
Source:METROMLS
Sorry, we are unable to map this address
Price summary
- Price:$339,900
- Monthly HOA dues:$32.08
About this home
Come and See! Welcome to the Windy Mill Lifestyle! Amazing split-foyer with 3 bedrooms & 2 baths upstairs, plus a full finished basement with an additional bedroom and full bath! You will love the hardwood floors throughout! This home has a 3 car garage and an additional bonus room. The master suite includes a walk in closet with a jetted tub, ceramic tile and double vanities! All stainless steel appliances remain! You will have piece of mind knowing that all of the hard work has been done for you. Updates include a new roof, new exterior paint and brand new furnace! The hot water heater was replaced in 2018 and the AC unit was replaced within the past 5 years! Amenities include 3 community pools, a clubhouse and a tennis court!
Contact an agent
Home facts
- Year built:2000
- Subdivision & Development:Windy Mill
- Listing ID #:10812962
- Updated:September 19, 2026 at 06:32 AM
Rooms and interior
- Bedrooms:4
- Total bathrooms:3
- Full bathrooms:3
- Flooring:Carpet, Hardwood, Tile
- Dining Description:Separate Room
- Bathrooms Description:Separate Shower, Soaking Tub
- Kitchen Description:Breakfast Area, Disposal, Kitchen Island, Microwave, Oven/Range (Combo), Refrigerator, Stainless Steel Appliance(s), Walk-in Pantry
- Bedroom Description:Master On Main Level, Walk-In Closet(s)
- Basement Description:Bath Finished, Daylight, Exterior Entry, Finished, Full, Interior Entry
Heating and cooling
- Cooling:Ceiling Fan(s), Central Air
- Heating:Forced Air
- Central air:Yes
Structure and exterior
- Roof:Composition
- Year built:2000
- Architectural Style:Traditional
- Construction Materials:Stone
- Exterior Features:Deck
- Levels:2 Story
Schools
- High school:Temple
- Middle school:Temple
- Elementary school:Temple
Utilities
- Water:Public, Water Available
- Sewer:Public Sewer, Sewer Available, Sewer Connected
Finances and disclosures
- Price:$339,900
- Tax amount:$2,695 (25)
Features and amenities
- Appliances:Disposal, Gas Water Heater, Microwave, Oven/Range (Combo), Refrigerator, Stainless Steel Appliance(s)
- Laundry features:Laundry, Upper Level
- Amenities:Gas Water Heater, High Ceilings, Pulldown Attic Stairs, Security System, Smoke Detector(s), Split Foyer, Tray Ceiling(s), Two Story Foyer, Vaulted Ceiling(s)
Parking
- Parking description:Garage, Garage Door Opener
- Garage:Yes
 2026 Georgia MLS. All rights reserved. Information Deem Reliable But Not Guaranteed September 19, 2026 METROMLS Member Broker: Curtis North
New listings near 808 Windy Mill Court
- Coming Soon
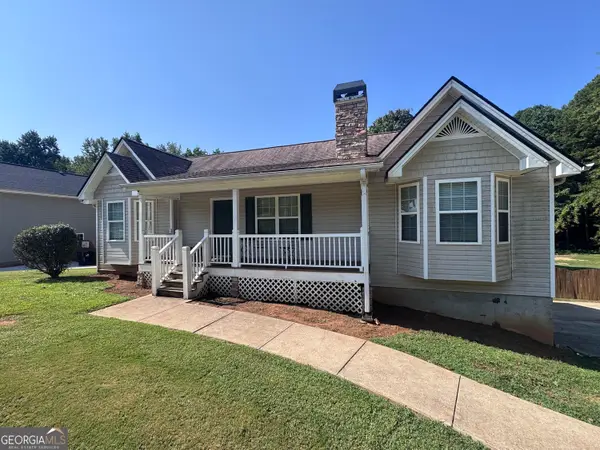 $300,000Coming Soon3 beds 2 baths2,023 sq. ft.
163 Meadow Spring Court, Temple, GA 30179
MLS# 10841061Listed by: BHGRE Metro Brokers - New
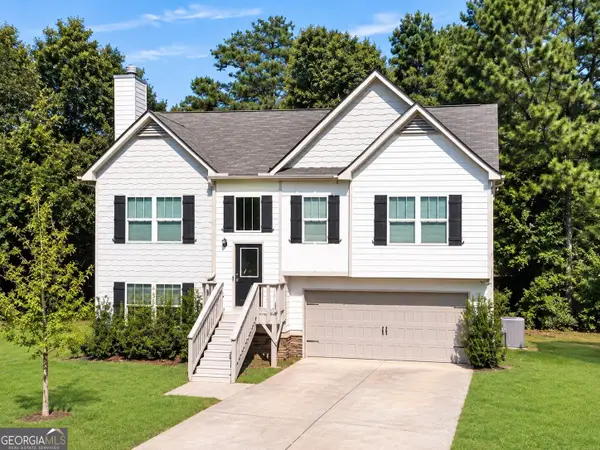 $310,000Active4 beds 3 baths2,173 sq. ft.
224 Stone Creek Court, Temple, GA 30179
MLS# 10849407Listed by: Harry Norman Realtors - New
 $169,900Active10.42 Acres
0 Rainey Road, Temple, GA 30179
MLS# 7840572Listed by: SOUTHERN CLASSIC REALTORS - New
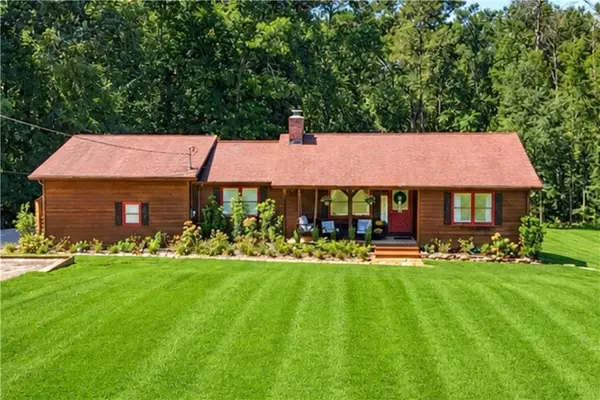 $399,900Active3 beds 2 baths1,212 sq. ft.
1519 Bar J Road, Temple, GA 30179
MLS# 7839033Listed by: ATLANTA COMMUNITIES - New
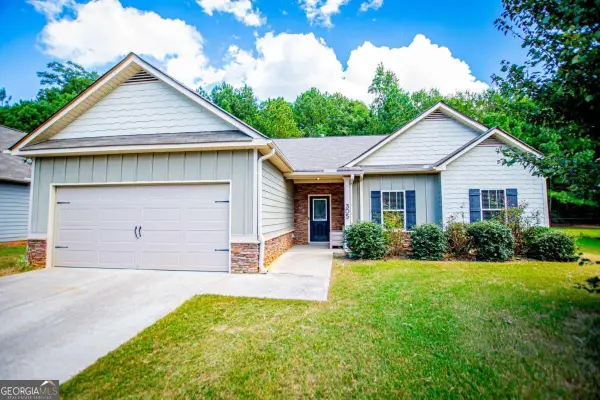 $299,900Active4 beds 2 baths
305 Spruce Creek Lane, Temple, GA 30179
MLS# 10847140Listed by: Farish Realty & Associates - New
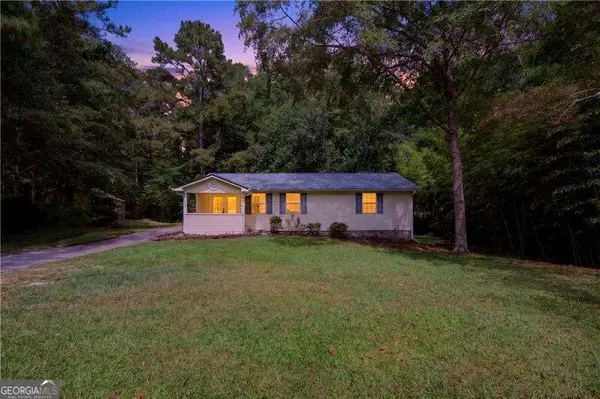 $240,000Active3 beds 2 baths
3232 Morgan Road, Temple, GA 30179
MLS# 10847192Listed by: Atlanta Communities - New
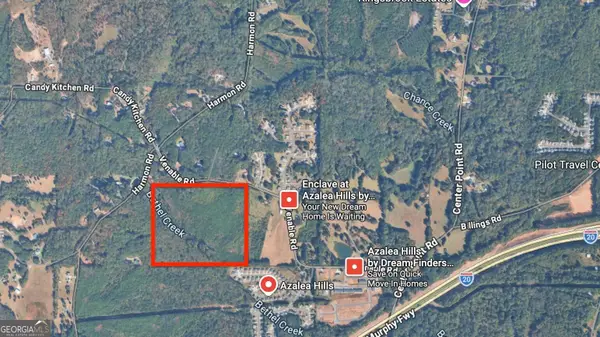 $2,100,000Active-- beds -- baths
927 Candy Kitchen Road, Temple, GA 30179
MLS# 10847222Listed by: Land & Lake Realty, Inc. - New
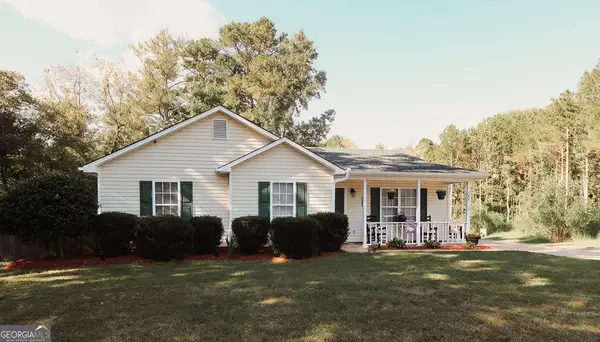 $379,900Active3 beds 2 baths1,115 sq. ft.
694 Mud Green Road, Temple, GA 30179
MLS# 10844918Listed by: Fusion Real Estate Consulting - New
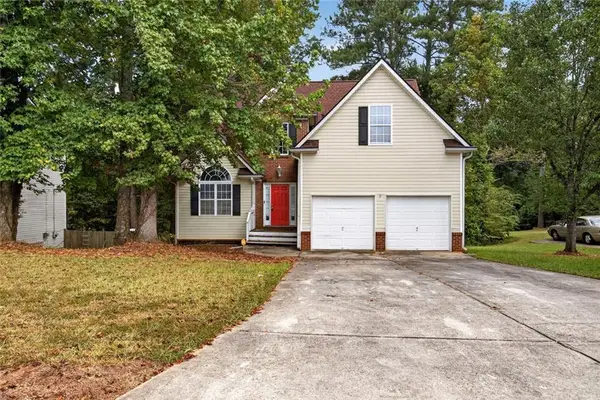 $349,900Active4 beds 3 baths4,057 sq. ft.
212 Stagecoach Pass, Temple, GA 30179
MLS# 7836802Listed by: EXP REALTY, LLC. - New
 $230,000Active2 beds 1 baths1,484 sq. ft.
44 E Johnson Street, Temple, GA 30179
MLS# 10844653Listed by: Mark Spain Real Estate


Protect your home and budget from life's surprises with an Assurant Home Warranty, backed by a partner that supports you through every step of homeownership. Explore Plans.
©2026 Century 21 Real Estate LLC. All rights reserved. CENTURY 21®, the CENTURY 21 Logo and C21® are service marks owned by Century 21 Real Estate LLC. Century 21 Real Estate LLC fully supports the principles of the Fair Housing Act and the Equal Opportunity Act. Each office is independently owned and operated. Listing information is deemed reliable but not guaranteed accurate.