
112 Everest Drive, Thomaston, GA 30286
Local realty services provided by:CENTURY 21 Results
Listed by: natalia bell
Office: atlanta communities
MLS#:10873934
Source:METROMLS
Price summary
- Price:$625,000
- Price per sq. ft.:$113.62
About this home
Use showing time or contact the listing agent to show. Invisible Pet Fence
Contact an agent
Home facts
- Year built:1996
- Subdivision & Development:Davis Hills
- Listing ID #:10873934
- Updated:October 24, 2026 at 11:28 AM
Rooms and interior
- Bedrooms:6
- Total bathrooms:6
- Full bathrooms:5
- Half bathrooms:1
- Flooring:Carpet, Hardwood, Tile
- Dining Description:Living Room/Dining Room Combo
- Bathrooms Description:Double Vanity, Separate Shower, Soaking Tub, Tile Bath
- Kitchen Description:Breakfast Area, Breakfast Bar, Dishwasher, Kitchen Island, Microwave, Oven/Range (Combo), Pantry, Refrigerator, Solid Surface Counters, Stainless Steel Appliance(s)
- Bedroom Description:Master On Main Level, Walk-In Closet(s)
- Basement Description:Bath Finished, Crawl Space, Daylight, Exterior Entry, Finished
- Living area:5,501 sq. ft.
Heating and cooling
- Cooling:Ceiling Fan(s), Central Air, Electric
- Heating:Central, Forced Air
- Central air:Yes
Structure and exterior
- Roof:Composition
- Year built:1996
- Building area:5,501 sq. ft.
- Lot area:1.58 Acres
- Lot Features:Corner Lot, Level, Private
- Architectural Style:Traditional
- Construction Materials:Brick
- Exterior Features:Deck
- Levels:3+ Story
Schools
- High school:Upson Lee
- Middle school:Upson Lee
- Elementary school:Upson Lee
Utilities
- Water:Public
- Sewer:Public Sewer
Finances and disclosures
- Price:$625,000
- Price per sq. ft.:$113.62
- Tax amount:$4,979 (2025)
Features and amenities
- Appliances:Dishwasher, Microwave, Oven/Range (Combo), Refrigerator, Stainless Steel Appliance(s), Tankless Water Heater
- Laundry features:In Kitchen, Laundry
- Amenities:Bookcases, Double Pane Windows, Tankless Water Heater
- Pool features:In Ground, Salt Water
Parking
- Total parking spaces:2
- Parking description:Attached, Garage, Kitchen Level, Side/Rear Entrance
- Garage:Yes
 2026 Georgia MLS. All rights reserved. Information Deem Reliable But Not Guaranteed October 24, 2026
New listings near 112 Everest Drive
- New
 $180,000Active3 beds 2 baths1,880 sq. ft.
3020 Crest Hwy, Thomaston, GA 30286
MLS# 10878073Listed by: Team One Real Estate Professionals - New
 $199,900Active2 beds 1 baths1,264 sq. ft.
517 S Green Street, Thomaston, GA 30286
MLS# 10877528Listed by: McLeRoy Realty - New
 $899,990Active3 beds 2 baths2,243 sq. ft.
1509 Trice Cemetary Road, Thomaston, GA 30286
MLS# 10875622Listed by: Team One Real Estate Professionals 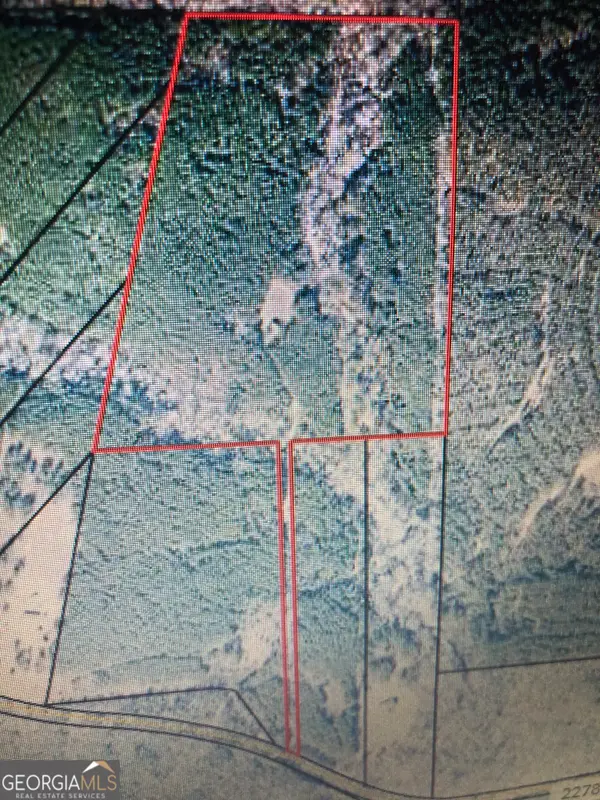 $172,500Active-- beds -- baths
LOT #10 Triune Mill Rd Road, Thomaston, GA 30286
MLS# 10796426Listed by: Georgia Real Estate Team- New
 $280,000Active3 beds 2 baths1,817 sq. ft.
114 Deer Chase Road, Thomaston, GA 30286
MLS# 10875367Listed by: BHHS Georgia Properties - New
 $30,000Active2.01 Acres
0 Charlie Jones Road, Thomaston, GA 30286
MLS# 10873858Listed by: Sell Your Home Services LLC - New
 $45,000Active1.08 Acres
0 LOT 3 Tyler Lane, Thomaston, GA 30286
MLS# 10872262Listed by: Welcome Home Real Estate Group - New
 $48,000Active1.29 Acres
0 LOT 4 Tyler Lane, Thomaston, GA 30286
MLS# 10872266Listed by: Welcome Home Real Estate Group - New
 $45,000Active0.6 Acres
0 LOT 5 Tyler Lane, Thomaston, GA 30286
MLS# 10872268Listed by: Welcome Home Real Estate Group


Protect your home and budget from life's surprises with an Assurant Home Warranty, backed by a partner that supports you through every step of homeownership. Explore Plans.
©2026 Century 21 Real Estate LLC. All rights reserved. CENTURY 21®, the CENTURY 21 Logo and C21® are service marks owned by Century 21 Real Estate LLC. Century 21 Real Estate LLC fully supports the principles of the Fair Housing Act and the Equal Opportunity Act. Each office is independently owned and operated. Listing information is deemed reliable but not guaranteed accurate.