118 Cottage Court, Thomaston, GA 30286
Local realty services provided by:CENTURY 21 Homes & Investments
118 Cottage Court,Thomaston, GA 30286
$223,650
- 3 Beds
- 2 Baths
- 1,501 sq. ft.
- Single family
- Pending
Listed by: valerie parks
Office: sdc realty central georgia
MLS#:264598
Source:GA_CGMLS
Price summary
- Price:$223,650
- Price per sq. ft.:$149
About this home
Move in Ready August 2026! The Peachtree plan by Smith Douglas Homes in the community, the Cottages of Silvertown. Welcome to this inviting 3-bedroom, 2-bath duplex nestled within the sought-after Cottages of Silvertown community. Upon entry, a separate living room off the foyer provides a versatile space that can be used as a formal sitting area, home office, or additional gathering space. The kitchen serves as the heart of the home, featuring upgraded cabinetry, granite countertops, a large center island, and elegant pendant lighting. Designed for both comfort and functionality, this home showcases durable LVP flooring throughout the main living spaces and a spacious 10' x 20' rear patio off of the open concept kitchen and family room, ideal for outdoor entertaining or peaceful evenings at home. The private Owner's Suite offers a relaxing escape with a large shower and a generous walk-in closet for added convenience and storage. As part of the HOA, residents enjoy added convenience with a sprinkler system, lawn maintenance, and pest control included. This low-maintenance home offers comfort, style, and everyday ease in a charming community. Photos representative of plan not of actual home. Agent is not onsite. Please contact agent for further information and to set up an appointment....
Contact an agent
Home facts
- Year built:2026
- Subdivision & Development:The Cottages Of Silvertown
- Listing ID #:264598
- Added:29 day(s) ago
- Updated:August 28, 2026 at 10:53 AM
Rooms and interior
- Bedrooms:3
- Total bathrooms:2
- Full bathrooms:2
- Flooring:Carpet, Luxury Vinyl Plank, Vinyl
- Dining Description:Combo
- Kitchen Description:Dishwasher, Electric Range, Microwave
- Living area:1,501 sq. ft.
Heating and cooling
- Cooling:Central Electric
- Heating:Central Electric
Structure and exterior
- Year built:2026
- Building area:1,501 sq. ft.
- Construction Materials:Brick Front Only, Fiber Cement Siding
- Exterior Features:Patio, Porch
- Levels:1 Story
Schools
- High school:Upson Lee
- Middle school:Upson Lee
- Elementary school:Upson Lee
Utilities
- Water:City/County
- Sewer:City/County
Finances and disclosures
- Price:$223,650
- Price per sq. ft.:$149
Features and amenities
- Amenities:Ceiling Fans, Garage Door Opener, Sprinkler System
Parking
- Parking description:Attached, Garage
- Garage spaces:2
- Carport spaces:2
New listings near 118 Cottage Court
- New
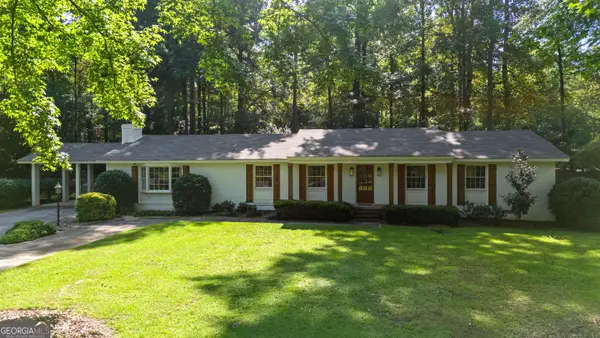 $329,500Active3 beds 2 baths2,137 sq. ft.
509 Nelson Drive, Thomaston, GA 30286
MLS# 10834703Listed by: Haven Realty
- New
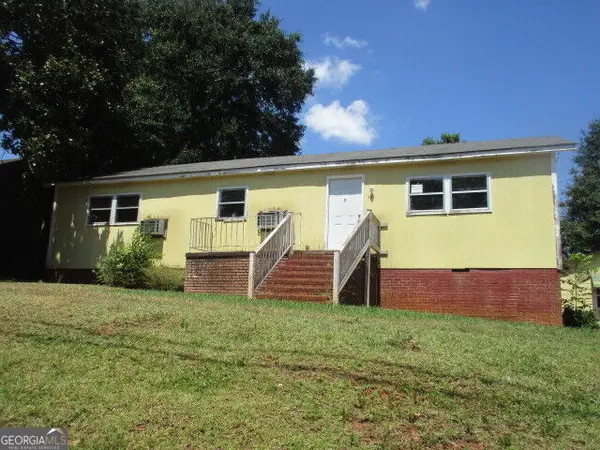 $120,000Active4 beds 3 baths1,532 sq. ft.
505 E Main Street, Thomaston, GA 30286
MLS# 10834656Listed by: RE/MAX SOUTHERN - New
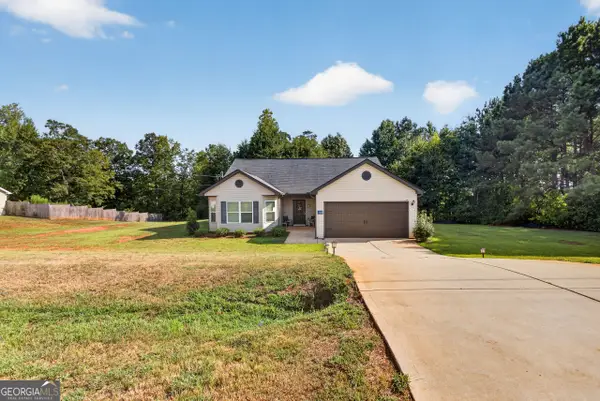 $275,000Active3 beds 2 baths1,612 sq. ft.
500 Heath Drive, Thomaston, GA 30286
MLS# 10834532Listed by: eXp Realty - New
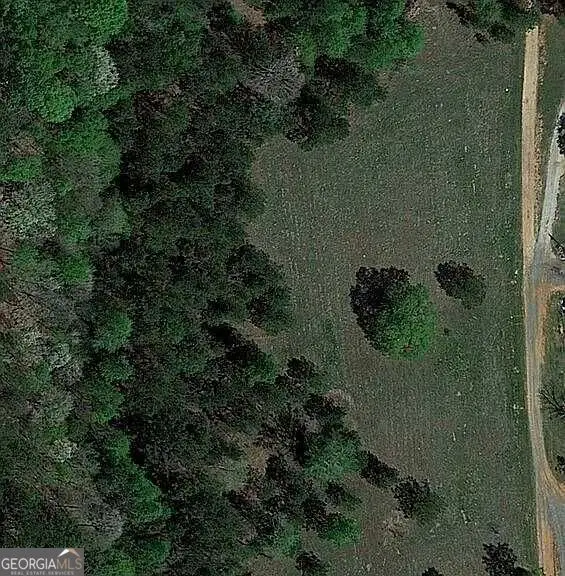 $55,000Active4.57 Acres
744 Mauldin Road, Thomaston, GA 30286
MLS# 10833658Listed by: Southern Classic Realtors - New
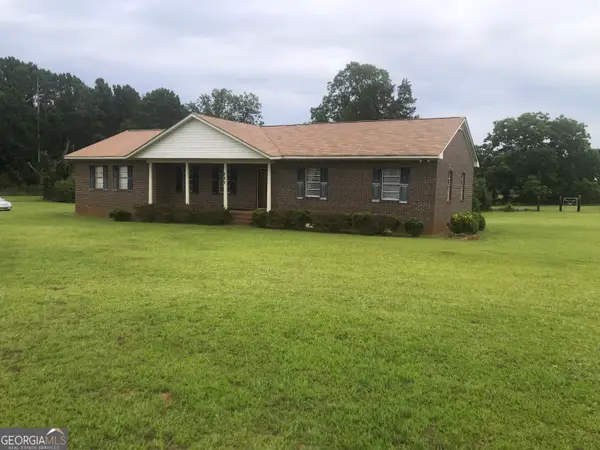 $385,000Active3 beds 2 baths1,454 sq. ft.
517 Trice Cemetery Road, Thomaston, GA 30286
MLS# 10833083Listed by: Traditions Realty - New
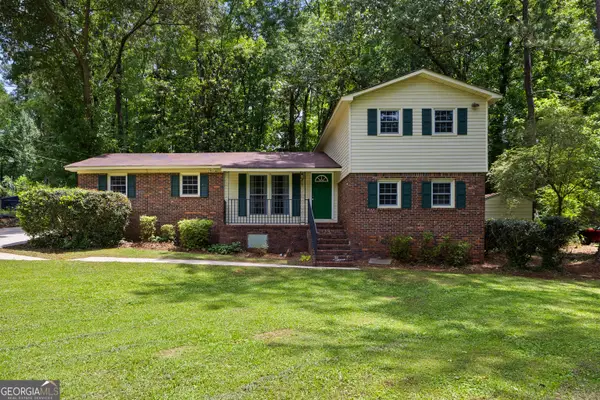 $279,500Active4 beds 2 baths1,981 sq. ft.
309 Nelson Drive, Thomaston, GA 30286
MLS# 10832752Listed by: Haven Realty - New
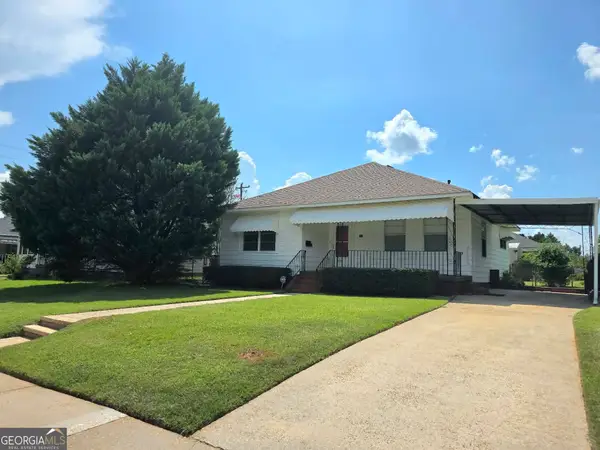 $184,500Active2 beds 1 baths1,251 sq. ft.
201 C Street, Thomaston, GA 30286
MLS# 10832578Listed by: Haven Realty - New
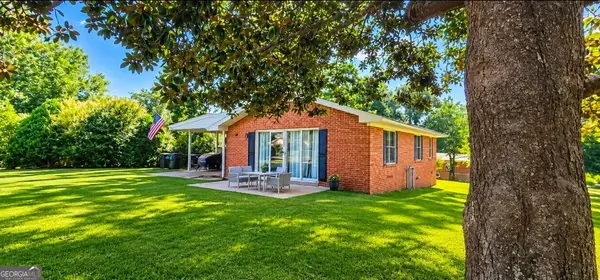 $129,900Active3 beds 1 baths1,129 sq. ft.
605 Peachtree Drive, Thomaston, GA 30286
MLS# 10832305Listed by: GALISTED2SOLD - New
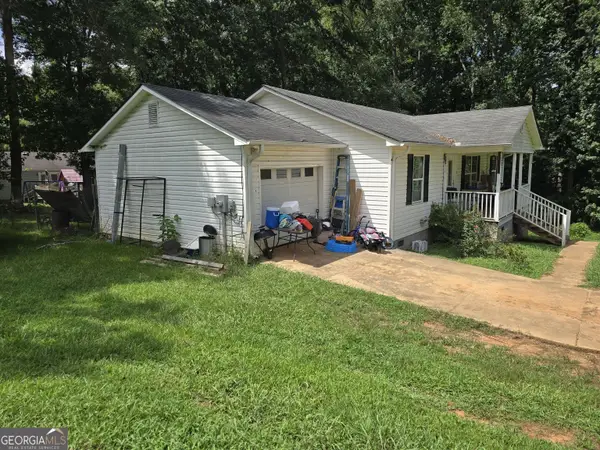 $159,900Active3 beds 2 baths1,232 sq. ft.
512 Mulberry Street, Thomaston, GA 30286
MLS# 10832245Listed by: Joseph Walter Realty, LLC - New
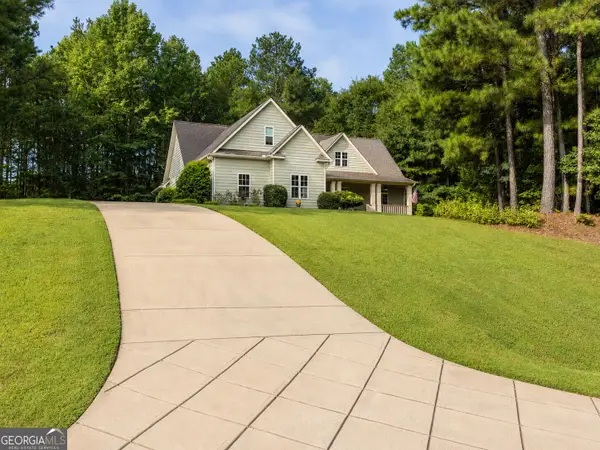
 $574,900Active5 beds 3 baths3,146 sq. ft.
405 Barouche Drive, Thomaston, GA 30286
MLS# 10832203Listed by: Century 21 Adams-Harvey & Associates


Protect your home and budget from life's surprises with an Assurant Home Warranty, backed by a partner that supports you through every step of homeownership. Explore Plans.
©2026 Century 21 Real Estate LLC. All rights reserved. CENTURY 21®, the CENTURY 21 Logo and C21® are service marks owned by Century 21 Real Estate LLC. Century 21 Real Estate LLC fully supports the principles of the Fair Housing Act and the Equal Opportunity Act. Each office is independently owned and operated. Listing information is deemed reliable but not guaranteed accurate.