1812 Pickard Road, Thomaston, GA 30286
Local realty services provided by:CENTURY 21 Homes & Investments
1812 Pickard Road,Thomaston, GA 30286
$235,900
- 3 Beds
- 2 Baths
- 1,440 sq. ft.
- Mobile / Manufactured
- Active
Listed by: darlena borders
Office: sellers realty
MLS#:265976
Source:GA_CGMLS
Price summary
- Price:$235,900
- Price per sq. ft.:$163.82
About this home
Back on the market at No fault to seller. Seller is relocating and needs to sell. Beautiful 6.26 Acres right outside of Thomaston city limits. If you drive down Pickard Rd in Thomaston and you would think you were in the valleys of the mountains. It's so beautiful with an abundance of rolling hills, quiet nature and picturesque scenes. Enjoy this 6.26 acres of country with inground pool and beautiful scenery. This three bedrooms, two bath comes with an open concept, breakfast bar/Island, beautifully tiled master shower and walk in closets for all bedrooms. A tin ceiling inside in the drop down living area, large metal roof and a huge stacked stone fireplace in the living room. Surrounding the home is also stacked stone on the permanent block foundation. Outside there is a 18x36 inground pool, a cute and cozy 12x16 pool house with electricity and an 24x30 Outbuilding with two bays. This home is being Sold "As Is". A cash only sale, the seller is willing to pay for a year home warranty at closing. There is no major issues just needs a little TLC this home would be the perfect place to settle. This home is located just a few minutes from Sprewell Bluff Park were there is hiking, camping, fishing and tubing. Downtown Thomaston is 7 miles were there is shops, parks and local schools....
Contact an agent
Home facts
- Year built:1981
- Subdivision & Development:None
- Listing ID #:265976
- Added:1 day(s) ago
- Updated:October 01, 2026 at 03:43 AM
Rooms and interior
- Bedrooms:3
- Total bathrooms:2
- Full bathrooms:2
- Flooring:Carpet, Tile, Vinyl
- Dining Description:Separate
- Kitchen Description:Electric Range, Microwave, Refrigerator
- Living area:1,440 sq. ft.
Heating and cooling
- Cooling:Central Electric
- Heating:Central Electric, Central Gas
Structure and exterior
- Year built:1981
- Building area:1,440 sq. ft.
- Lot area:6.26 Acres
- Construction Materials:Vinyl Siding
- Exterior Features:Privacy Fence
- Levels:1 Story
Schools
- High school:Upson Lee
- Middle school:Upson Lee
- Elementary school:Upson Lee
Utilities
- Water:Well
- Sewer:Septic Tank
Finances and disclosures
- Price:$235,900
- Price per sq. ft.:$163.82
Features and amenities
- Amenities:Ceiling Fans, Horse Property, Workshop
- Pool features:In Ground Pool
Parking
- Parking description:Attached, Carport
- Garage spaces:2
- Carport spaces:2
New listings near 1812 Pickard Road
- New
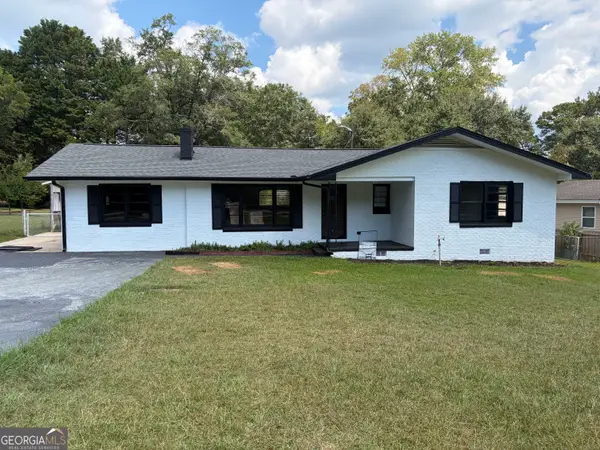 $237,400Active3 beds 2 baths1,544 sq. ft.
204 Diane Drive, Thomaston, GA 30286
MLS# 10855502Listed by: Benham Realty Group
- New
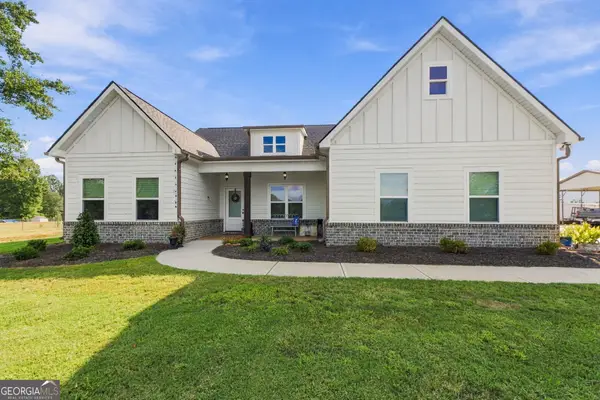 $495,000Active3 beds 2 baths2,232 sq. ft.
766 Jackson Drive, Thomaston, GA 30286
MLS# 10855013Listed by: Georgia Hometown Realty 
 $299,900Active28 Acres
0 Highway 74 E, Thomaston, GA 30286
MLS# 10268499Listed by: Century 21 Adams-Harvey & Associates- New
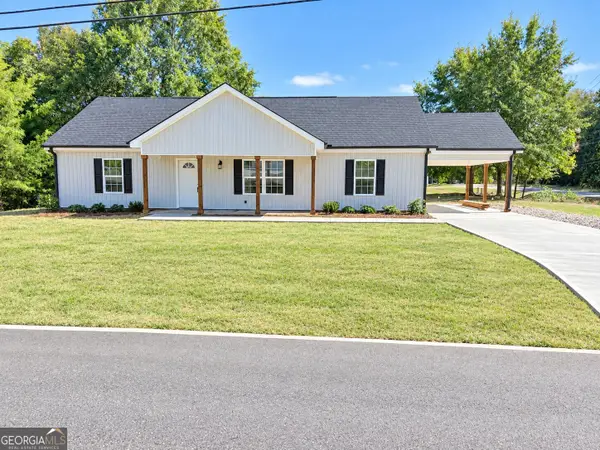 $249,900Active3 beds 2 baths
959 N Goodrich Avenue, Thomaston, GA 30286
MLS# 10854646Listed by: Southern Classic Realtors - New
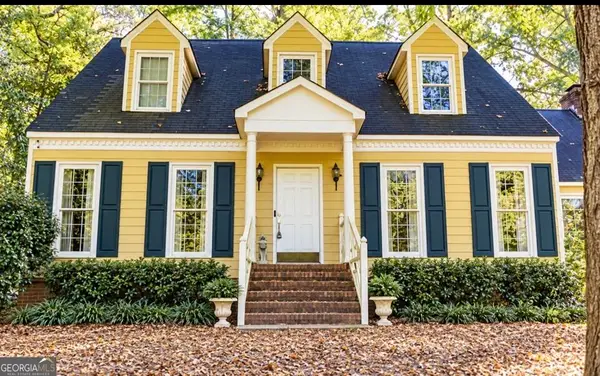 $325,000Active4 beds 3 baths2,262 sq. ft.
314 Johnston Drive, Thomaston, GA 30286
MLS# 10854558Listed by: Haven Realty - New
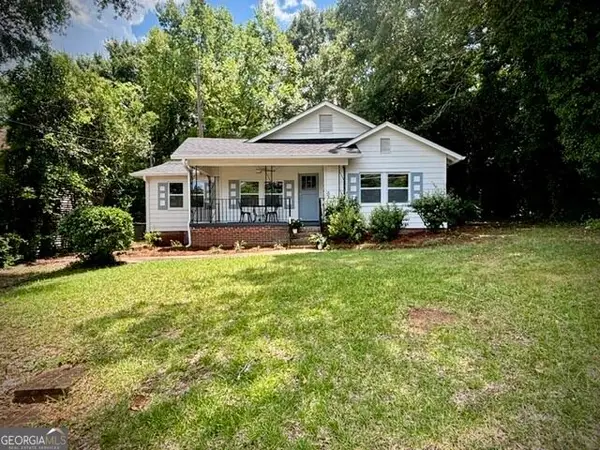 $209,900Active3 beds 1 baths1,239 sq. ft.
410 Mallory Street, Thomaston, GA 30286
MLS# 10854029Listed by: A.K. Neal Realty - New
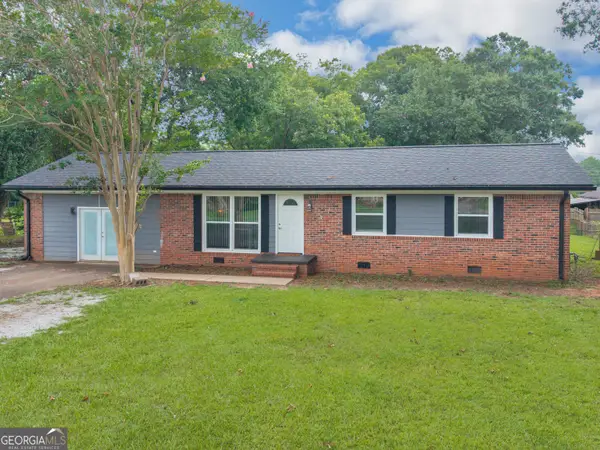 $214,900Active3 beds 2 baths1,539 sq. ft.
100 Marlon Street, Thomaston, GA 30286
MLS# 10853994Listed by: SouthSide, REALTORS - New
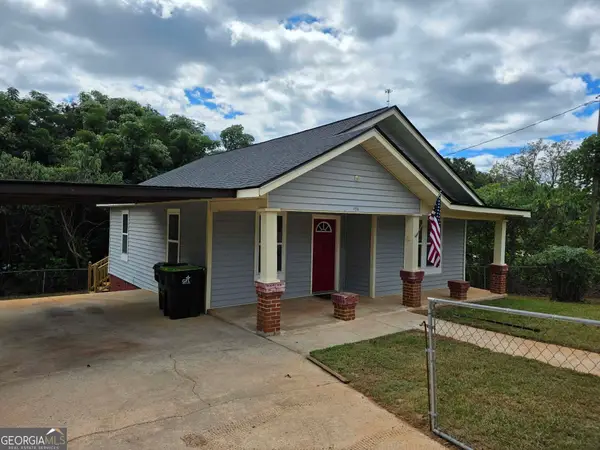 $149,500Active2 beds 1 baths896 sq. ft.
108 Pasley Street, Thomaston, GA 30286
MLS# 10853946Listed by: Haven Realty - New
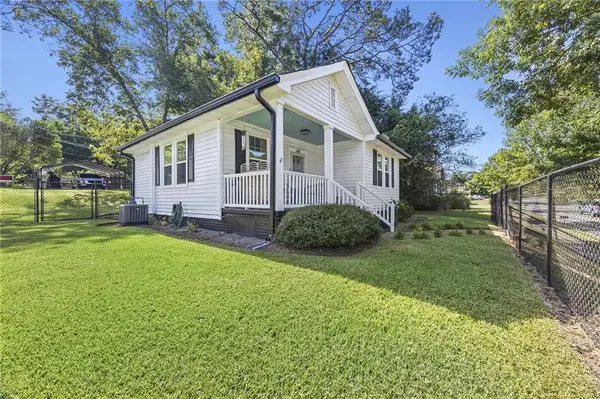 $157,500Active1 beds 1 baths832 sq. ft.
143 O Street Nw, Thomaston, GA 30286
MLS# 7844189Listed by: ATLANTA CLASSIC PROPERTIES, LLC.


Protect your home and budget from life's surprises with an Assurant Home Warranty, backed by a partner that supports you through every step of homeownership. Explore Plans.
©2026 Century 21 Real Estate LLC. All rights reserved. CENTURY 21®, the CENTURY 21 Logo and C21® are service marks owned by Century 21 Real Estate LLC. Century 21 Real Estate LLC fully supports the principles of the Fair Housing Act and the Equal Opportunity Act. Each office is independently owned and operated. Listing information is deemed reliable but not guaranteed accurate.