214 Ferguson Road, Thomaston, GA 30286
Local realty services provided by:CENTURY 21 North East
214 Ferguson Road,Thomaston, GA 30286
$240,000
- 3 Beds
- 2 Baths
- - sq. ft.
- Single family
- Sold
Listed by: wesley neal
Office: a.k. neal realty
MLS#:10806194
Source:METROMLS
Sorry, we are unable to map this address
Price summary
- Price:$240,000
About this home
SPRAWLING SPLIT BEDROOM RANCH HOME ON 2 ACRES, RELAXING COVERED SCREENED BACK PORCH WITH VAULTED CEILING, QUALITY RENOVATIONS INCLUDE A NEW 30 YEAR ARCHITECTURAL ROOF WITH NEW 6" GUTTERS & DOWNSPOUTS, NEW 4 TON HVAC SYSTEM, ALL NEW KITCHEN AND BATH SOFT CLOSE CABINETS W/ 9" BRONZE HARDWARE, CUSTOM GRANITE COUNTERTOPS, AND CUSTOM ISLAND FOR EVERYDAY MEALS AND FAMILY TIME, FOOD PANTRY, COMPLETE APPLIANCE PACKAGE, ALL NEW LUXURY VINYL PLANK FLOORING THROUGHOUT, NEW CARPET AND PAD IN BEDROOMS, ALL NEW INTERIOR PAINT, ALL NEW LIGHTING, ALL NEW PLUMBING FIXTURES, ALL NEW INITERIOR DOORS, MASTER BEDROOM ENJOYS A PRIVATE BATH WITH DUAL SINKS & DUAL CLOSETS, DETACHED 15 X 20 WORK SHOP WITH POWER, COUNTRY LIVING AT ITS BEST. #THISISHOME
Contact an agent
Home facts
- Year built:1998
- Subdivision & Development:None
- Listing ID #:10806194
- Updated:September 09, 2026 at 06:22 AM
Rooms and interior
- Bedrooms:3
- Total bathrooms:2
- Full bathrooms:2
- Flooring:Vinyl
- Bathrooms Description:Double Vanity
- Kitchen Description:Dishwasher, Kitchen Island, Microwave, Oven/Range (Combo), Pantry, Refrigerator, Solid Surface Counters, Stainless Steel Appliance(s)
- Bedroom Description:Master On Main Level, Split Bedroom Plan
Heating and cooling
- Cooling:Ceiling Fan(s), Central Air
- Heating:Central
- Central air:Yes
Structure and exterior
- Roof:Composition
- Year built:1998
- Lot Features:Level, Pasture
- Architectural Style:Modular Home
- Construction Materials:Vinyl Siding
- Exterior Features:Screened
- Foundation Description:Block
- Levels:1 Story
Schools
- High school:Upson Lee
- Middle school:Upson Lee
- Elementary school:Upson Lee
Utilities
- Water:Water Available, Well
- Sewer:Septic Tank
Finances and disclosures
- Price:$240,000
- Tax amount:$890 (25)
Features and amenities
- Appliances:Dishwasher, Electric Water Heater, Microwave, Oven/Range (Combo), Refrigerator, Stainless Steel Appliance(s)
- Laundry features:Laundry, Laundry Closet
- Amenities:Electric Water Heater, High Ceilings, Smoke Detector(s)
Parking
- Total parking spaces:2
- Parking description:Parking Pad
 2026 Georgia MLS. All rights reserved. Information Deem Reliable But Not Guaranteed September 9, 2026 METROMLS Member Broker: Jim D’Amico
New listings near 214 Ferguson Road
- New
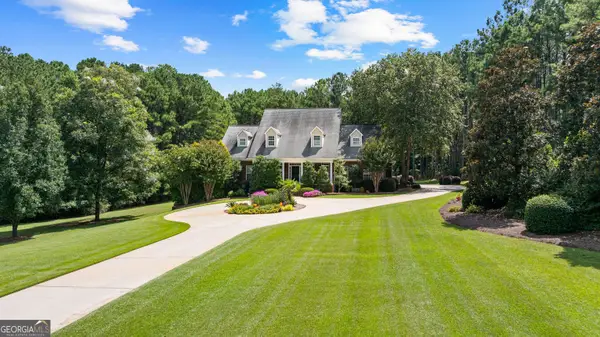 $749,500Active5 beds 6 baths4,847 sq. ft.
380 Peachbelt Road, Thomaston, GA 30286
MLS# 10842193Listed by: Haven Realty - New
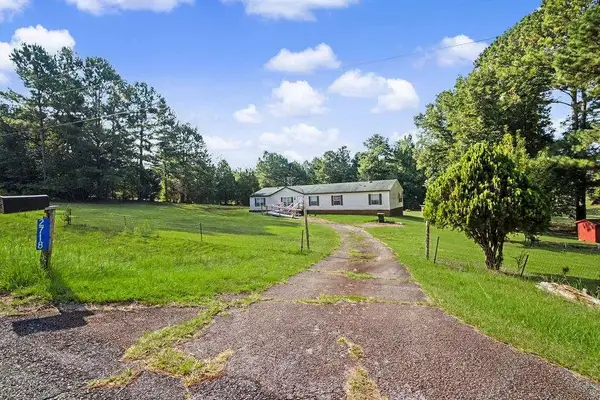 $150,000Active4 beds 2 baths2,240 sq. ft.
2718 Triune Mill Road, Thomaston, GA 30286
MLS# 7833565Listed by: BERKSHIRE HATHAWAY HOMESERVICES GEORGIA PROPERTIES - New
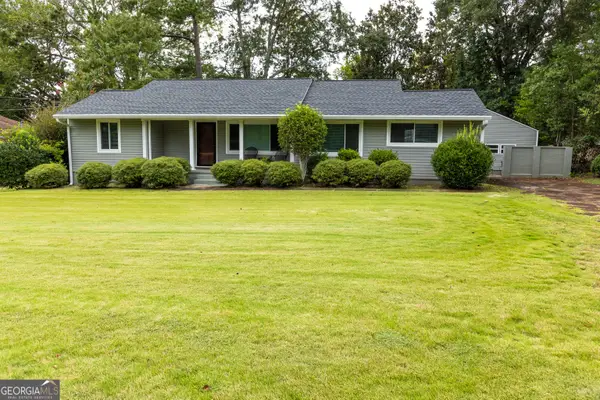
 $234,900Active4 beds 2 baths1,593 sq. ft.
802 Avalon Road, Thomaston, GA 30286
MLS# 10840991Listed by: Century 21 Adams-Harvey & Associates - New
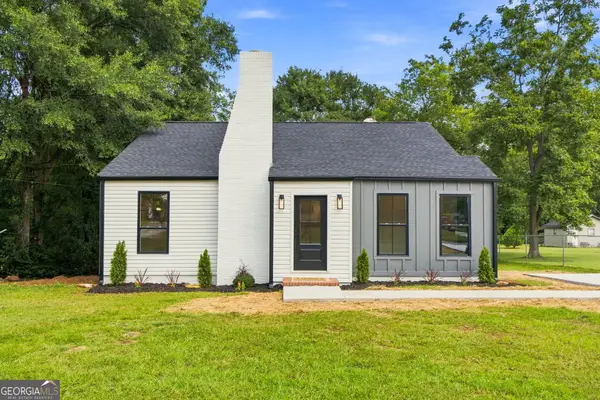 $234,700Active3 beds 2 baths1,488 sq. ft.
515 E Lee Street, Thomaston, GA 30286
MLS# 10840888Listed by: Georgia Real Estate Team - New
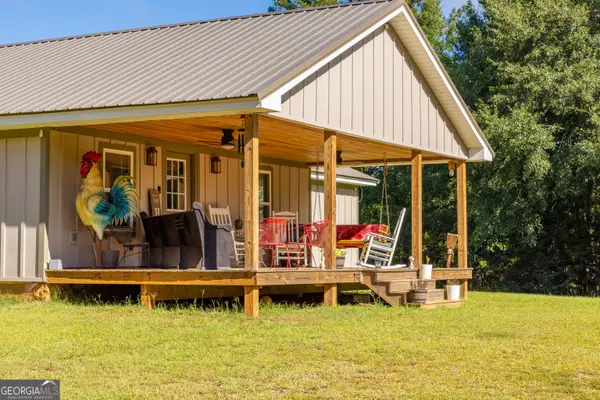 $349,900Active2 beds 2 baths2,381 sq. ft.
655 White Road, Thomaston, GA 30286
MLS# 10840871Listed by: Atlanta Communities - New
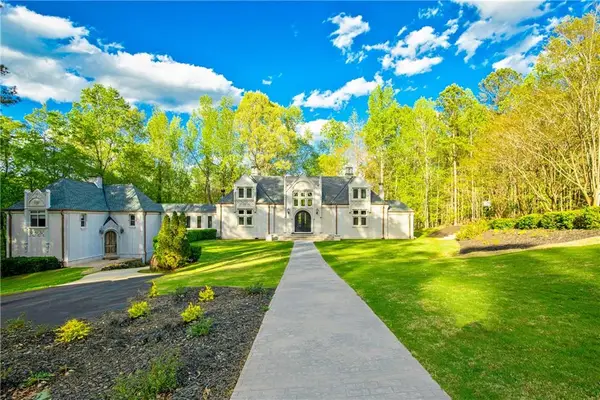 $899,000Active6 beds 6 baths5,296 sq. ft.
745 Goshen Road, Thomaston, GA 30286
MLS# 7833426Listed by: ATLANTA FINE HOMES SOTHEBY'S INTERNATIONAL - New
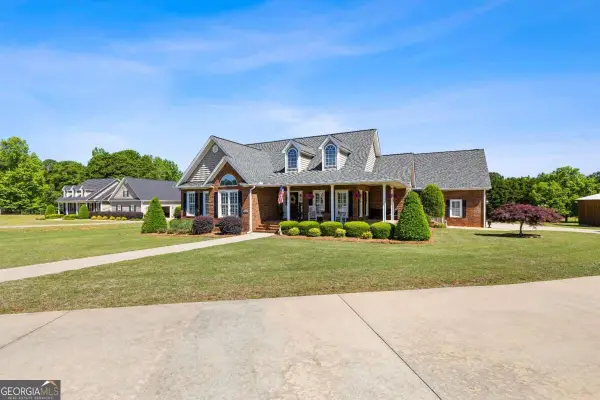 $649,900Active4 beds 4 baths3,124 sq. ft.
1350 Woodland Road, Thomaston, GA 30286
MLS# 10839083Listed by: Haven Realty - New
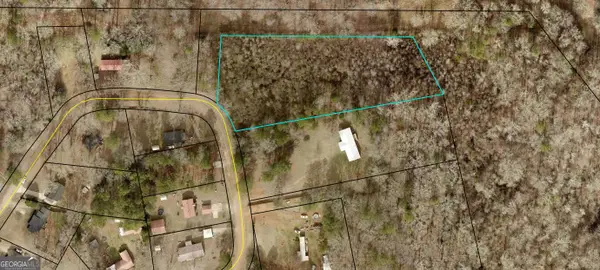 $40,000Active2 Acres
0 Edna Circle, Thomaston, GA 30286
MLS# 10838467Listed by: Elite23 Property Consultants - New
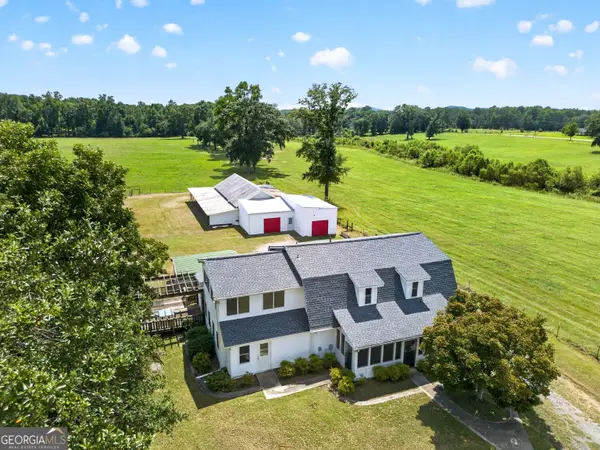 $399,000Active3 beds 3 baths3,700 sq. ft.
793 Harrell Road, Thomaston, GA 30286
MLS# 10838403Listed by: Georgia Real Estate Team - New
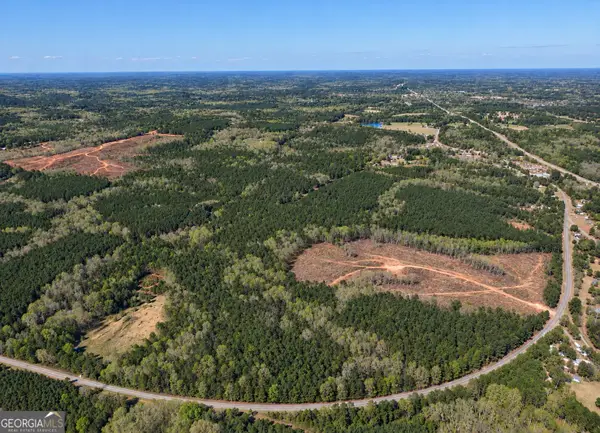 $340,000Active40 Acres
40 ACRES Pobiddy Road, Thomaston, GA 30286
MLS# 10838071Listed by: Peaches To Beaches Realty


Protect your home and budget from life's surprises with an Assurant Home Warranty, backed by a partner that supports you through every step of homeownership. Explore Plans.
©2026 Century 21 Real Estate LLC. All rights reserved. CENTURY 21®, the CENTURY 21 Logo and C21® are service marks owned by Century 21 Real Estate LLC. Century 21 Real Estate LLC fully supports the principles of the Fair Housing Act and the Equal Opportunity Act. Each office is independently owned and operated. Listing information is deemed reliable but not guaranteed accurate.