320 Parkway Drive, Thomaston, GA 30286
Local realty services provided by:CENTURY 21 Novus
320 Parkway Drive,Thomaston, GA 30286
$257,000
- 4 Beds
- 2 Baths
- 1,893 sq. ft.
- Single family
- Active
Listed by: dana slaughter
Office: day realty
MLS#:10848838
Source:METROMLS
Price summary
- Price:$257,000
- Price per sq. ft.:$135.76
About this home
This beautiful 4bedroom 2 bathroom home built in 1936 with approx. 1893 SQFT offers the character of its era with many of today's desired improvements. Featuring 2 bed/ 1 bath downstairs and 2 bed/1 bath upstairs, a spacious mud/laundry room, hard-surface countertops, new appliances, two new mini splits upstairs, a brand new HVAC system, and brand new LVP flooring throughout the downstairs. This home has all the charm, warmth and coziness of stepping back in time along with many of the modern day conveniences. Outside you will find 2 out buildings, a large metal covered carport, and a spacious corner lot sitting across a beautiful park and walking distance from downtown Thomaston. Don't wait, schedule your showing today.
Contact an agent
Home facts
- Year built:1936
- Subdivision & Development:None
- Listing ID #:10848838
- Updated:September 24, 2026 at 11:07 AM
Rooms and interior
- Bedrooms:4
- Total bathrooms:2
- Full bathrooms:2
- Flooring:Hardwood
- Kitchen Description:Oven/Range (Combo), Refrigerator
- Living area:1,893 sq. ft.
Heating and cooling
- Cooling:Central Air
- Heating:Central
- Central air:Yes
Structure and exterior
- Roof:Metal
- Year built:1936
- Building area:1,893 sq. ft.
- Lot area:0.4 Acres
- Lot Features:Corner Lot
- Architectural Style:Brick 4 Side
- Construction Materials:Brick
- Levels:1.5 Story
Schools
- High school:Upson Lee
- Middle school:Upson Lee
- Elementary school:Upson Lee
Utilities
- Water:Public
- Sewer:Public Sewer, Sewer Connected
Finances and disclosures
- Price:$257,000
- Price per sq. ft.:$135.76
- Tax amount:$2,024 (2025)
Features and amenities
- Appliances:Oven/Range (Combo), Refrigerator
- Laundry features:In Mud Room, Laundry
Parking
- Parking description:Carport
 2026 Georgia MLS. All rights reserved. Information Deem Reliable But Not Guaranteed September 24, 2026 METROMLS Member Broker: Curtis North
New listings near 320 Parkway Drive
- New
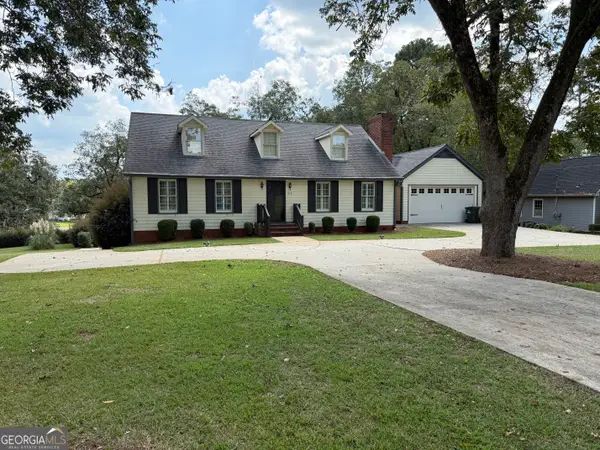
 $335,000Active4 beds 3 baths2,750 sq. ft.
813 S Green Street, Thomaston, GA 30286
MLS# 10850253Listed by: Century 21 Adams-Harvey & Associates - New
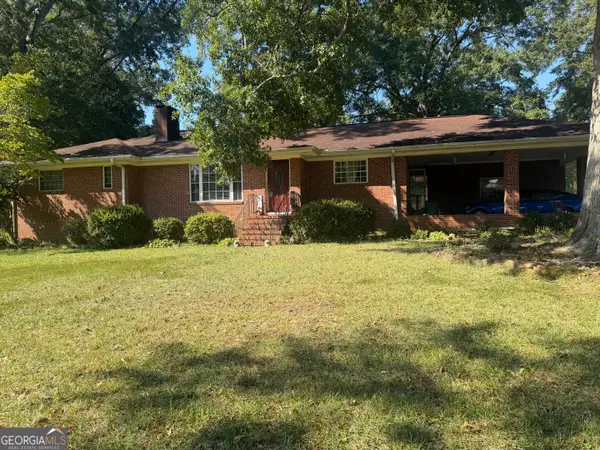 $250,000Active3 beds 2 baths2,113 sq. ft.
216 Forrest Avenue, Thomaston, GA 30286
MLS# 10849072Listed by: Day Realty - New
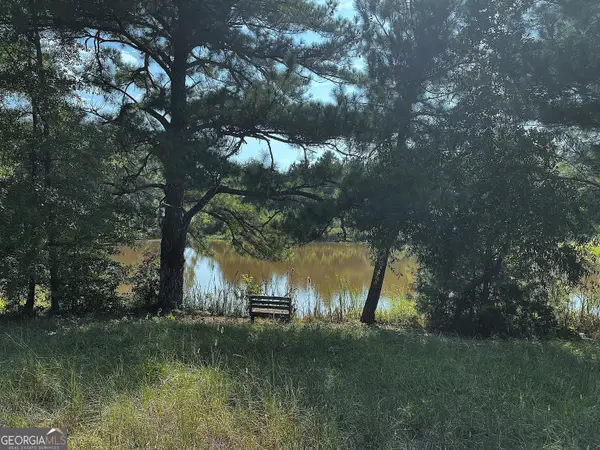 $345,000Active28 Acres
28 ACRES Hwy 36e, Thomaston, GA 30286
MLS# 10849169Listed by: Century 21 Adams-Harvey & Associates - New
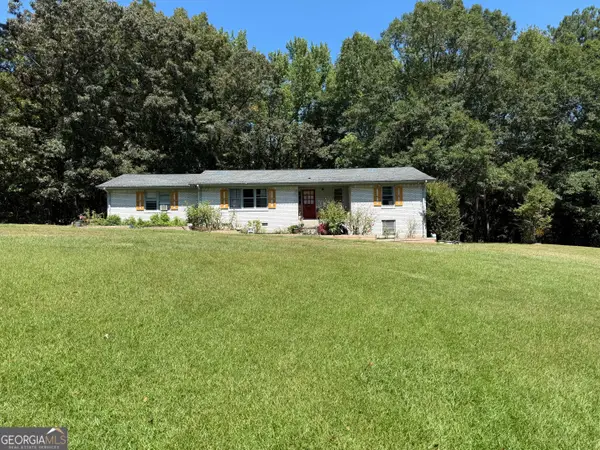 $250,000Active4 beds 2 baths2,259 sq. ft.
588 Hickman Fork Road, Thomaston, GA 30286
MLS# 10847955Listed by: Century 21 Adams-Harvey & Associates - New
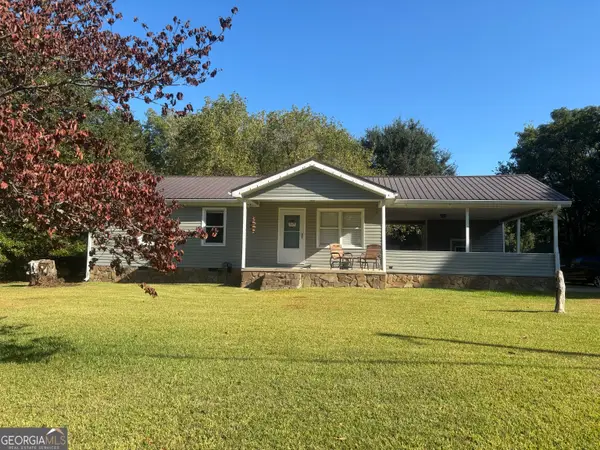 $169,900Active3 beds 2 baths912 sq. ft.
1321 Mountain Brook Drive, Thomaston, GA 30286
MLS# 10848089Listed by: Southern Crescent Realty of Georgia - New
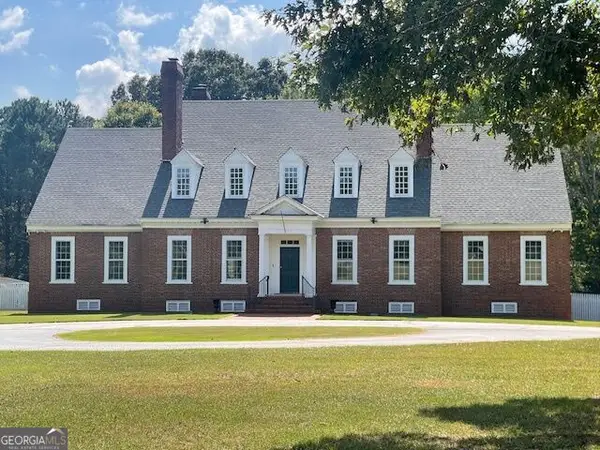 $1,000,000Active4 beds 4 baths5,555 sq. ft.
1007 West Gordon Street, Thomaston, GA 30286
MLS# 10847515Listed by: Day Realty - New
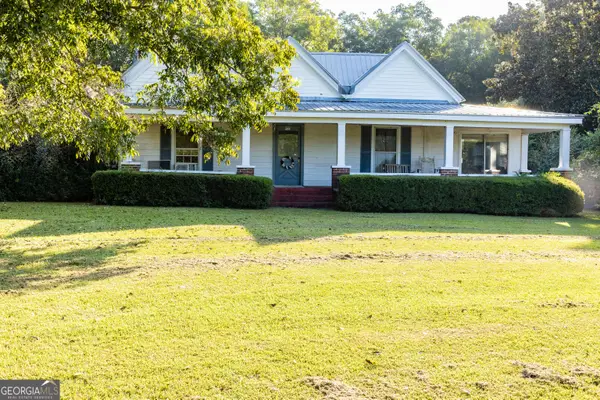 $365,000Active3 beds 3 baths2,236 sq. ft.
4680 Crest Highway, Thomaston, GA 30286
MLS# 10847533Listed by: Haven Realty - New
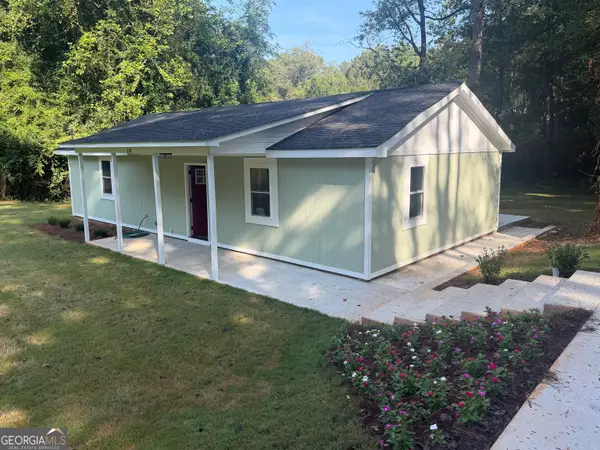 $192,000Active2 beds 1 baths1,080 sq. ft.
318 North Street, Thomaston, GA 30286
MLS# 10846485Listed by: Day Realty - New
 $199,900Active3 beds 2 baths1,425 sq. ft.
2561 Roland Road, Thomaston, GA 30286
MLS# 10846228Listed by: HOMEAdvantage


Protect your home and budget from life's surprises with an Assurant Home Warranty, backed by a partner that supports you through every step of homeownership. Explore Plans.
©2026 Century 21 Real Estate LLC. All rights reserved. CENTURY 21®, the CENTURY 21 Logo and C21® are service marks owned by Century 21 Real Estate LLC. Century 21 Real Estate LLC fully supports the principles of the Fair Housing Act and the Equal Opportunity Act. Each office is independently owned and operated. Listing information is deemed reliable but not guaranteed accurate.