503 North Church Street, Thomaston, GA 30286
Local realty services provided by:CENTURY 21 NUWAY REALTY
503 North Church Street,Thomaston, GA 30286
$249,900
- 3 Beds
- 2 Baths
- 2,460 sq. ft.
- Single family
- Active
Listed by: janet knight
Office: day realty
MLS#:10817250
Source:METROMLS
Price summary
- Price:$249,900
- Price per sq. ft.:$101.59
About this home
Large older home with so much character that is situated on a nice level corner lot being approx. 1.07 acres with an outbuilding for storage and a detached metal carport which is walking distance to the Courthouse Square. House has large rooms consisting of a living room with fireplace (gas logs), formal dining room, breakfast room with bay window and built-in china cabinet, kitchen with built-in cabinets with surface unit, wall oven, dishwasher, 3 large bedrooms, 2 baths, hardwood floors, laminate flooring. Bonus: Upstairs is setup to have 2 additional bedrooms. There is a screened in front porch, partial basement that is unfinished for storage. Call today for an appointment.
Contact an agent
Home facts
- Year built:1926
- Subdivision & Development:Hightower
- Listing ID #:10817250
- Updated:October 09, 2026 at 11:32 AM
Rooms and interior
- Bedrooms:3
- Total bathrooms:2
- Full bathrooms:2
- Flooring:Hardwood, Laminate
- Dining Description:Separate Room
- Bathrooms Description:Tile Bath
- Kitchen Description:Breakfast Room, Cooktop, Dishwasher, Oven (Wall)
- Basement Description:Interior Entry, Partial
- Living area:2,460 sq. ft.
Heating and cooling
- Cooling:Ceiling Fan(s)
- Heating:Natural Gas
Structure and exterior
- Roof:Composition
- Year built:1926
- Building area:2,460 sq. ft.
- Lot area:1.07 Acres
- Lot Features:City Lot, Corner Lot, Level
- Construction Materials:Vinyl Siding
- Exterior Features:Screened
- Levels:1 Story
Schools
- High school:Upson Lee
- Middle school:Upson Lee
- Elementary school:Upson Lee
Utilities
- Water:Public, Water Available
- Sewer:Public Sewer, Sewer Connected
Finances and disclosures
- Price:$249,900
- Price per sq. ft.:$101.59
- Tax amount:$2,079 (2025)
Features and amenities
- Appliances:Cooktop, Dishwasher, Oven (Wall)
- Amenities:High Ceilings
Parking
- Parking description:Carport, Detached Parking, Off Street Parking
 2026 Georgia MLS. All rights reserved. Information Deem Reliable But Not Guaranteed October 9, 2026
New listings near 503 North Church Street
- New
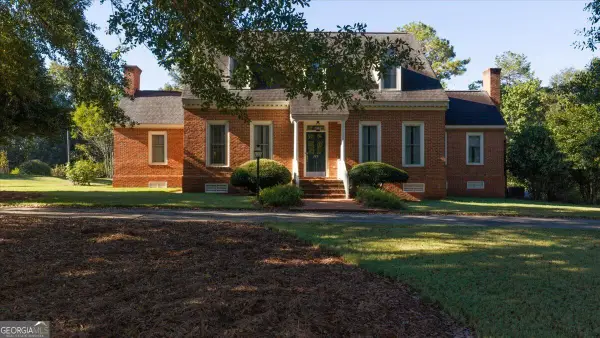
 $548,000Active3 beds 4 baths3,179 sq. ft.
229 Antler Drive, Thomaston, GA 30286
MLS# 10869928Listed by: Century 21 Adams-Harvey & Associates - New
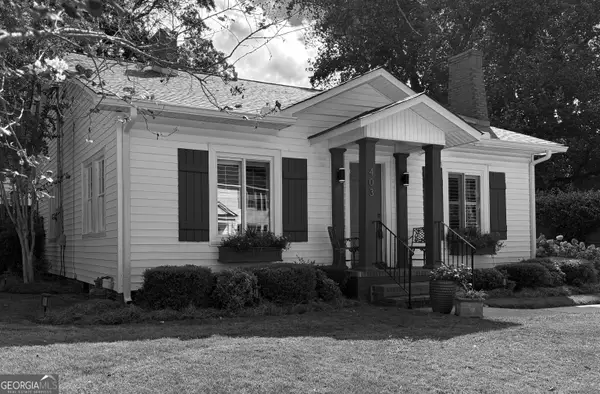 $238,352Active3 beds 1 baths1,362 sq. ft.
403 Howell Street, Thomaston, GA 30286
MLS# 10869230Listed by: Real Estate South & Associates - New
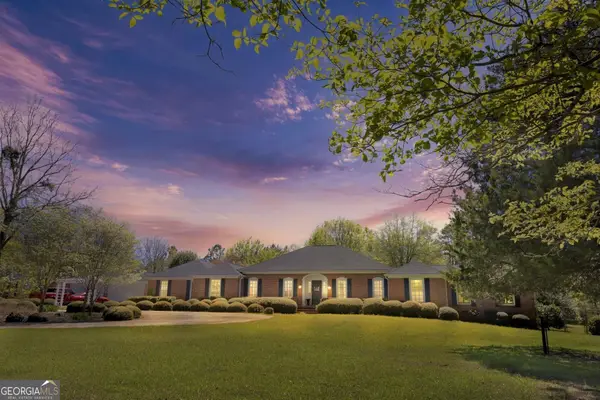 $630,000Active5 beds 5 baths4,473 sq. ft.
32 Green Oak Circle, Thomaston, GA 30286
MLS# 10868991Listed by: Century 21 Adams-Harvey & Associates - New
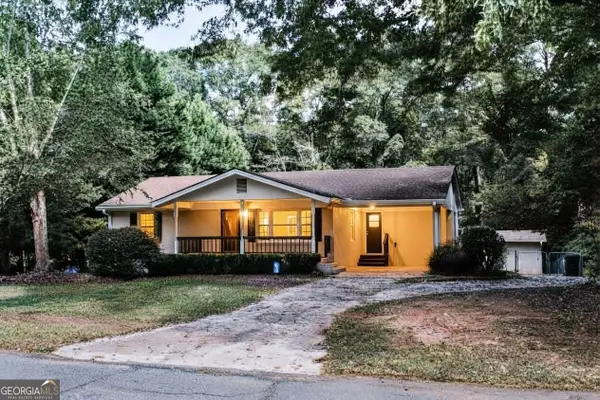 $199,900Active3 beds 1 baths1,085 sq. ft.
436 Twinwood Street, Thomaston, GA 30286
MLS# 10866686Listed by: Traditions Realty - New
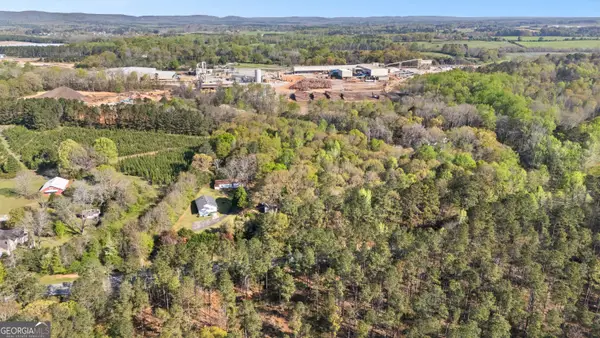 $90,000Active6 Acres
0 Barnesville Highway, Thomaston, GA 30286
MLS# 10858291Listed by: BHHS Georgia Properties - New
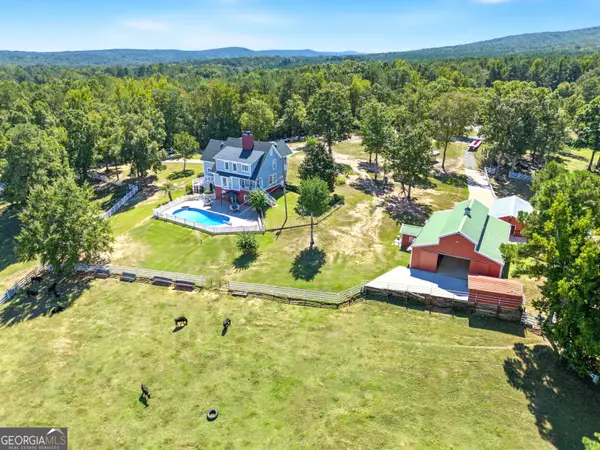 $1,200,000Active5 beds 4 baths4,346 sq. ft.
1687 Turkey Creek Road, Thomaston, GA 30286
MLS# 10858226Listed by: BHHS Georgia Properties - New
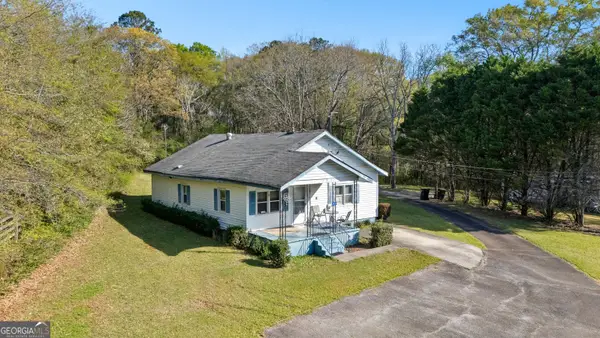 $120,000Active2 beds 1 baths1,376 sq. ft.
2537 Barnesville Highway, Thomaston, GA 30286
MLS# 10858252Listed by: BHHS Georgia Properties - New
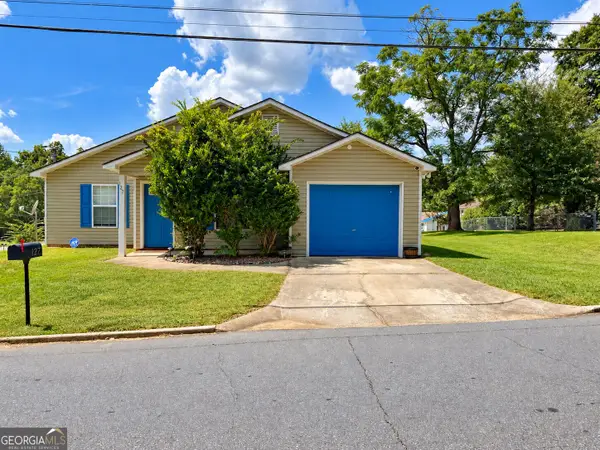 $210,000Active3 beds 2 baths1,380 sq. ft.
127 3rd Street, Thomaston, GA 30286
MLS# 10857695Listed by: Keller Williams Realty Atl. Partners - New
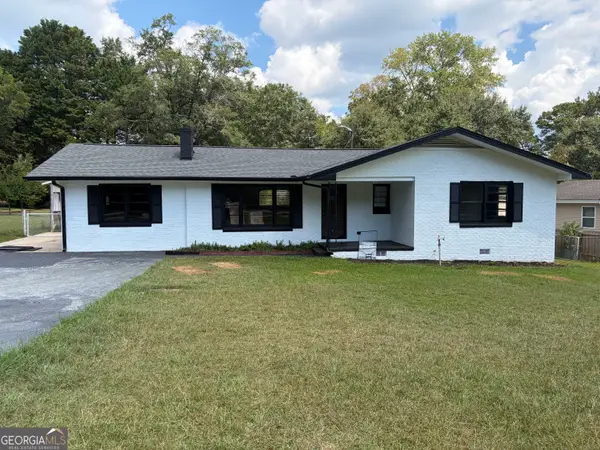 $225,000Active3 beds 2 baths1,544 sq. ft.
204 Diane Drive, Thomaston, GA 30286
MLS# 10855502Listed by: Benham Realty Group - New
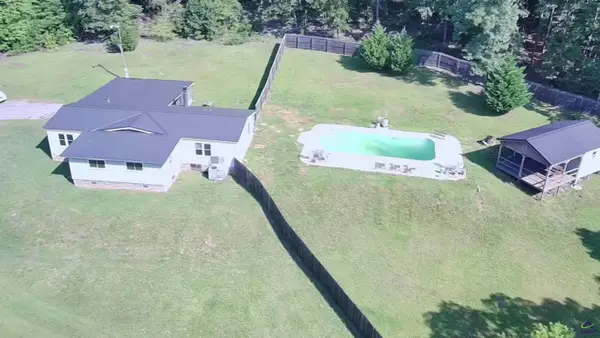 $229,900Active3 beds 2 baths1,440 sq. ft.
1812 Pickard Road, Thomaston, GA 30286
MLS# 265976Listed by: SELLERS REALTY


Protect your home and budget from life's surprises with an Assurant Home Warranty, backed by a partner that supports you through every step of homeownership. Explore Plans.
©2026 Century 21 Real Estate LLC. All rights reserved. CENTURY 21®, the CENTURY 21 Logo and C21® are service marks owned by Century 21 Real Estate LLC. Century 21 Real Estate LLC fully supports the principles of the Fair Housing Act and the Equal Opportunity Act. Each office is independently owned and operated. Listing information is deemed reliable but not guaranteed accurate.