
705 Triune Mill Road, Thomaston, GA 30286
Local realty services provided by:CENTURY 21 Results
705 Triune Mill Road,Thomaston, GA 30286
$161,000
- 2 Beds
- 1 Baths
- 884 sq. ft.
- Single family
- Active
Listed by: carmen thierry
Office: maximum one greater atlanta realtors
MLS#:7764561
Source:FIRSTMLS
Price summary
- Price:$161,000
- Price per sq. ft.:$182.13
About this home
-This property is not for Sale for now -
Nestled at Thomaston city, this residential property well-built with Four -sided Brick, traditional ranch house, built on a Level Lot , offers a very easy living and low maintenance. You'll love this one story house, that blends the charm of small town living with modern conveniences. It has an Open view Eat -in kitchen, Car garage, Enjoyable back yard with ample green area that could be used for a pool, or for recreation . Very convenient walking distance to schools, elementary Middle and high schools, and a very short convenient distance to the charming small town center , for restaurantes shopping, Close to main roads. It is perfect for 1st time home buyers or as investment property.
Contact an agent
Home facts
- Year built:1988
- Subdivision & Development:TRIUNE MILL ROAD LOTS
- Listing ID #:7764561
- Updated:August 24, 2026 at 01:33 PM
Rooms and interior
- Bedrooms:2
- Total bathrooms:1
- Full bathrooms:1
- Flooring:Laminate
- Dining Description:Great Room, Open Concept
- Kitchen Description:Cabinets Other, Eat-in Kitchen, Electric Range, Range Hood, Refrigerator, Solid Surface Counters
- Bedroom Description:Master on Main
- Living area:884 sq. ft.
Heating and cooling
- Cooling:Ceiling Fan(s), Central Air
- Heating:Central
- Central air:Yes
Structure and exterior
- Roof:Composition, Shingle
- Year built:1988
- Building area:884 sq. ft.
- Lot area:0.39 Acres
- Lot Features:Back Yard, Front Yard, Landscaped, Level
- Architectural Style:Ranch, Traditional
- Construction Materials:Brick 4 Sides
- Exterior Features:Covered, Enclosed, Front Porch, Garden, Patio, Screened
- Levels:1 Story
Schools
- High school:Upson-Lee
- Middle school:Upson-Lee
- Elementary school:Upson-Lee
Utilities
- Water:Public, Water Available
- Sewer:Public Sewer, Sewer Available
Finances and disclosures
- Price:$161,000
- Price per sq. ft.:$182.13
- Tax amount:$1,122 (2025)
Features and amenities
- Appliances:Satellite Dish
- Laundry features:Dryer, In Garage, Washer
- Amenities:Electric Water Heater, High Ceilings 10 ft Main
Parking
- Total parking spaces:1
- Parking description:Covered, Detached, Driveway, Garage, Garage Door Opener, Garage Faces Front, Level Driveway
- Garage spaces:1
 Listings identified with the FMLS IDX logo come from FMLS and are held by brokerage firms other than the owner of this website. The listing brokerage is identified in any listing details. Information is deemed reliable but is not guaranteed. If you believe any FMLS listing contains material that infringes your copyrighted work please click here (https://www.fmls.com/dmca) to review our DMCA policy and learn how to submit a takedown request. ©2026 First Multiple Listing Service, Inc. FIRSTMLS Member Broker: Debbie Cooke
New listings near 705 Triune Mill Road
- New
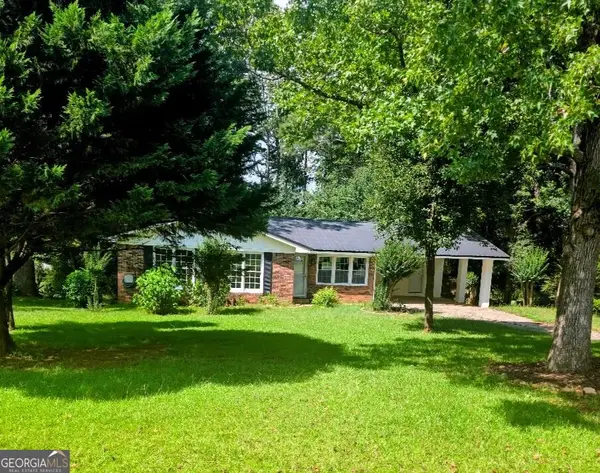 $229,000Active3 beds 2 baths1,273 sq. ft.
162 Fallin Street, Thomaston, GA 30286
MLS# 10831344Listed by: BHHS Georgia Properties - New
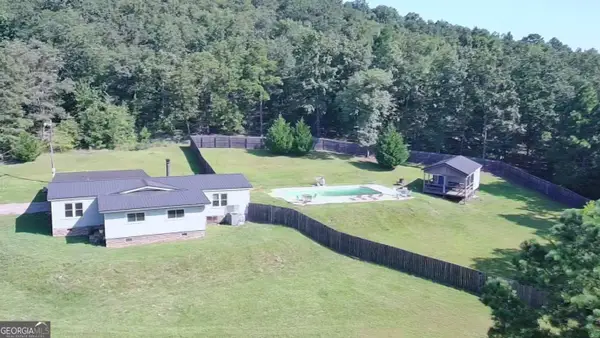 $235,900Active3 beds 2 baths1,440 sq. ft.
1812 Pickard Road, Thomaston, GA 30286
MLS# 10831278Listed by: Sellers Realty LLC - New
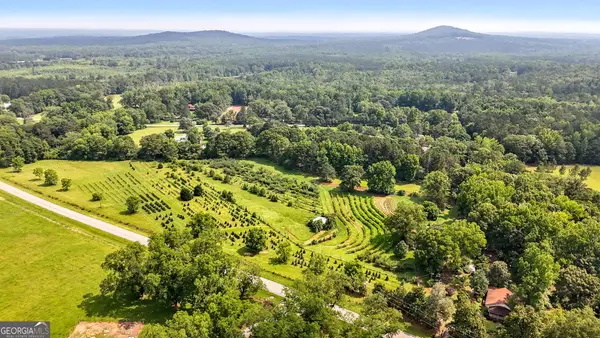 $399,000Active2 beds 2 baths1,170 sq. ft.
2037 Jeff Davis Road, Thomaston, GA 30286
MLS# 10830874Listed by: Keller Williams Realty Atl. Partners - New
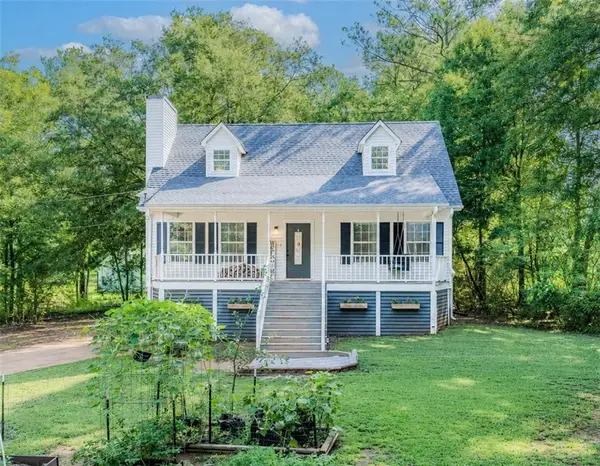 $245,000Active3 beds 2 baths1,404 sq. ft.
55 Grandview Drive, Thomaston, GA 30286
MLS# 7824984Listed by: KELLER WILLIAMS REALTY ATL PARTNERS - New
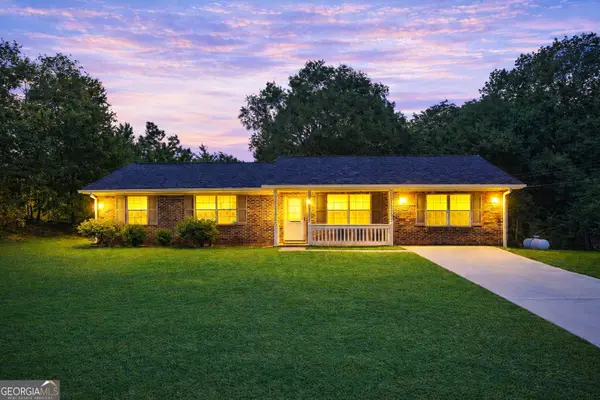 $245,000Active3 beds 2 baths1,541 sq. ft.
657 Tom Mckinley Road, Thomaston, GA 30286
MLS# 10830126Listed by: Georgia Hometown Realty - New
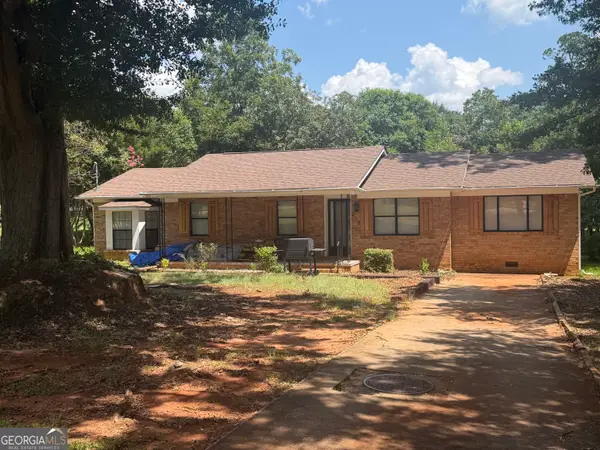 $229,900Active4 beds 3 baths1,816 sq. ft.
208 Drake Drive, Thomaston, GA 30286
MLS# 10828748Listed by: Day Realty - New
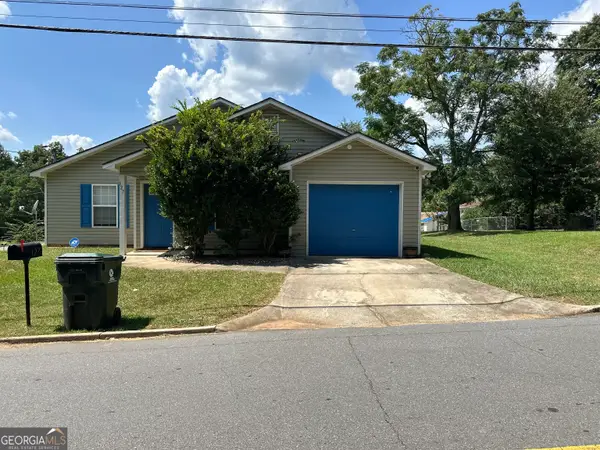 $210,000Active3 beds 2 baths1,380 sq. ft.
127 3rd Street, Thomaston, GA 30286
MLS# 10829458Listed by: Keller Williams Realty Atl. Partners - New
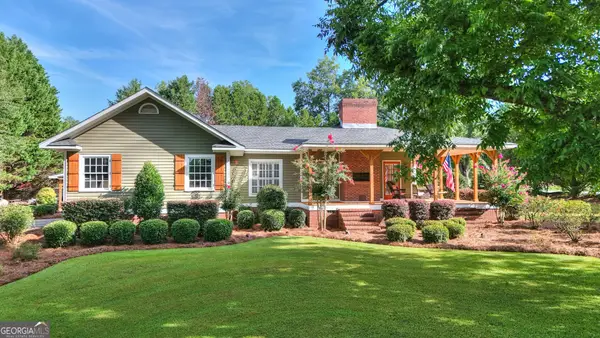 $385,000Active3 beds 3 baths2,785 sq. ft.
102 Shasta Drive, Thomaston, GA 30286
MLS# 10828381Listed by: RiverBrook Realty - New
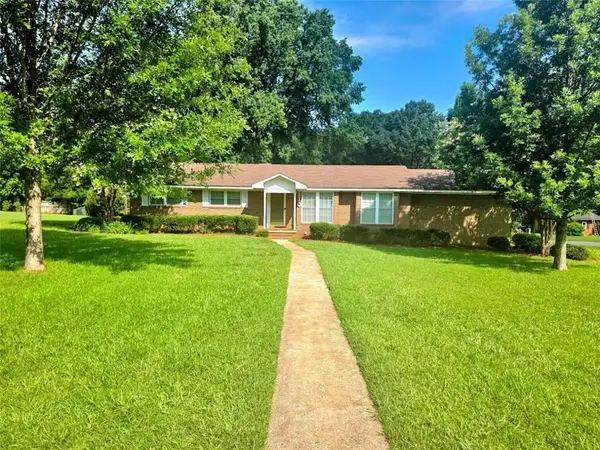 $289,000Active3 beds 2 baths1,587 sq. ft.
110 Fallin Street, Thomaston, GA 30286
MLS# 7823561Listed by: BERKSHIRE HATHAWAY HOMESERVICES GEORGIA PROPERTIES - New
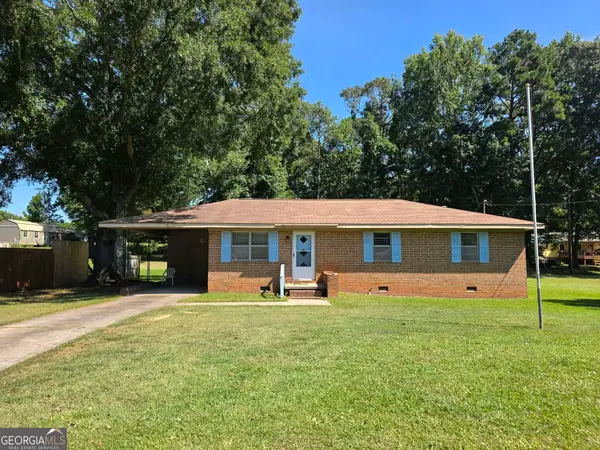 $204,500Active3 beds 2 baths1,118 sq. ft.
211 Wheeless Road, Thomaston, GA 30286
MLS# 10828152Listed by: Haven Realty


Protect your home and budget from life's surprises with an Assurant Home Warranty, backed by a partner that supports you through every step of homeownership. Explore Plans.
©2026 Century 21 Real Estate LLC. All rights reserved. CENTURY 21®, the CENTURY 21 Logo and C21® are service marks owned by Century 21 Real Estate LLC. Century 21 Real Estate LLC fully supports the principles of the Fair Housing Act and the Equal Opportunity Act. Each office is independently owned and operated. Listing information is deemed reliable but not guaranteed accurate.