78 Hill Crest Drive, Thomaston, GA 30286
Local realty services provided by:CENTURY 21 Realty 1 Professionals
78 Hill Crest Drive,Thomaston, GA 30286
$259,000
- 3 Beds
- 2 Baths
- 1,470 sq. ft.
- Single family
- Active
Listed by: sherree jackson
Office: bhhs georgia properties
MLS#:10756860
Source:METROMLS
Price summary
- Price:$259,000
- Price per sq. ft.:$176.19
About this home
Back on the market at no fault to the Seller. Welcome to your serene retreat tucked away in a quiet community on a peaceful dead-end street. This four-sided brick, three-bedroom, two-bath home offers a perfect blend of comfort, durability, and inviting outdoor living. Inside, you'll find a spacious living room featuring a cozy wood-burning fireplace and built-in shelving, creating the perfect space to relax or gather. The bright living room fills the home with natural light, while the large kitchen is ideal for family meals and entertaining. A convenient mudroom area includes a stacked washer and dryer for everyday ease, and the dining room is accented by a beautiful built-in corner cabinet. Step outside the living room to your private, fenced backyard oasis designed for entertaining and unwinding. Enjoy a refreshing pool with a liner just four years old, gather around the fire pit on cool evenings, or host game days under the covered gazebo featuring space for your grill and a 72" TV that remains with the home. The property also includes three versatile outbuildings, offering ample space for storage, hobbies, or a workshop. This home has been thoughtfully maintained with key updates, including a roof and HVAC system just four years old (with the most recent HVAC service completed May 4, 2026), a two-year-old water heater, a moisture barrier in the crawl space installed four years ago, and a backyard fence added two years ago. Experience the best of both worlds-peaceful privacy at home while being just minutes from shopping and dining....
Contact an agent
Home facts
- Year built:1974
- Listing ID #:10756860
- Updated:May 26, 2026 at 10:42 AM
Rooms and interior
- Bedrooms:3
- Total bathrooms:2
- Full bathrooms:2
- Flooring:Laminate, Tile
- Dining Description:Living Room/Dining Room Combo
- Kitchen Description:Dishwasher, Oven/Range (Combo), Refrigerator, Stainless Steel Appliance(s)
- Bedroom Description:Master On Main Level
- Living area:1,470 sq. ft.
Heating and cooling
- Cooling:Attic Fan, Ceiling Fan(s), Central Air
- Heating:Central, Natural Gas
- Central air:Yes
Structure and exterior
- Roof:Composition
- Year built:1974
- Building area:1,470 sq. ft.
- Lot Features:Level
- Architectural Style:Brick 4 Side, Ranch
- Construction Materials:Vinyl Siding
- Foundation Description:Block
- Levels:1 Story
Schools
- High school:Upson Lee
- Middle school:Upson Lee
- Elementary school:Upson Lee
Utilities
- Water:Public, Water Available
- Sewer:Public Sewer, Sewer Connected
Finances and disclosures
- Price:$259,000
- Price per sq. ft.:$176.19
- Tax amount:$1,608 (24)
Features and amenities
- Appliances:Dishwasher, Dryer, Electric Water Heater, Oven/Range (Combo), Refrigerator, Stainless Steel Appliance(s)
- Laundry features:Dryer, In Kitchen, In Mud Room
- Amenities:Bookcases, Electric Water Heater, Pulldown Attic Stairs
- Pool features:In Ground
Parking
- Total parking spaces:4
- Parking description:Carport, Off Street Parking
 2026 Georgia MLS. All rights reserved. Information Deem Reliable But Not Guaranteed May 26, 2026 METROMLS Member Broker: Angela Whitmire
 New listings near 78 Hill Crest Drive
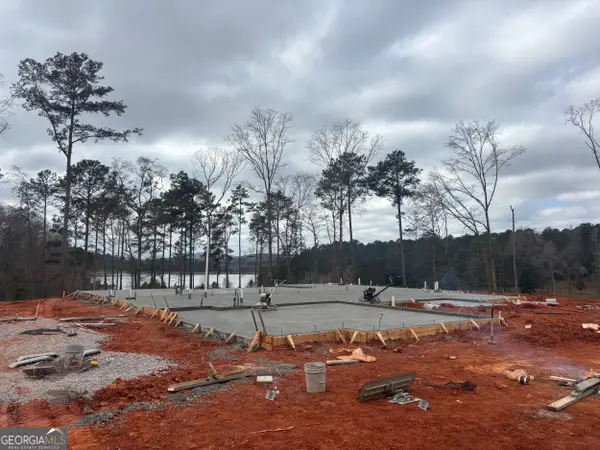 $569,000Active5 beds 4 baths2,900 sq. ft.
705 Hannahs Mill Road, Thomaston, GA 30286
MLS# 10703479Listed by: Fathom Realty GA, LLC- New
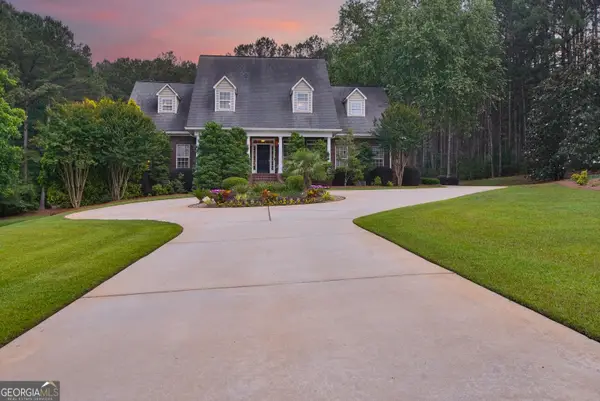
 $834,900Active5 beds 6 baths4,847 sq. ft.
380 Peachbelt Road, Thomaston, GA 30286
MLS# 10769704Listed by: Century 21 Adams-Harvey & Associates - New
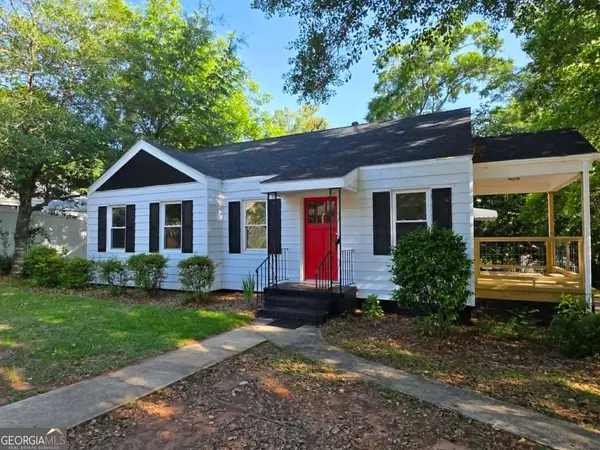 $175,900Active2 beds 1 baths1,044 sq. ft.
500 East Main Street, Thomaston, GA 30286
MLS# 10768487Listed by: Haven Realty - New
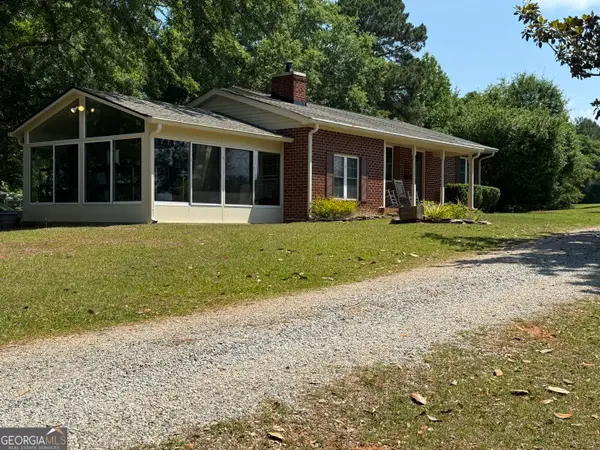 $289,500Active2 beds 2 baths1,566 sq. ft.
1591 Waymanville Road, Thomaston, GA 30286
MLS# 10768472Listed by: Keller Williams Realty Atl. Partners - New
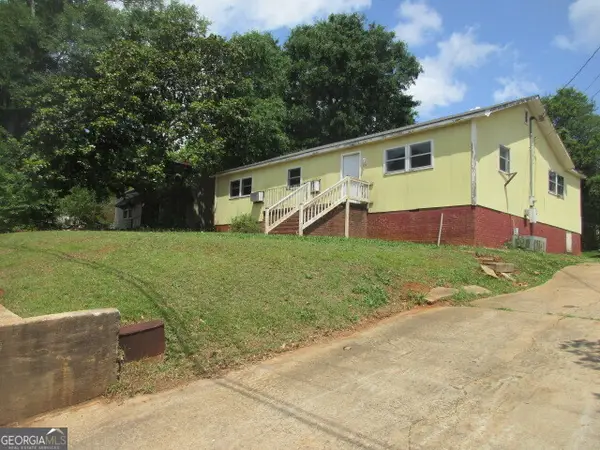 $124,900Active3 beds 2 baths1,532 sq. ft.
505 E Main Street, Thomaston, GA 30286
MLS# 10766465Listed by: RE/MAX SOUTHERN - New
 $228,900Active3 beds 2 baths1,523 sq. ft.
208 Upson Avenue, Thomaston, GA 30286
MLS# 10766367Listed by: Team One Real Estate Professionals  $280,914Active3 beds 3 baths1,608 sq. ft.
2 Morningside Court, Thomaston, GA 30286
MLS# 10666803Listed by: Fathom Realty GA, LLC $301,500Active3 beds 3 baths1,818 sq. ft.
4 Morningside Court, Thomaston, GA 30286
MLS# 10682397Listed by: Fathom Realty GA, LLC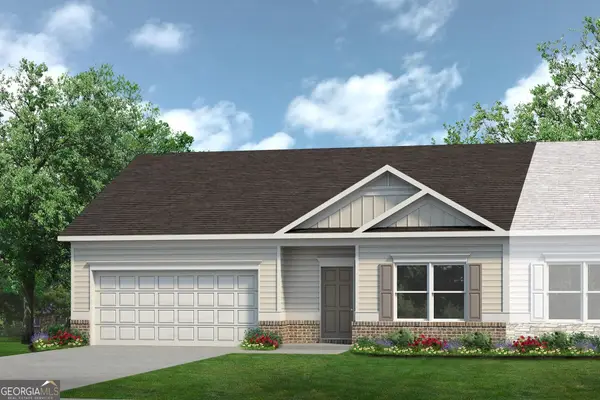 $202,960Active3 beds 2 baths1,202 sq. ft.
129 Cottage Court #7B, Thomaston, GA 30286
MLS# 10764469Listed by: SDC Realty Central Georgia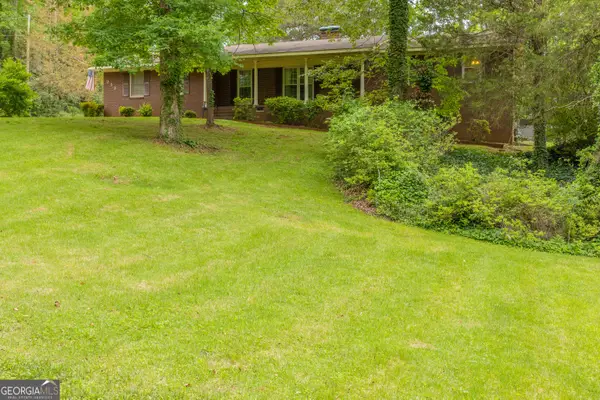 $265,000Active3 beds 2 baths1,891 sq. ft.
313 Johnston Drive, Thomaston, GA 30286
MLS# 10763870Listed by: Century 21 Adams-Harvey & Associates


Protect your home and budget from life's surprises with an Assurant Home Warranty, backed by a partner that supports you through every step of homeownership. Explore Plans.
©2026 Century 21 Real Estate LLC. All rights reserved. CENTURY 21®, the CENTURY 21 Logo and C21® are service marks owned by Century 21 Real Estate LLC. Century 21 Real Estate LLC fully supports the principles of the Fair Housing Act and the Equal Opportunity Act. Each office is independently owned and operated. Listing information is deemed reliable but not guaranteed accurate.