108 Robin Hood Rd, Thomasville, GA 31792
Local realty services provided by:CENTURY 21 Avenues Real Estate Partners
Listed by: beth benton
Office: first thomasville realty
MLS#:929483
Source:GA_TABR
Price summary
- Price:$485,000
- Price per sq. ft.:$192.77
About this home
Looking for a home in the perfect location? This house features 4 spacious bedrooms, 3 full bathrooms, and an unbeatable location close to downtown, schools, golf course and more. With 4 bedrooms/ 3 bathrooms/2 living areas there is plenty of space for a growing family, guests, or a dedicated home office. Custom designer touches throughout complete the look of this traditional, yet updated home. This property checks every box! Highlights include: Location, Location, Location: Walk or drive just minutes to local schools, downtown shopping, golf course and recreational parks. Brand-New AC System, Brand-New Driveway and Wood burning fireplace in the den next to new built in storage
Contact an agent
Home facts
- Year built:1950
- Subdivision & Development:Sherwood Forrest
- Listing ID #:929483
- Added:1 day(s) ago
- Updated:October 28, 2026 at 10:55 PM
Rooms and interior
- Bedrooms:4
- Total bathrooms:3
- Full bathrooms:3
- Bathrooms Description:Ceramic Tile Bath, Luxury Shower
- Kitchen Description:Breakfast Area, Dishwasher, Refrigerator
- Bedroom Description:Main Level Master Suite, Master Suite
- Living area:2,516 sq. ft.
Heating and cooling
- Cooling:Central Heat/Air
- Heating:Central Heat/Air, Fireplace(s)
Structure and exterior
- Roof:Architectural
- Year built:1950
- Building area:2,516 sq. ft.
- Lot area:0.74 Acres
- Lot Features:Near Recreation, Near Schools
- Architectural Style:Traditional
- Construction Materials:Brick
- Exterior Features:Mature Plantings
- Levels:1 Story
Utilities
- Water:City
Finances and disclosures
- Price:$485,000
- Price per sq. ft.:$192.77
Parking
- Parking description:Concrete Drive
New listings near 108 Robin Hood Rd
- New
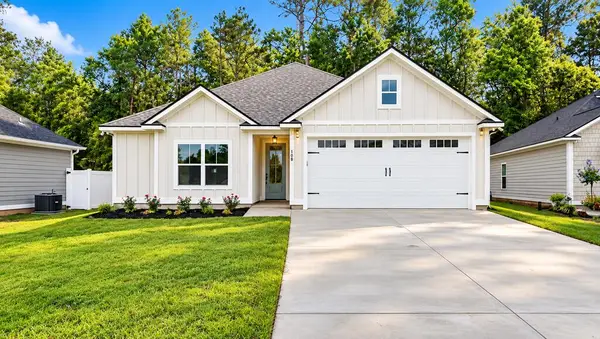 $349,000Active3 beds 2 baths1,725 sq. ft.
108 Palm Island Dr, Thomasville, GA 31757
MLS# 929487Listed by: FIRST THOMASVILLE REALTY - New
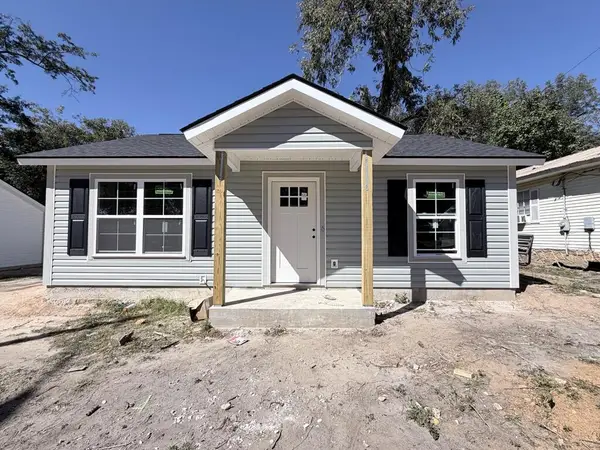
 $159,900Active2 beds 1 baths750 sq. ft.
314 W Jerger Street, Thomasville, GA 31792
MLS# 929481Listed by: C21 AVENUES REAL ESTATE PARTNERS - New
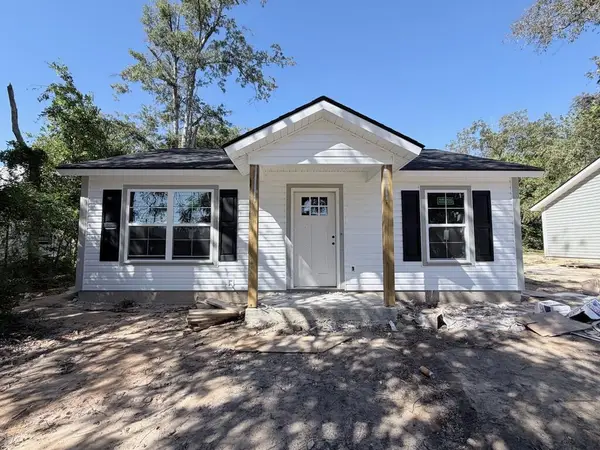 $159,900Active2 beds 1 baths750 sq. ft.
320 W Jerger Street, Thomasville, GA 31792
MLS# 929482Listed by: C21 AVENUES REAL ESTATE PARTNERS - New
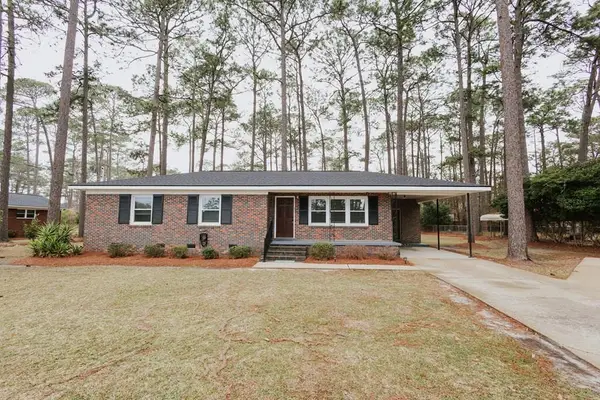 $320,000Active3 beds 2 baths2,091 sq. ft.
1305 Remington Ave., Thomasville, GA 31792
MLS# 929480Listed by: FIRST THOMASVILLE REALTY - New
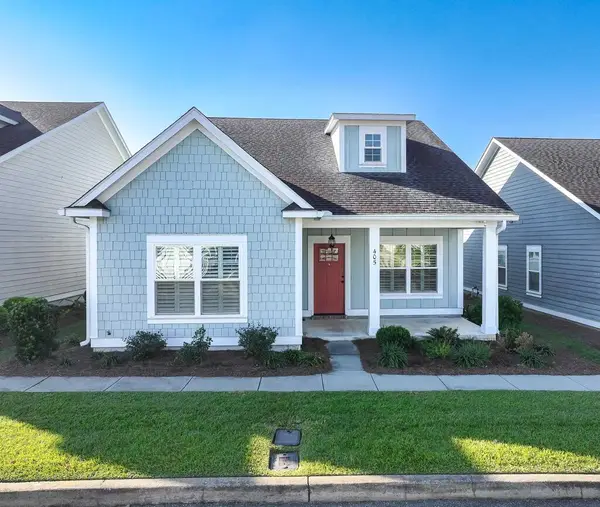 $359,900Active3 beds 2 baths1,501 sq. ft.
405 Chamberlain Trace, Thomasville, GA 31757
MLS# 929478Listed by: FIRST THOMASVILLE REALTY - New
 $499,900Active4 beds 3 baths2,622 sq. ft.
802 Holly Springs Drive, Thomasville, GA 31792
MLS# 10878785Listed by: DARE Group, LLC
- New
 $550,000Active47.83 Acres
0000 Sanford Road (47.83 Acres), Thomasville, GA 31757
MLS# 929474Listed by: CROCKER REALTY - New
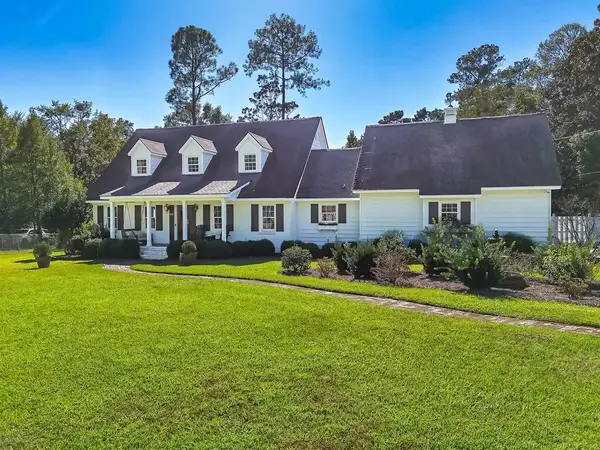 $799,000Active4 beds 4 baths2,817 sq. ft.
1512 Millpond Rd., Thomasville, GA 31792
MLS# 929473Listed by: FIRST THOMASVILLE REALTY - New
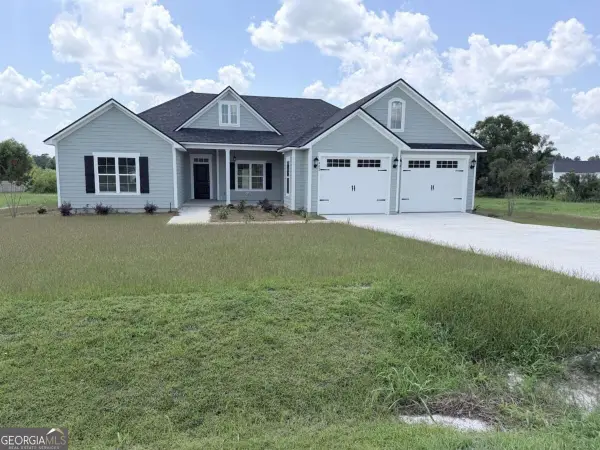 $399,900Active4 beds 2 baths1,780 sq. ft.
402 Bailey Circle, Thomasville, GA 31757
MLS# 10877548Listed by: C21 Avenues Real Estate Partners


Protect your home and budget from life's surprises with an Assurant Home Warranty, backed by a partner that supports you through every step of homeownership. Explore Plans.
©2026 Century 21 Real Estate LLC. All rights reserved. CENTURY 21®, the CENTURY 21 Logo and C21® are service marks owned by Century 21 Real Estate LLC. Century 21 Real Estate LLC fully supports the principles of the Fair Housing Act and the Equal Opportunity Act. Each office is independently owned and operated. Listing information is deemed reliable but not guaranteed accurate.