114 Marion Street, Thomasville, GA 31792
Local realty services provided by:CENTURY 21 Avenues Real Estate Partners
Listed by: pamela hoveland
Office: brick road realty, llc.
MLS#:929447
Source:GA_TABR
Price summary
- Price:$279,900
- Price per sq. ft.:$198.23
About this home
This beautifully remodeled 3 bedroom, 2 bath brick home offering 1412 sq ft of comfortable living space! Family room, dining room, well appointed kitchen with everything you need to cook that 5-star dinner - and let's not forget the laundry room/pantry. Situated on a spacious corner lot of nearly half an acre, this home combines classic brick charm with fresh updates & plenty of room to enjoy the outdoors. Conveniently located close to everything Thomasville has to offer, you'll love the easy access to shopping, dining, and everyday amenities. Step outside to the patio, perfect for entertaining friends, hosting family gatherings, or simply relaxing at the end of the day. If you are looking for a move-in-ready home, outdoor space & a great location, this one is a must-see!
Contact an agent
Home facts
- Year built:1965
- Subdivision & Development:No Recorded Subdivision
- Listing ID #:929447
- Added:10 day(s) ago
- Updated:October 24, 2026 at 03:04 PM
Rooms and interior
- Bedrooms:3
- Total bathrooms:2
- Full bathrooms:2
- Dining Description:Dining
- Bathrooms Description:Ceramic Tile Bath
- Kitchen Description:Dishwasher, Hard Surface Countertops, Microwave, Pantry, Refrigerator
- Bedroom Description:Fireplace
- Basement Description:Concrete Slab, Crawl Space
- Living area:1,412 sq. ft.
Heating and cooling
- Cooling:Ceiling Fan(s), Central Heat/Air
- Heating:Central Heat/Air, Fireplace(s)
Structure and exterior
- Roof:Metal
- Year built:1965
- Building area:1,412 sq. ft.
- Lot area:0.49 Acres
- Lot Features:Corner Lot
- Architectural Style:Traditional
- Construction Materials:Brick
- Exterior Features:Grass, Mature Plantings
- Foundation Description:Crawl Space, Slab
- Levels:1 Story
Utilities
- Sewer:Sewer
Finances and disclosures
- Price:$279,900
- Price per sq. ft.:$198.23
- Tax amount:$1,075 (2025)
Features and amenities
- Amenities:Arched Doorways, Blinds, Cable Available, Drapes, Dsl Service, Garbage Pick Up
Parking
- Parking description:Circular Drive, Gravel Drive
New listings near 114 Marion Street
- New
 $550,000Active47.83 Acres
0000 Sanford Road (47.83 Acres), Thomasville, GA 31757
MLS# 929474Listed by: CROCKER REALTY - New
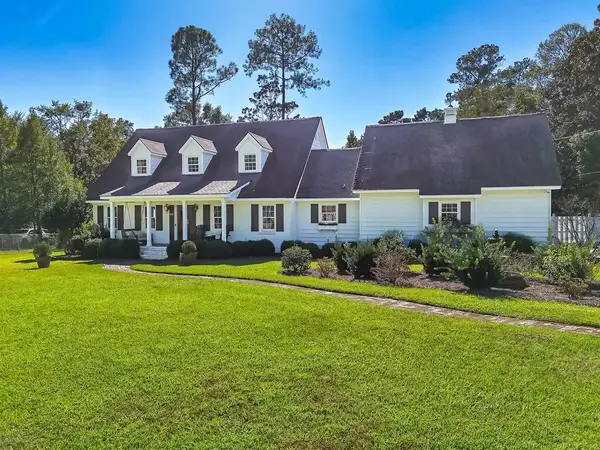 $799,000Active4 beds 4 baths2,817 sq. ft.
1512 Millpond Rd., Thomasville, GA 31792
MLS# 929473Listed by: FIRST THOMASVILLE REALTY - New

 $275,000Active3 beds 2 baths1,770 sq. ft.
393 Point Road, Thomasville, GA 31757
MLS# 929469Listed by: C21 AVENUES REAL ESTATE PARTNERS - New
 $399,900Active4 beds 2 baths1,850 sq. ft.
402 Bailey Circle, Thomasville, GA 31757
MLS# 929471Listed by: C21 AVENUES REAL ESTATE PARTNERS - New
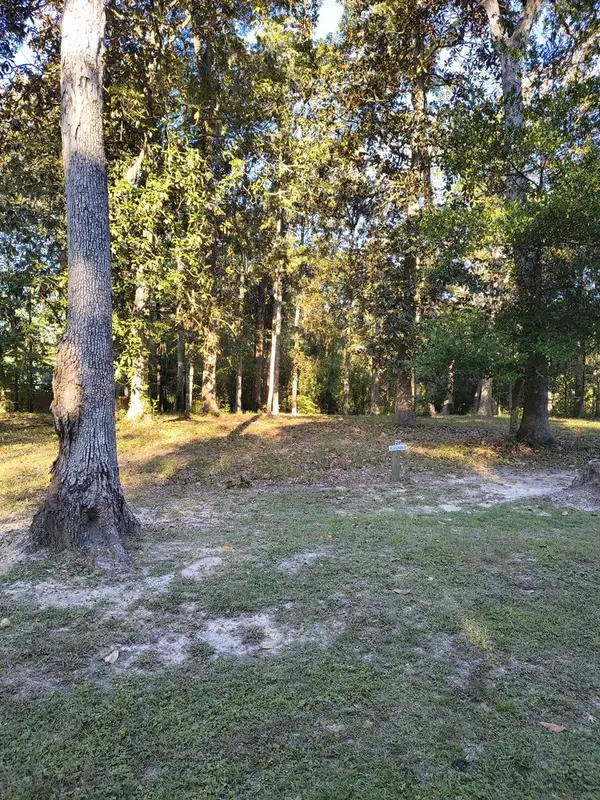 $195,000Active0.3 Acres
142 Shumake Av #29, Thomasville, GA 31792
MLS# 929467Listed by: THE WRIGHT GROUP  $249,900Pending3 beds 2 baths1,220 sq. ft.
1612 Redwoodtrail, Thomasville, GA 31792
MLS# 155383Listed by: HOGAN AND ASSOCIATES REALTY ADVISORS, LLC- Open Wed, 11am to 2pmNew
 $265,000Active3 beds 2 baths1,428 sq. ft.
310 Grove Pointe Dr., Thomasville, GA 31792
MLS# 929465Listed by: KEYSOUTH REAL ESTATE GROUP, INC - New
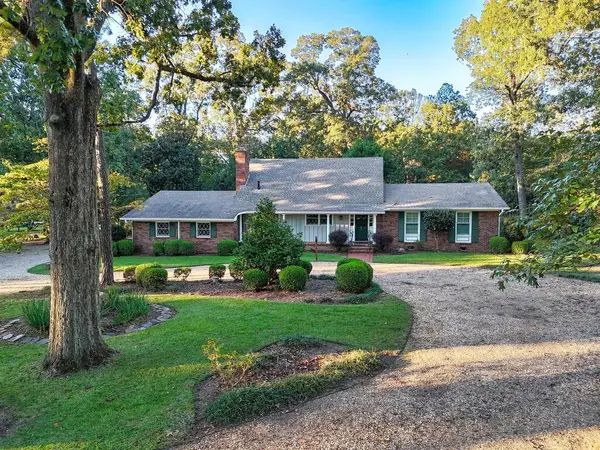 $375,000Active4 beds 5 baths2,266 sq. ft.
320 N Pinetree Blvd, Thomasville, GA 31792
MLS# 929464Listed by: BENNETT REAL ESTATE CO - New
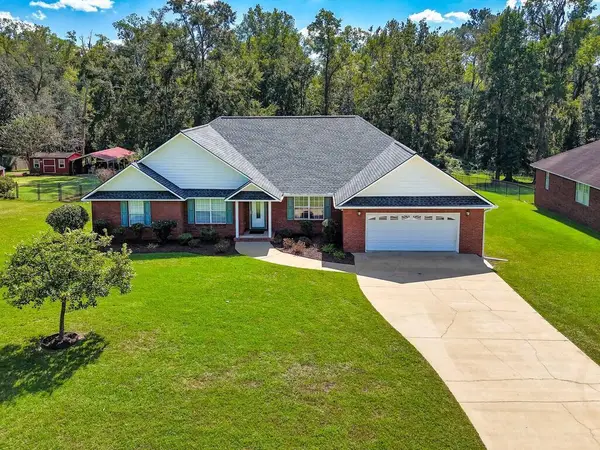 $385,000Active4 beds 2 baths2,377 sq. ft.
510 Carrington Circle, Thomasville, GA 31757
MLS# 929459Listed by: BENNETT REAL ESTATE CO - New
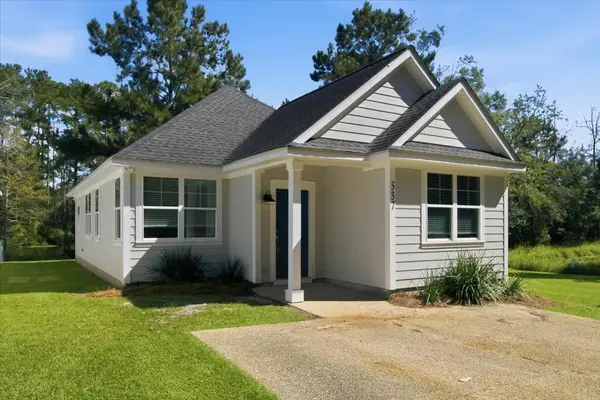 $229,900Active3 beds 2 baths1,174 sq. ft.
337 Summercreek Cove, Thomasville, GA 31792
MLS# 929458Listed by: BROADWAY REAL ESTATE


Protect your home and budget from life's surprises with an Assurant Home Warranty, backed by a partner that supports you through every step of homeownership. Explore Plans.
©2026 Century 21 Real Estate LLC. All rights reserved. CENTURY 21®, the CENTURY 21 Logo and C21® are service marks owned by Century 21 Real Estate LLC. Century 21 Real Estate LLC fully supports the principles of the Fair Housing Act and the Equal Opportunity Act. Each office is independently owned and operated. Listing information is deemed reliable but not guaranteed accurate.