1712 Doncaster Drive, Thomasville, GA 31792
Local realty services provided by:CENTURY 21 Avenues Real Estate Partners
1712 Doncaster Drive,Thomasville, GA 31792
$439,900
- 3 Beds
- 2 Baths
- 1,997 sq. ft.
- Single family
- Active
Listed by: leslie bennett
Office: bennett real estate co
MLS#:929149
Source:GA_TABR
Price summary
- Price:$439,900
- Price per sq. ft.:$220.28
About this home
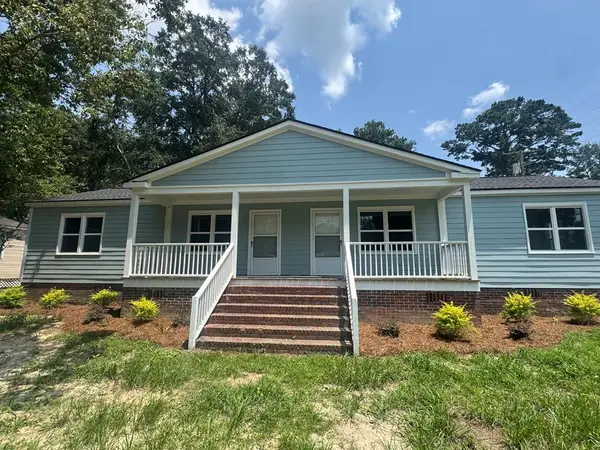
Upgraded inside and out and a stellar location!!! Picture the kind of weekends that make people love calling this neighborhood home. Saturdays might begin with a round of golf at Glen Arven Country Club, followed by afternoons spent in the light-filled living room, and evenings enjoying dinner at the club with friends. Nestled in one of Thomasville's most sought-after neighborhoods, you'll enjoy being just minutes from Brookwood School, Thomasville City Schools, historic downtown Thomasville, and less than three miles from Publix—making everything from everyday errands to last-minute dinner plans downtown just minutes from home. Inside, soaring vaulted ceilings and a stunning wall of windows flood the main living area with natural light, creating an inviting space that's equally suited for entertaining or quiet evenings at home. The beautifully renovated kitchen features quartz countertops, abundant cabinetry, stainless steel appliances, a gas range, and an oversized island that naturally becomes the heart of the home. A separate dining area offers plenty of room for family gatherings, while the cozy den with its gas fireplace provides the perfect place to unwind. Outside, fresh landscaping enhances the home's curb appeal, while the spacious two-car carport, detached outbuilding, and dedicated rock RV parking pad provide exceptional flexibility for storage, hobbies, and recreational vehicles. RV hookup with a 50 amp plug. With a 2022 roof and HVAC, fully remodeled, timeless updates throughout, and an unbeatable location, this home perfectly blends warmth, style, and everyday convenience in one of Thomasville's most desirable neighborhoods....
Contact an agent
Home facts
- Year built:1967
- Subdivision & Development:Sherwood Forrest
- Listing ID #:929149
- Added:1 day(s) ago
- Updated:August 04, 2026 at 02:49 AM
Rooms and interior
- Bedrooms:3
- Total bathrooms:2
- Full bathrooms:2
- Flooring:Tile
- Dining Description:Dining
- Bathrooms Description:Double Vanities, Separate Shower, Tub/Shower Combo
- Kitchen Description:Breakfast Area, Hard Surface Countertops, Microwave, Refrigerator
- Bedroom Description:Main Level Master Suite
- Living area:1,997 sq. ft.
Heating and cooling
- Cooling:Ceiling Fan(s), Central Heat/Air
- Heating:Central Heat/Air
Structure and exterior
- Roof:Architectural, Shingle
- Year built:1967
- Building area:1,997 sq. ft.
- Lot area:0.67 Acres
- Lot Features:Corner Lot, Near Recreation, Near Schools, Near Shops, Virtual Tour
- Architectural Style:Ranch, Traditional
- Construction Materials:Brick
- Exterior Features:Courtyard, Garden Space, Grass, Mature Plantings, Natural Landscaping, Pro Landscaping
- Levels:1 Story
Utilities
- Sewer:Sewer
Finances and disclosures
- Price:$439,900
- Price per sq. ft.:$220.28
Features and amenities
- Laundry features:Washer/Dryer
- Amenities:Cable Available, Dsl Service, Garbage Pick Up, Natural Gas Connected
Parking
- Parking description:Asphalt Drive
New listings near 1712 Doncaster Drive
- New
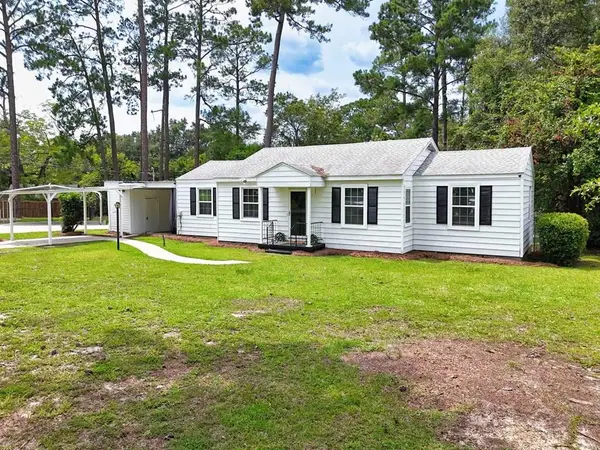 $225,000Active3 beds 1 baths1,229 sq. ft.
103 Tucwal Street, Thomasville, GA 31792
MLS# 929146Listed by: BENNETT REAL ESTATE CO - New
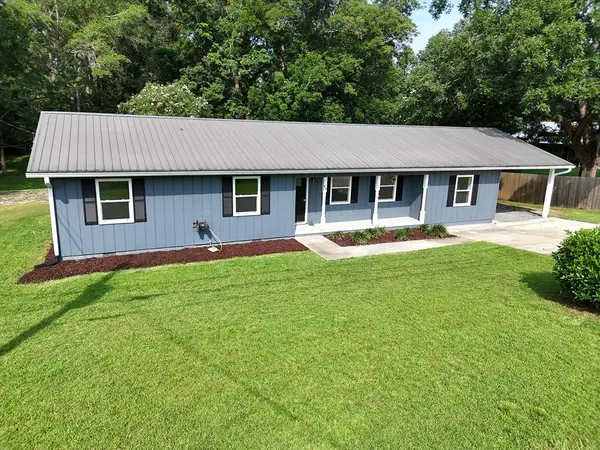 $315,000Active4 beds 2 baths1,319 sq. ft.
46 Bond St., Thomasville, GA 31757
MLS# 929144Listed by: KEYSOUTH REAL ESTATE GROUP, INC - New
 $449,900Active3 beds 2 baths2,039 sq. ft.
127 Lilliquin Drive, Thomasville, GA 31757
MLS# 929142Listed by: CALIBER GROUP HOMES - New
 $429,900Active4 beds 3 baths2,146 sq. ft.
1406 E Washington Street, Thomasville, GA 31792
MLS# 929141Listed by: BENNETT REAL ESTATE CO - New
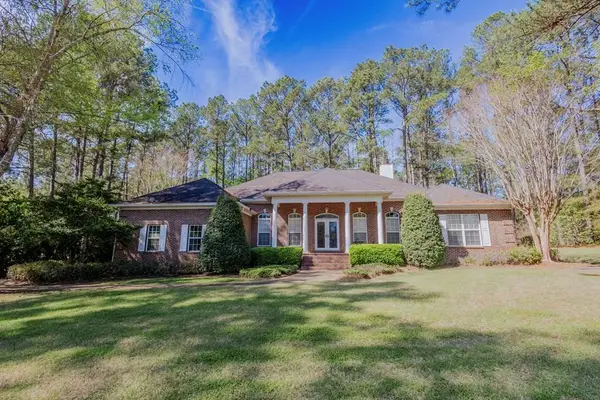 $635,000Active4 beds 3 baths3,061 sq. ft.
100 Cambridge Forest, Thomasville, GA 31792
MLS# 929140Listed by: FIRST THOMASVILLE REALTY - New
 $229,000Active3 beds 2 baths1,581 sq. ft.
107 Maggie Drive, Thomasville, GA 31792
MLS# 929138Listed by: FIRST THOMASVILLE REALTY - New
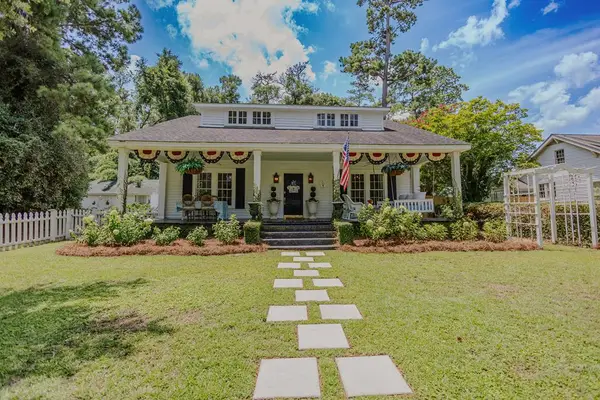 $415,000Active3 beds 2 baths2,013 sq. ft.
211 N Mitchell St, Thomasville, GA 31792
MLS# 929137Listed by: FIRST THOMASVILLE REALTY - New
 $299,900Active4 beds 2 baths1,625 sq. ft.
1404 N Dawson St, Thomasville, GA 31792
MLS# 929136Listed by: C21 AVENUES REAL ESTATE PARTNERS - New
 $295,900Active4 beds 3 baths1,945 sq. ft.
201 Wagon Wheel Trail, Thomasville, GA 31757
MLS# 929134Listed by: FIRST THOMASVILLE REALTY


Protect your home and budget from life's surprises with an Assurant Home Warranty, backed by a partner that supports you through every step of homeownership. Explore Plans.
©2026 Century 21 Real Estate LLC. All rights reserved. CENTURY 21®, the CENTURY 21 Logo and C21® are service marks owned by Century 21 Real Estate LLC. Century 21 Real Estate LLC fully supports the principles of the Fair Housing Act and the Equal Opportunity Act. Each office is independently owned and operated. Listing information is deemed reliable but not guaranteed accurate.