
211 N Mitchell St, Thomasville, GA 31792
Local realty services provided by:CENTURY 21 Avenues Real Estate Partners
Listed by: mills herndon
Office: first thomasville realty
MLS#:929137
Source:GA_TABR
Price summary
- Price:$415,000
- Price per sq. ft.:$206.16
About this home
Historic but updated, great view from front porch overlooking McIntyre Park. Close to downtown Thomasville. Great fenced in backyard. This 3 bedroom, 2 bath cottage has over 2013 square feet. Downstairs has a large family room, formal dining room, updated kitchen, large laundry room, and a remodeled master suite with an extra large closet. Upstairs has 2 good size bedrooms and full bath. Great yard with storage shed and lots of curb appeal and charm. Call for an appointment.
Contact an agent
Home facts
- Year built:1919
- Subdivision & Development:No Recorded Subdivision
- Listing ID #:929137
- Added:33 day(s) ago
- Updated:September 03, 2026 at 07:34 AM
Rooms and interior
- Bedrooms:3
- Total bathrooms:2
- Full bathrooms:2
- Flooring:Hardwood, Tile
- Dining Description:Dining
- Kitchen Description:Breakfast Area, Dishwasher, Hard Surface Countertops, Refrigerator
- Bedroom Description:Main Level Master Suite, Master Suite
- Basement Description:Crawl Space
- Living area:2,013 sq. ft.
Heating and cooling
- Cooling:Central Heat/Air
- Heating:Central Heat/Air
Structure and exterior
- Roof:Shingle
- Year built:1919
- Building area:2,013 sq. ft.
- Lot area:0.28 Acres
- Lot Features:Near Recreation, Near Schools, Near Shops
- Architectural Style:Historic, Traditional
- Construction Materials:Frame
- Exterior Features:Fencing, Grass, Mature Plantings
- Foundation Description:Crawl Space
- Levels:2 Story
Utilities
- Water:City
- Sewer:Sewer
Finances and disclosures
- Price:$415,000
- Price per sq. ft.:$206.16
- Tax amount:$2,839 (2025)
Features and amenities
- Amenities:Cable Available
Parking
- Parking description:Gravel Drive
New listings near 211 N Mitchell St
- New
 $329,900Active4 beds 2 baths2,160 sq. ft.
718 N Broad St., Thomasville, GA 31792
MLS# 929288Listed by: KEYSOUTH REAL ESTATE GROUP, INC - New
 $49,900Active0.84 Acres
925 W Jackson St., Thomasville, GA 31792
MLS# 929285Listed by: KEYSOUTH REAL ESTATE GROUP, INC - New
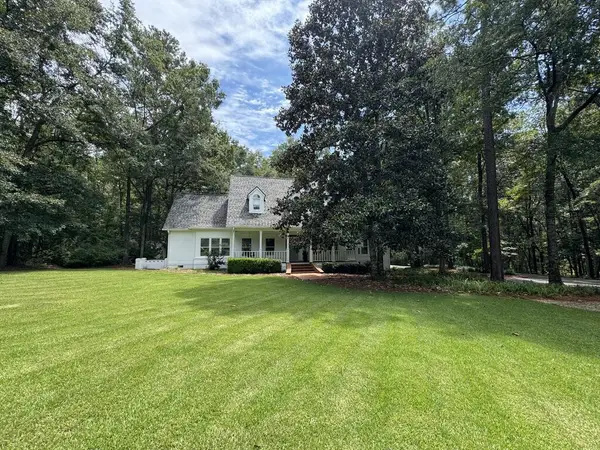 $787,000Active6 beds 5 baths3,973 sq. ft.
113 Harrogate Ln, Thomasville, GA 31792
MLS# 929286Listed by: BETTER HOMES AND GARDENS HISTORIC - New
 $69,900Active4.37 Acres
4.37ACR Us Hwy 319 (parcel#00890019), Thomasville, GA 31792
MLS# 929282Listed by: KEYSOUTH REAL ESTATE GROUP, INC - New
 $265,000Active3 beds 2 baths1,428 sq. ft.
310 Grove Pointe Dr, Thomasville, GA 31792
MLS# 929283Listed by: CLICKIT REALTY, INC - New
 $269,000Active3 beds 2 baths1,504 sq. ft.
1210 Swan St, Thomasville, GA 31792
MLS# 929279Listed by: BRICK ROAD REALTY, LLC - New
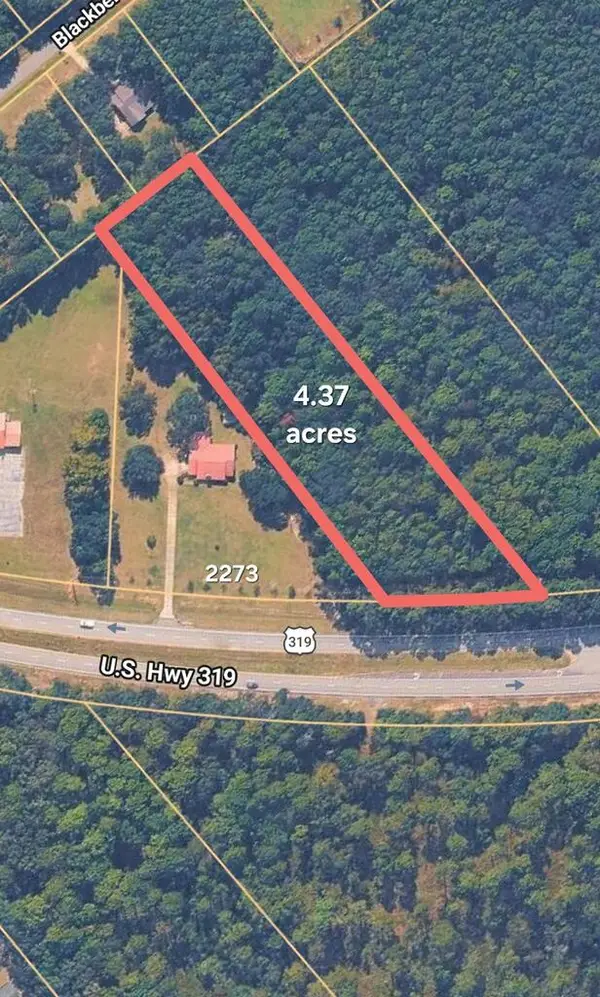 $69,900Active4.37 Acres
4.37 ACR Us Hwy. 319 (parcel#00890019001), Thomasville, GA 31792
MLS# 929280Listed by: KEYSOUTH REAL ESTATE GROUP, INC - New
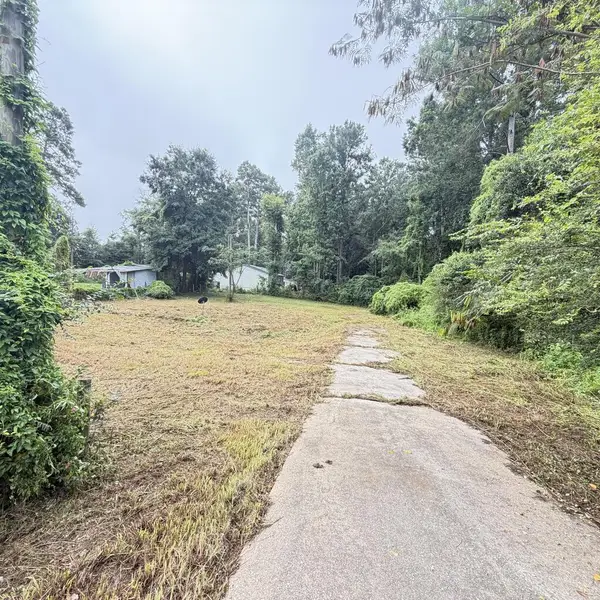 $29,750Active0.26 Acres
1016 Powell Drive, Thomasville, GA 31757
MLS# 929277Listed by: BRICK ROAD REALTY, LLC - New
 $475,000Active4 beds 4 baths2,356 sq. ft.
310 Greenleaf Ter, Thomasville, GA 31792
MLS# 929258Listed by: BENNETT REAL ESTATE CO - New
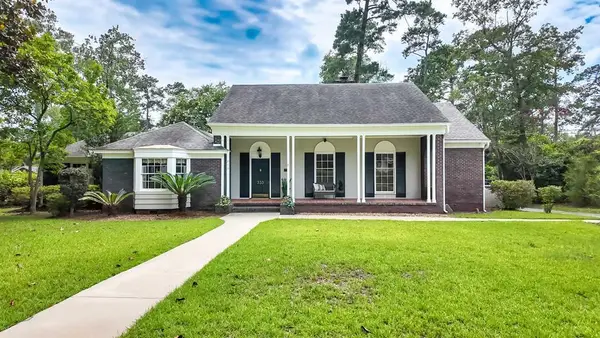 $450,000Active6 beds 4 baths3,959 sq. ft.
333 Glenwood Drive, Thomasville, GA 31792
MLS# 929272Listed by: BENNETT REAL ESTATE CO


Protect your home and budget from life's surprises with an Assurant Home Warranty, backed by a partner that supports you through every step of homeownership. Explore Plans.
©2026 Century 21 Real Estate LLC. All rights reserved. CENTURY 21®, the CENTURY 21 Logo and C21® are service marks owned by Century 21 Real Estate LLC. Century 21 Real Estate LLC fully supports the principles of the Fair Housing Act and the Equal Opportunity Act. Each office is independently owned and operated. Listing information is deemed reliable but not guaranteed accurate.