518 E Washington St., Thomasville, GA 31792
Local realty services provided by:CENTURY 21 Avenues Real Estate Partners
Listed by:
 Jason Stanley(229) 236 - 7355CENTURY 21 Avenues Real Estate Partners
Office: c21 avenues real estate partners
MLS#:929524
Source:GA_TABR
Price summary
- Price:$360,000
- Price per sq. ft.:$113.14
About this home
Investment Opportunity with Historic Charm and Income Potential! This two-story duplex offers an excellent opportunity for investors, renovators, or buyers looking to create a unique single-family residence. Featuring two separate units, each with two bedrooms and one bathroom, the property offers flexibility for rental income, multi-generational living, or future conversion. Both units enjoy their own front and back porches, while the upstairs unit features an exterior staircase leading from its elevated rear deck directly to the backyard. The current owners have already completed a substantial amount of renovation work, including installation of many new windows and updates to the downstairs kitchen and both bathrooms. However, additional renovation and finishing touches will be needed to bring the property to its full potential. An especially appealing possibility is converting the downstairs unit into a spacious single-family home while retaining the upstairs unit for additional rental income or guest accommodations. The backyard features established fruit trees and convenient access to a city alley along the rear of the property. Location is a standout feature! Situated in a highly walkable neighborhood on a beautiful, tree-lined street shaded by magnificent century-old oak trees, the property is just blocks from historic Downtown Thomasville's popular shopping and entertainment districts. Enjoy easy access to charming shops, outstanding restaurants, the Ritz Amphitheater, picturesque brick streets, and beautiful McIntyre Park. Whether you're looking to expand your rental portfolio, create a multi-generational living arrangement, or take on a renovation project with tremendous potential, this property offers an opportunity to invest in one of Thomasville's most desirable locations....
Contact an agent
Home facts
- Year built:1920
- Subdivision & Development:No Recorded Subdivision
- Listing ID #:929524
- Added:1 day(s) ago
- Updated:November 08, 2026 at 04:20 PM
Rooms and interior
- Bedrooms:4
- Total bathrooms:2
- Full bathrooms:2
- Flooring:Pine, Tile
- Dining Description:Dining
- Bathrooms Description:Master Bath, Separate Shower, Tub/Shower Combo
- Kitchen Description:Breakfast Area, Dishwasher, Laminate Counters, Microwave, Refrigerator
- Bedroom Description:Two Master Suites, Walk-in Closets
- Basement Description:Crawl Space
- Living area:3,182 sq. ft.
Heating and cooling
- Cooling:Ceiling Fan(s)
- Heating:Fireplace(s), Heat Pump
Structure and exterior
- Roof:Shingle
- Year built:1920
- Building area:3,182 sq. ft.
- Lot area:0.14 Acres
- Lot Features:Downtown Area, Historic District, Near Recreation, Near Schools, Near Shops
- Architectural Style:Historic
- Construction Materials:Other
- Exterior Features:Chain-link Fence, Mature Plantings, Natural Landscaping
- Foundation Description:Crawl Space
- Levels:2 Story
Utilities
- Sewer:Sewer
Finances and disclosures
- Price:$360,000
- Price per sq. ft.:$113.14
- Tax amount:$3,940 (2026)
Features and amenities
- Amenities:Blinds, Dsl Service, Garbage Pick Up, Natural Gas Connected, Security Lights
Parking
- Parking description:Dirt Drive
New listings near 518 E Washington St.
- New

 $735,000Active7 beds 5 baths4,800 sq. ft.
215 Plantation Lane, Thomasville, GA 31757
MLS# 406877Listed by: C21 AVENUES REAL ESTATE PARTNE - Open Wed, 11am to 1pmNew
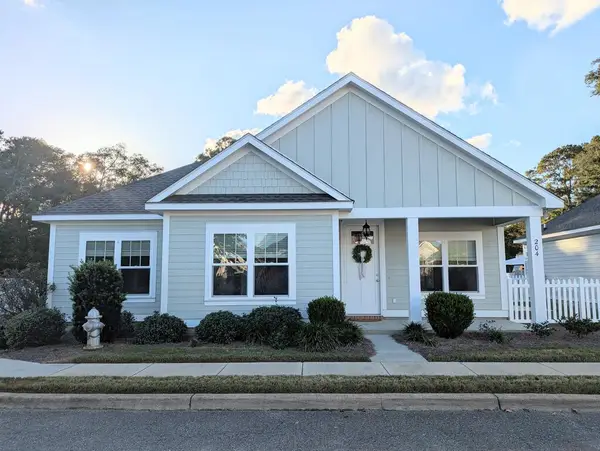 $282,000Active3 beds 2 baths1,312 sq. ft.
204 Jamestowne Way, Thomasville, GA 31757
MLS# 929526Listed by: BENNETT REAL ESTATE CO - New
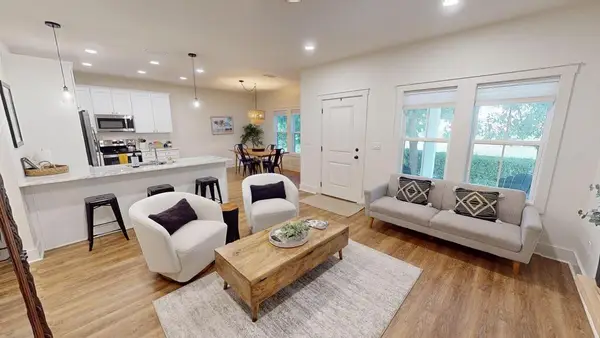 $289,000Active3 beds 2 baths1,260 sq. ft.
301 Armster Lane, Thomasville, GA 31792
MLS# 929522Listed by: KEYSOUTH REAL ESTATE GROUP, INC - Open Sat, 2 to 4pmNew
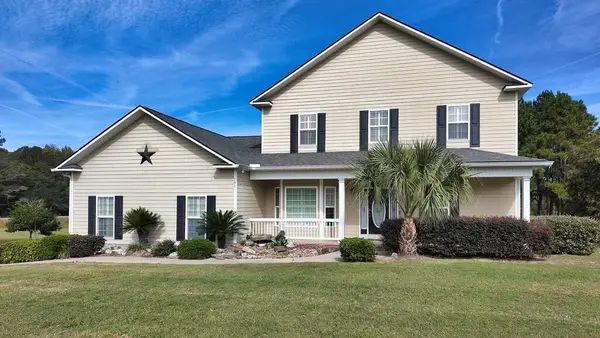 $419,800Active4 beds 4 baths2,906 sq. ft.
101 Willow Ridge Cir, Thomasville, GA 31757
MLS# 929513Listed by: BENNETT REAL ESTATE CO - New
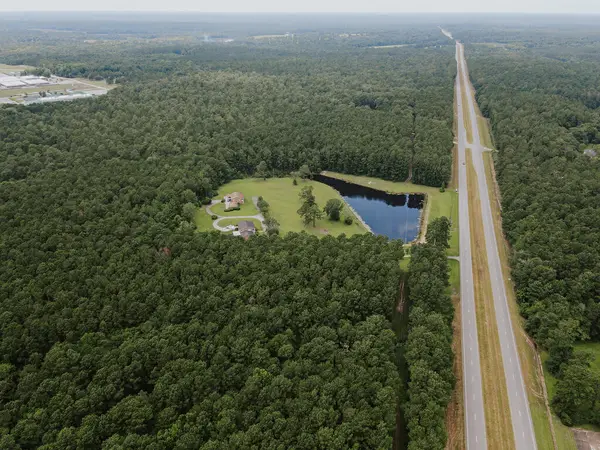 $799,000Active44.91 Acres
00 N Us Hwy 19, Thomasville, GA 31757
MLS# 929512Listed by: FIRST THOMASVILLE REALTY - New
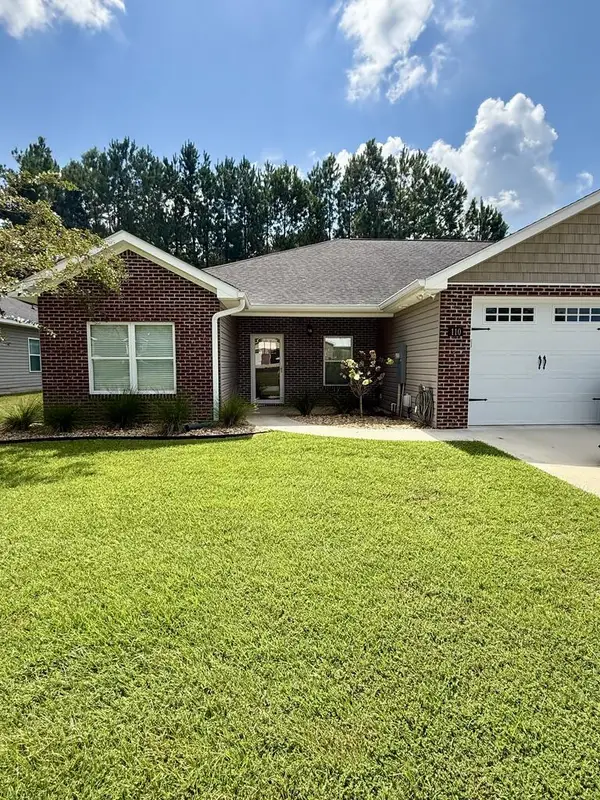 $305,000Active3 beds 2 baths1,848 sq. ft.
110 Kenley Lane, Thomasville, GA 31792
MLS# 929510Listed by: C21 AVENUES REAL ESTATE PARTNERS - New
 $199,900Active3 beds 1 baths1,440 sq. ft.
514 E Washington, Thomasville, GA 31792
MLS# 929508Listed by: BENNETT REAL ESTATE CO - New
 $235,000Active2 beds 2 baths1,275 sq. ft.
119 Courtyard Dr., Thomasville, GA 31757
MLS# 929506Listed by: KEYSOUTH REAL ESTATE GROUP, INC - New
 $229,900Active4 beds 2 baths1,733 sq. ft.
152 Timber Ridge Dr., Thomasville, GA 31757
MLS# 929507Listed by: KEYSOUTH REAL ESTATE GROUP, INC


Protect your home and budget from life's surprises with an Assurant Home Warranty, backed by a partner that supports you through every step of homeownership. Explore Plans.
©2026 Century 21 Real Estate LLC. All rights reserved. CENTURY 21®, the CENTURY 21 Logo and C21® are service marks owned by Century 21 Real Estate LLC. Century 21 Real Estate LLC fully supports the principles of the Fair Housing Act and the Equal Opportunity Act. Each office is independently owned and operated. Listing information is deemed reliable but not guaranteed accurate.