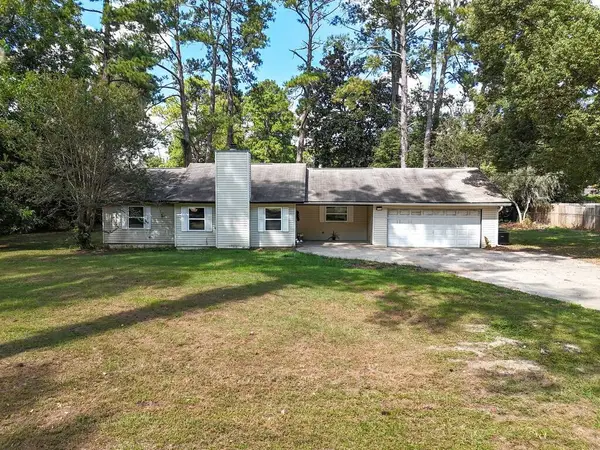
9983 Springhill Road, Thomasville, GA 31792
Local realty services provided by:CENTURY 21 First Story Real Estate
9983 Springhill Road,Thomasville, GA 31792
$450,000
- 3 Beds
- 3 Baths
- 2,000 sq. ft.
- Single family
- Active
Listed by: eleanor altman-hendrix
Office: heritage realty of valdosta
MLS#:929442
Source:GA_TABR
Price summary
- Price:$450,000
- Price per sq. ft.:$225
About this home
Beautiful New Construction on a full acre lot in Pecan Farms Subdivision. Three bedroom, two full baths with a half bath! Custom cabinets, quartz counter tops, beautifully tiled shower. Stainless appliances in the kitchen. Huge kitchen Island, great for entertaining! Beautiful high ceilings & doors. Tankless gas water heater. Double wood front doors. Covered back porch to sit & relax! Concrete siding with architectural shingles. Landscaping with irrigation. Come check out this beautiful home. Under construction & almost completed!
Contact an agent
Home facts
- Year built:2026
- Subdivision & Development:No Recorded Subdivision
- Listing ID #:929442
- Added:1 day(s) ago
- Updated:October 12, 2026 at 03:53 PM
Rooms and interior
- Bedrooms:3
- Total bathrooms:3
- Full bathrooms:2
- Half bathrooms:1
- Dining Description:Living/Dining Room Combo
- Bathrooms Description:Double Vanities, Luxury Shower, Tub/Shower Combo
- Kitchen Description:Dining Room/kitchen Combo, Hard Surface Countertops, Refrigerator
- Bedroom Description:Master Suite, Walk-in Closets
- Basement Description:Concrete Slab
- Living area:2,000 sq. ft.
Heating and cooling
- Cooling:Ceiling Fan(s), Central Heat/Air
- Heating:Central Heat/Air
Structure and exterior
- Roof:Architectural, Shingle
- Year built:2026
- Building area:2,000 sq. ft.
- Lot area:1 Acres
- Lot Features:New
- Architectural Style:Traditional
- Construction Materials:Brick
- Exterior Features:Grass, Pro Landscaping, Sprinkler System
- Foundation Description:Slab
- Levels:1 Story
Utilities
- Sewer:Septic Tank
Finances and disclosures
- Price:$450,000
- Price per sq. ft.:$225
- Tax amount:$4,206 (2026)
Features and amenities
- Amenities:Propane
Parking
- Parking description:Concrete Drive, Parking Pad
New listings near 9983 Springhill Road
- New
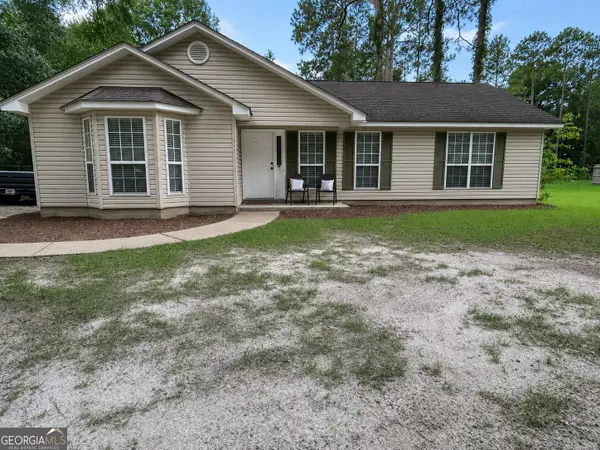 $250,000Active3 beds 2 baths1,358 sq. ft.
245 Bradford Road, Thomasville, GA 31757
MLS# 10871197Listed by: Southern Classic Realtors
- New
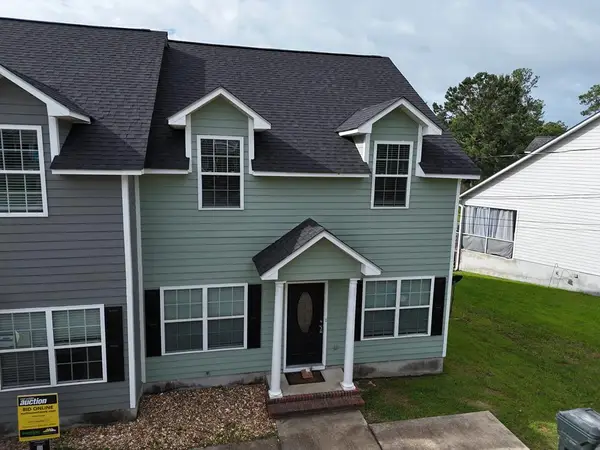 $199,900Active3 beds 3 baths1,354 sq. ft.
232 Timber Ridge Dr., Thomasville, GA 31757
MLS# 929439Listed by: KEYSOUTH REAL ESTATE GROUP, INC - New
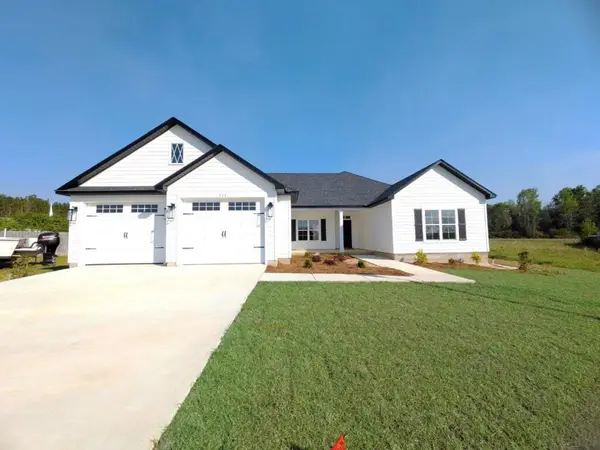 $399,900Active4 beds 2 baths1,900 sq. ft.
111 Nicole Britt Drive, Thomasville, GA 31757
MLS# 929437Listed by: BENNETT REAL ESTATE CO - New
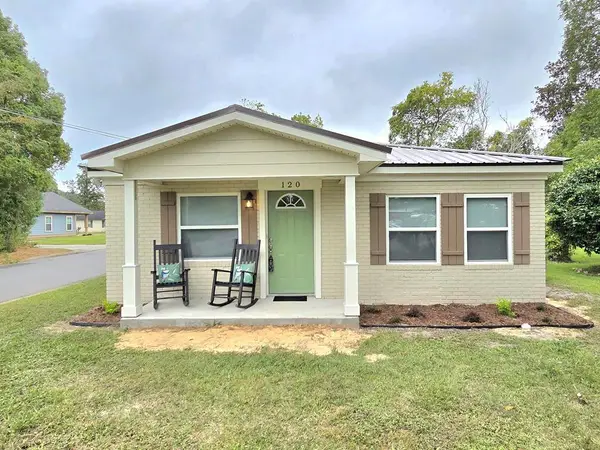 $179,500Active3 beds 2 baths988 sq. ft.
120 3rd Ave., Thomasville, GA 31792
MLS# 929432Listed by: KEYSOUTH REAL ESTATE GROUP, INC - New
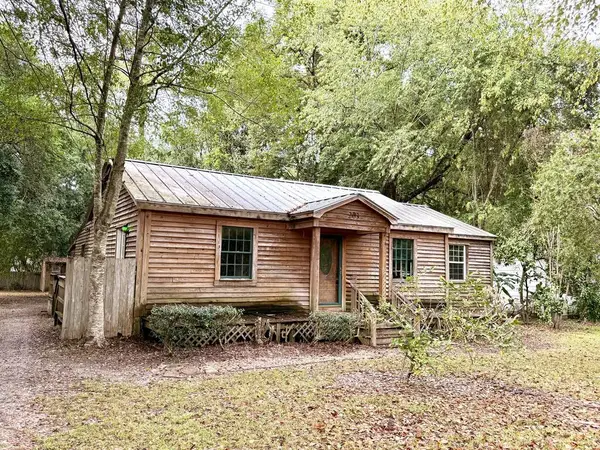 $159,900Active2 beds 1 baths1,993 sq. ft.
203 Tucwal St, Thomasville, GA 31792
MLS# 929425Listed by: ASSET REAL ESTATE GROUP, LLC - New
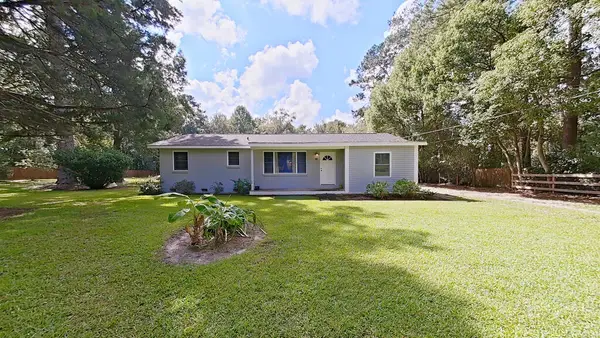
 $335,000Active3 beds 2 baths1,308 sq. ft.
346 Twin Acres Drive, Thomasville, GA 31757
MLS# 929422Listed by: C21 AVENUES REAL ESTATE PARTNERS - New
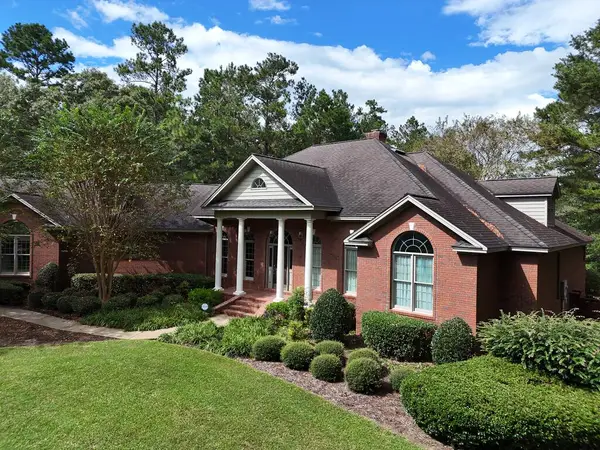 $1,300,000Active4 beds 4 baths3,757 sq. ft.
188 Meander Trace, Thomasville, GA 31792
MLS# 929420Listed by: KEYSOUTH REAL ESTATE GROUP, INC - New
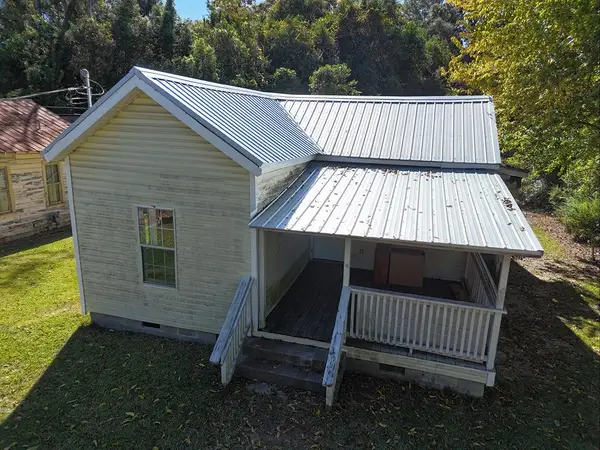 $55,000Active2 beds 1 baths881 sq. ft.
515 Pine St., Thomasville, GA 31792
MLS# 929417Listed by: KEYSOUTH REAL ESTATE GROUP, INC - New
 $255,000Active3 beds 2 baths1,672 sq. ft.
1001 Robin Dr, Thomasville, GA 31792
MLS# 929411Listed by: BENNETT REAL ESTATE CO


Protect your home and budget from life's surprises with an Assurant Home Warranty, backed by a partner that supports you through every step of homeownership. Explore Plans.
©2026 Century 21 Real Estate LLC. All rights reserved. CENTURY 21®, the CENTURY 21 Logo and C21® are service marks owned by Century 21 Real Estate LLC. Century 21 Real Estate LLC fully supports the principles of the Fair Housing Act and the Equal Opportunity Act. Each office is independently owned and operated. Listing information is deemed reliable but not guaranteed accurate.