
2014 April Dawn Trail, Thomson, GA 30824
Local realty services provided by:CENTURY 21 New Beginnings
2014 April Dawn Trail,Thomson, GA 30824
$277,175
- 4 Beds
- 3 Baths
- 2,224 sq. ft.
- Single family
- Active
Listed by: valerie terry
Office: stanley martin ga/sc brokerage llc.
MLS#:100591657
Source:NC_CCAR
Price summary
- Price:$277,175
- Price per sq. ft.:$124.63
About this home
This home qualifies for up to $12,000 towards CC using preferred lender.
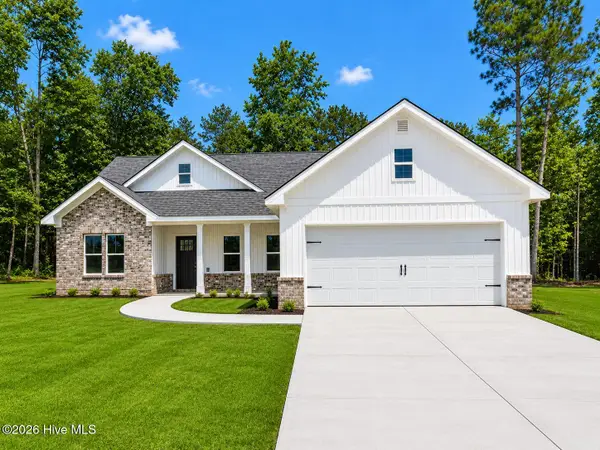
Welcome to The Melrose at the Essence - Camellia Park, the perfect home for those looking for space and comfort. This 2-story home boasts 2,224 square feet with 4 bedrooms and 2.5 bathrooms, providing ample room for the whole family. The main level features a spacious kitchen with an island in an open-concept living space overlooking the dining and family room. Need a quiet space to work or study? The flex room can be easily transformed into a private study or office. When it's time to retreat for the night, all 4 bedrooms are conveniently located on the upper level, each with a sizeable walk-in closet. Plus, the bedroom-level laundry room also makes laundry days a breeze. The Melrose truly has something for everyone - from its functional layout to its charming details, this home is sure to make you feel right at home. Each home is built using energy efficient construction methods and are independently inspected and tested by The Home Energy Rating System (HERS) Index. Photos are for illustrative purposes only and colors and options may differ. Homesite 167...
Contact an agent
Home facts
- Year built:2026
- Listing ID #:100591657
- Added:2 day(s) ago
- Updated:July 29, 2026 at 01:56 AM
Rooms and interior
- Bedrooms:4
- Total bathrooms:3
- Full bathrooms:2
- Half bathrooms:1
- Rooms Total:8
- Flooring:Carpet
- Kitchen Description:Dishwasher, Disposal, Gas Range, Kitchen Island, Pantry
- Bedroom Description:Walk-In Closet(s)
- Living area:2,224 sq. ft.
Heating and cooling
- Cooling:Central Air
- Heating:Electric, Forced Air, Heating
- Central air:Yes
Structure and exterior
- Roof:Architectural Shingle
- Year built:2026
- Building area:2,224 sq. ft.
- Lot area:0.15 Acres
- Construction Materials:Vinyl Siding, Wood Frame
- Exterior Features:Covered, Patio, Porch
- Foundation Description:Slab
- Levels:2 Story
Schools
- High school:THOMSON
- Middle school:Thomson
- Elementary school:Maxwell-Norris
Finances and disclosures
- Price:$277,175
- Price per sq. ft.:$124.63
Features and amenities
- Appliances:Dishwasher, Disposal
- Laundry features:Washer Hookup
- Amenities:Walk-In Closet(s)
Parking
- Total parking spaces:2
- Parking description:Attached, Attached Garage, Garage Door Opener
- Garage:Yes
- Garage spaces:2

New listings near 2014 April Dawn Trail
- New
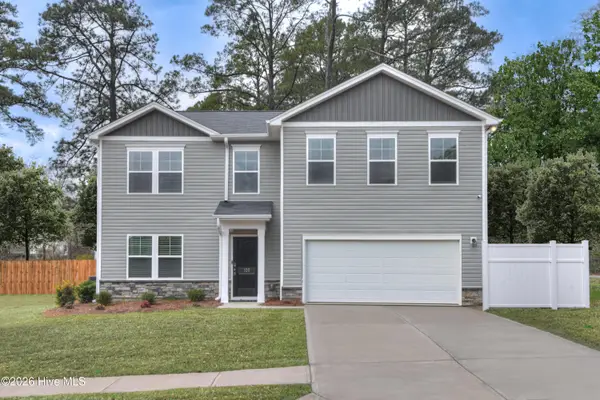 $279,575Active4 beds 3 baths2,224 sq. ft.
2015 April Dawn Trail, Thomson, GA 30824
MLS# 100591658Listed by: STANLEY MARTIN GA/SC BROKERAGE LLC - New
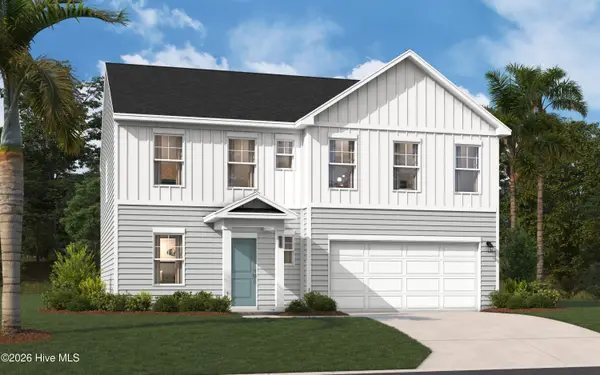 $285,275Active4 beds 3 baths2,400 sq. ft.
2007 April Dawn Trail, Thomson, GA 30824
MLS# 100591654Listed by: STANLEY MARTIN GA/SC BROKERAGE LLC - New
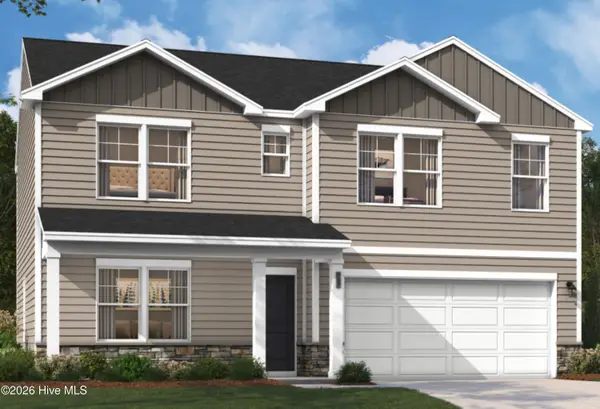 $274,475Active3 beds 3 baths1,939 sq. ft.
2006 April Dawn Trail, Thomson, GA 30824
MLS# 100591655Listed by: STANLEY MARTIN GA/SC BROKERAGE LLC - New
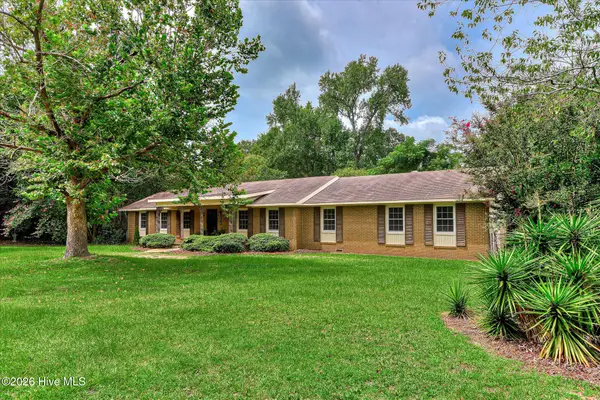 $324,900Active3 beds 2 baths2,308 sq. ft.
273 Timberwood Drive, Thomson, GA 30824
MLS# 100591626Listed by: G REALTY - New
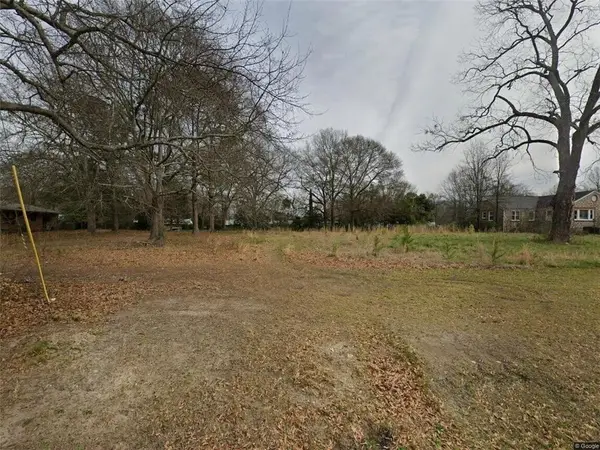 $30,000Active1.01 Acres
646 Martin Luther King Street, Thomson, GA 30824
MLS# 7808406Listed by: COLDWELL BANKER REALTY - New
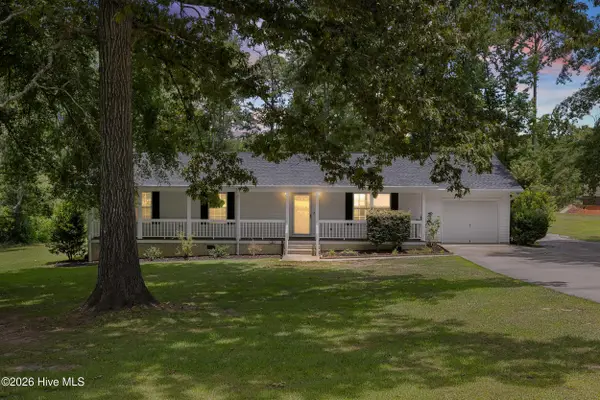 $315,000Active3 beds 2 baths1,694 sq. ft.
1390 Carl Drive, Thomson, GA 30824
MLS# 100591100Listed by: EXP REALTY, LLC - New
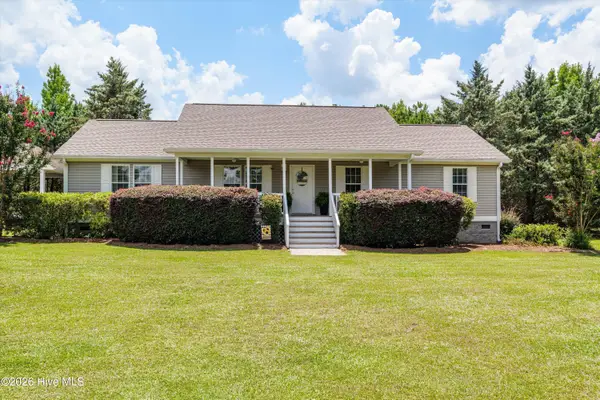 $585,000Active3 beds 2 baths1,674 sq. ft.
843 Marshall Church Road, Thomson, GA 30824
MLS# 100590582Listed by: MEYBOHM REAL ESTATE - EVANS - New
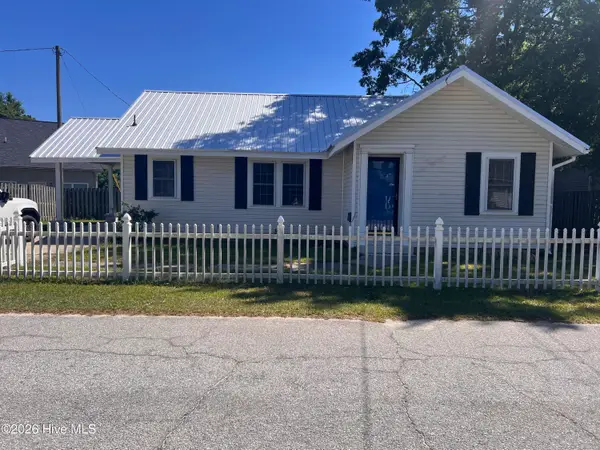 $164,000Active2 beds 1 baths1,111 sq. ft.
223 Holt Street, Thomson, GA 30824
MLS# 100590464Listed by: HEGGIE'S ROCK PROPERTY GROUP, - New
 $279,000Active3 beds 2 baths1,530 sq. ft.
422 Liberty Street, Thomson, GA 30824
MLS# 100590356Listed by: SHALONDA BLOUNT REALTY, LLC


Protect your home and budget from life's surprises with an Assurant Home Warranty, backed by a partner that supports you through every step of homeownership. Explore Plans.
©2026 Century 21 Real Estate LLC. All rights reserved. CENTURY 21®, the CENTURY 21 Logo and C21® are service marks owned by Century 21 Real Estate LLC. Century 21 Real Estate LLC fully supports the principles of the Fair Housing Act and the Equal Opportunity Act. Each office is independently owned and operated. Listing information is deemed reliable but not guaranteed accurate.